
6504 Holly Lane, Union City, GA 30291
Local realty services provided by:CENTURY 21 Novus
6504 Holly Lane,Union City, GA 30291
$210,000
- 3 Beds
- 3 Baths
- 1,553 sq. ft.
- Townhouse
- Active
Listed by: richard reed
Office: keller williams realty atl partners
MLS#:7829536
Source:FIRSTMLS
Price summary
- Price:$210,000
- Price per sq. ft.:$135.22
- Monthly HOA dues:$100
About this home
Welcome home. This spacious townhouse is nestled inside of a colorful, quaint, cul-de sac community. This home features an attached garage and parking pad in front of your entrance. There is also a large, private wood deck in the rear perfect for summer nights. This spacious townhome features a large primary bedroom with a large private en suite that is attached to a spectacular walk in closet. There are two other bedroom on the second floor that can accomodate guests, roommates or be used as office space. Union City is a stones throw away with lots of food and entertainment options nearby. You are also minutes from Highway 85 that leads to downtown Atlanta or Tyrone, Newnan and Peachtree City. Convenience is at your fingertips. Its up to your imagination from here.
Contact an agent
Home facts
- Year built:2005
- Subdivision & Development:Hickory Lane
- Listing ID #:7829536
- Updated:October 23, 2026 at 01:25 PM
Rooms and interior
- Bedrooms:3
- Total bathrooms:3
- Full bathrooms:2
- Half bathrooms:1
- Flooring:Ceramic Tile, Laminate
- Bathrooms Description:Tub/Shower Combo
- Kitchen Description:Microwave, Refrigerator
- Living area:1,553 sq. ft.
Heating and cooling
- Cooling:Central Air
- Heating:Central
- Central air:Yes
Structure and exterior
- Roof:Composition
- Year built:2005
- Building area:1,553 sq. ft.
- Lot area:0.06 Acres
- Lot Features:Cul-De-Sac
- Architectural Style:Townhouse
- Construction Materials:Block, Brick Front, Vinyl Siding
- Exterior Features:Front Porch, Rear Porch
- Levels:2 Story
Schools
- High school:Creekside
- Middle school:Bear Creek - Fulton
- Elementary school:Fulton - Other
Utilities
- Water:Public, Water Available
- Sewer:Public Sewer, Sewer Available
Finances and disclosures
- Price:$210,000
- Price per sq. ft.:$135.22
- Tax amount:$3,213 (2024)
Features and amenities
- Laundry features:In Hall
- Amenities:Entrance Foyer, High Speed Internet
Parking
- Total parking spaces:2
- Parking description:Attached, Parking Pad
 Listings identified with the FMLS IDX logo come from FMLS and are held by brokerage firms other than the owner of this website. The listing brokerage is identified in any listing details. Information is deemed reliable but is not guaranteed. If you believe any FMLS listing contains material that infringes your copyrighted work please click here (https://www.fmls.com/dmca) to review our DMCA policy and learn how to submit a takedown request. ©2026 First Multiple Listing Service, Inc. FIRSTMLS Member Broker: Kendall Chance
New listings near 6504 Holly Lane
- Coming Soon
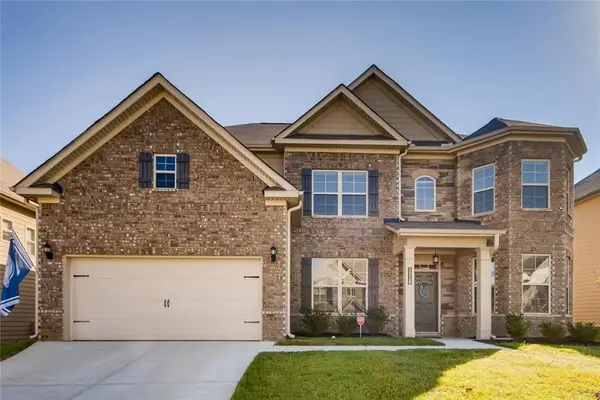 $525,000Coming Soon5 beds 4 baths3,976 sq. ft.
3218 Bowlin Drive, Fairburn, GA 30213
MLS# 7855410Listed by: COLDWELL BANKER REALTY - Coming Soon
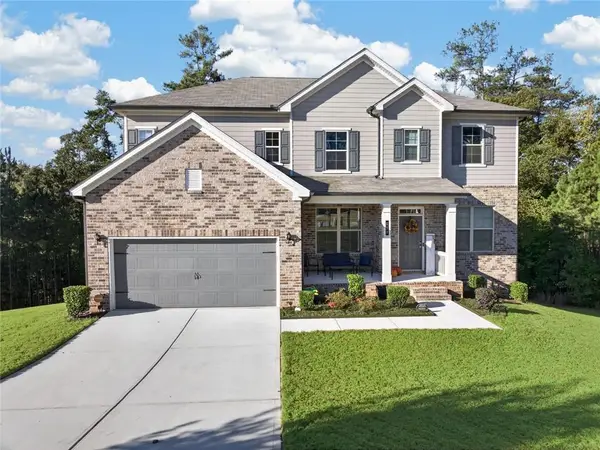 $515,000Coming Soon5 beds 4 baths3,564 sq. ft.
518 Eagles Point, Fairburn, GA 30213
MLS# 7855116Listed by: EXP REALTY, LLC. - Coming Soon
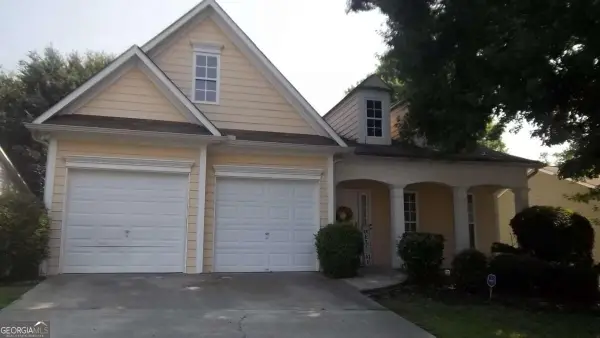 $267,000Coming Soon3 beds 2 baths1,828 sq. ft.
7123 Boulder Pass, Union City, GA 30291
MLS# 10868697Listed by: Keller Williams Premier - New
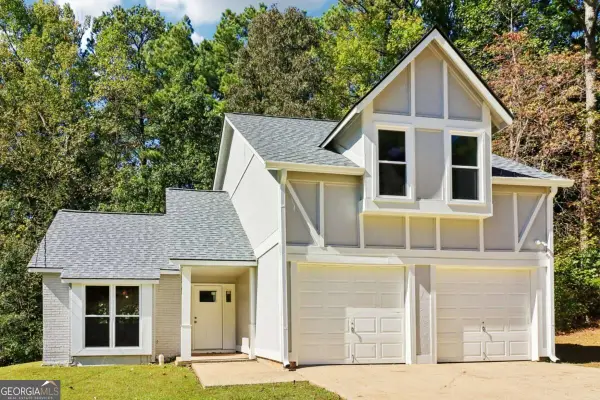 $179,999Active3 beds 2 baths1,741 sq. ft.
5859 Rock Road, Union City, GA 30291
MLS# 10875903Listed by: Redfin Corporation - New
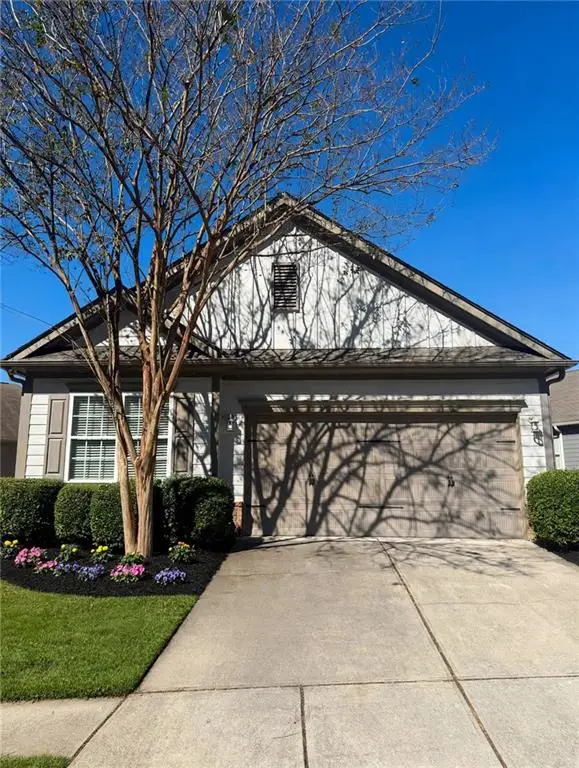 $269,990Active3 beds 2 baths1,469 sq. ft.
7927 Bluefin Trail, Union City, GA 30291
MLS# 7858236Listed by: VIRTUAL PROPERTIES REALTY.COM - New
 $230,000Active2 beds 3 baths1,394 sq. ft.
4131 Ravenwood Court, Union City, GA 30291
MLS# 10877517Listed by: Opendoor Brokerage - New
 $124,900Active4.58 Acres
0 Charles Street, Union City, GA 30291
MLS# 10877240Listed by: Beycome Brokerage Realty LLC - New
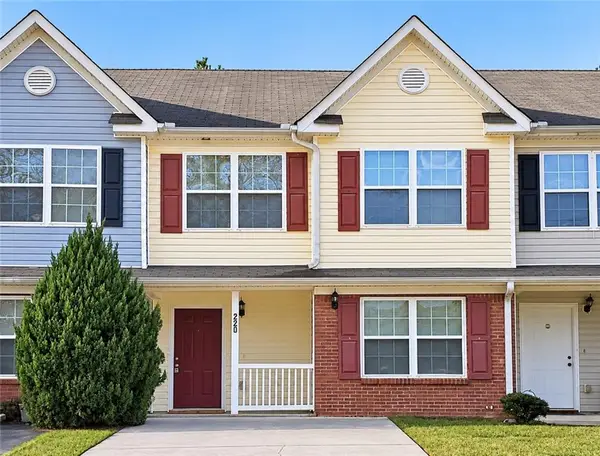 $184,900Active3 beds 3 baths1,676 sq. ft.
220 Parkway Road, Union City, GA 30291
MLS# 7855166Listed by: MAXIMUM ONE REALTOR PARTNERS - New
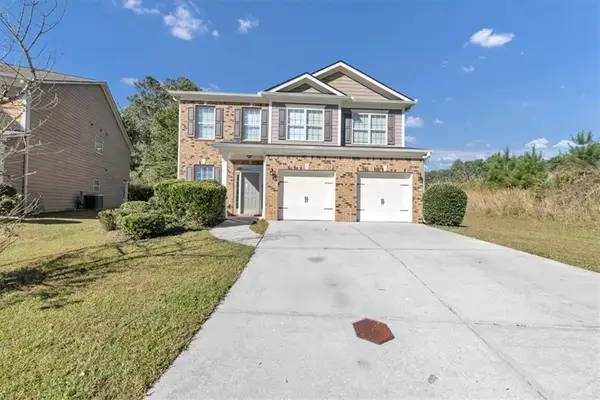 $299,900Active3 beds 3 baths2,611 sq. ft.
139 Mumsford Court, Union City, GA 30291
MLS# 7856927Listed by: GK PROPERTIES, LLC - New
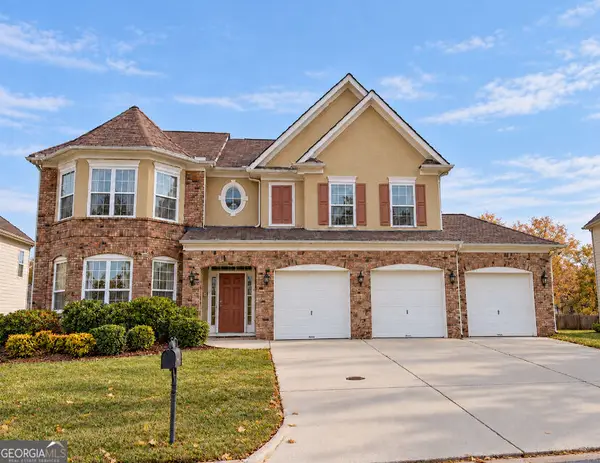 $380,000Active5 beds 3 baths3,341 sq. ft.
210 Perry Lane, Union City, GA 30291
MLS# 10875329Listed by: Coldwell Banker Realty


Protect your home and budget from life's surprises with an Assurant Home Warranty, backed by a partner that supports you through every step of homeownership. Explore Plans.
©2026 Century 21 Real Estate LLC. All rights reserved. CENTURY 21®, the CENTURY 21 Logo and C21® are service marks owned by Century 21 Real Estate LLC. Century 21 Real Estate LLC fully supports the principles of the Fair Housing Act and the Equal Opportunity Act. Each office is independently owned and operated. Listing information is deemed reliable but not guaranteed accurate.