
7177 Woodridge Lane, Union City, GA 30291
Local realty services provided by:CENTURY 21 The Avenues
7177 Woodridge Lane,Union City, GA 30291
$194,900
- 2 Beds
- 2 Baths
- 1,484 sq. ft.
- Townhouse
- Active
Listed by: juanita nicksbatts
Office: homeownership.com
MLS#:7855457
Source:FIRSTMLS
Price summary
- Price:$194,900
- Price per sq. ft.:$131.33
- Monthly HOA dues:$225
About this home
Welcome to 7177 Wood Ridge Lane in Union City, Georgia 30291. This inviting 2-bedroom, 2-bath home in a desirable 55-plus community offers comfortable living with thoughtful upgrades. Inside, you’ll find luxury vinyl plank flooring in the family room, 3-inch shutters throughout, and ceiling fans in every room. Skylights in the living room and both bathrooms bring in natural light. Primary Bedroom with a stepless shower. The kitchen features a tiled backsplash and double sink, blending style and function. You’ll also enjoy the convenience of a new HVAC thermostat, new garage door opener and a new roof installed in 2024. Out back, a slab patio offers a nice spot for relaxing or entertaining. The HOA covers pest control, termite protection, trash service, and maintenance, adding peace of mind and real convenience. Near Shopping, Restaurants, Quick Access to Highway, good walking community. If you’re looking for low-maintenance living in a welcoming community, this home is worth a closer look....
Contact an agent
Home facts
- Year built:1987
- Subdivision & Development:The Woods at Christian Corners
- Listing ID #:7855457
- Updated:October 23, 2026 at 01:25 PM
Rooms and interior
- Bedrooms:2
- Total bathrooms:2
- Full bathrooms:2
- Flooring:Carpet, Vinyl
- Dining Description:Open Concept, Seats 12+
- Bathrooms Description:Double Vanity, Shower Only, Skylights
- Kitchen Description:Cabinets Stain, Dishwasher, Eat-in Kitchen, Electric Cooktop, Laminate Counters, Microwave, Pantry, Refrigerator, Solid Surface Counters, View to Family Room
- Bedroom Description:Master on Main, Roommate Floor Plan
- Living area:1,484 sq. ft.
Heating and cooling
- Cooling:Ceiling Fan(s), Central Air
- Heating:Central, Electric
- Central air:Yes
Structure and exterior
- Roof:Composition
- Year built:1987
- Building area:1,484 sq. ft.
- Lot area:0.1 Acres
- Lot Features:Back Yard, Front Yard, Level, Private
- Architectural Style:Garden (1 Level), Ranch, Townhouse
- Construction Materials:Stucco
- Exterior Features:Patio, Private Yard
- Levels:1 Story
Schools
- High school:Creekside
- Middle school:Bear Creek - Fulton
- Elementary school:Oakley
Utilities
- Water:Public, Water Available
- Sewer:Public Sewer
Finances and disclosures
- Price:$194,900
- Price per sq. ft.:$131.33
- Tax amount:$3,227 (2025)
Features and amenities
- Laundry features:In Kitchen, Main Level, Washer
- Amenities:Gas Water Heater, High Ceilings 10 ft Main, High Speed Internet, Walk-In Closet(s)
Parking
- Parking description:Attached, Driveway, Garage, Garage Faces Front, Kitchen Level
- Garage spaces:1
 Listings identified with the FMLS IDX logo come from FMLS and are held by brokerage firms other than the owner of this website. The listing brokerage is identified in any listing details. Information is deemed reliable but is not guaranteed. If you believe any FMLS listing contains material that infringes your copyrighted work please click here (https://www.fmls.com/dmca) to review our DMCA policy and learn how to submit a takedown request. ©2026 First Multiple Listing Service, Inc.
New listings near 7177 Woodridge Lane
- Coming Soon
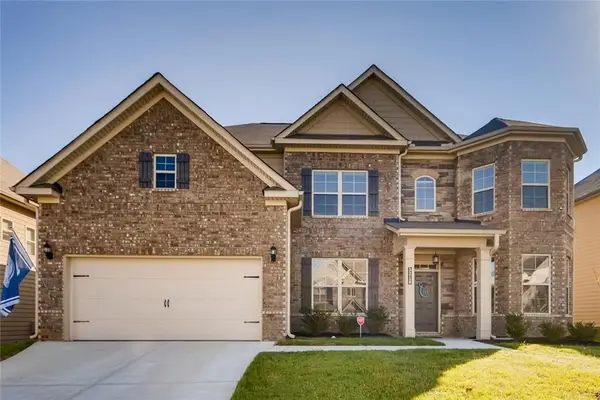 $525,000Coming Soon5 beds 4 baths3,976 sq. ft.
3218 Bowlin Drive, Fairburn, GA 30213
MLS# 7855410Listed by: COLDWELL BANKER REALTY - Coming Soon
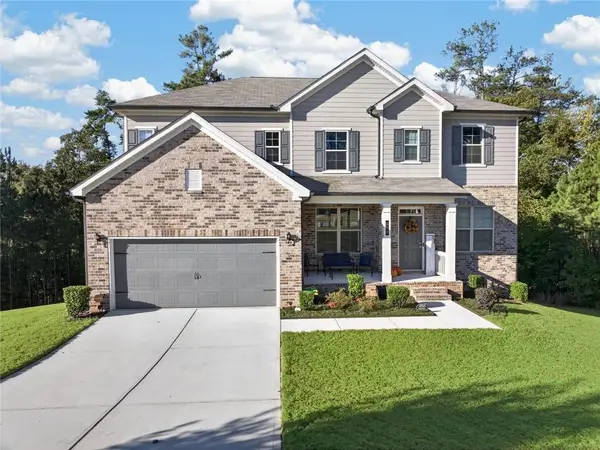 $515,000Coming Soon5 beds 4 baths3,564 sq. ft.
518 Eagles Point, Fairburn, GA 30213
MLS# 7855116Listed by: EXP REALTY, LLC. - Coming Soon
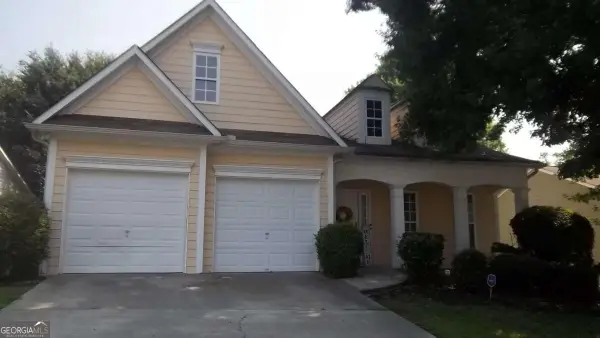 $267,000Coming Soon3 beds 2 baths1,828 sq. ft.
7123 Boulder Pass, Union City, GA 30291
MLS# 10868697Listed by: Keller Williams Premier - New
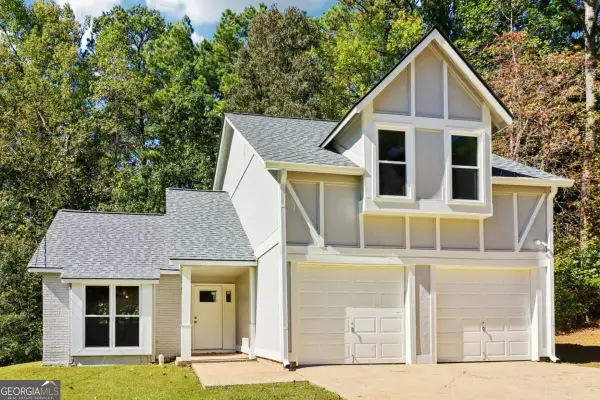 $179,999Active3 beds 2 baths1,741 sq. ft.
5859 Rock Road, Union City, GA 30291
MLS# 10875903Listed by: Redfin Corporation - New
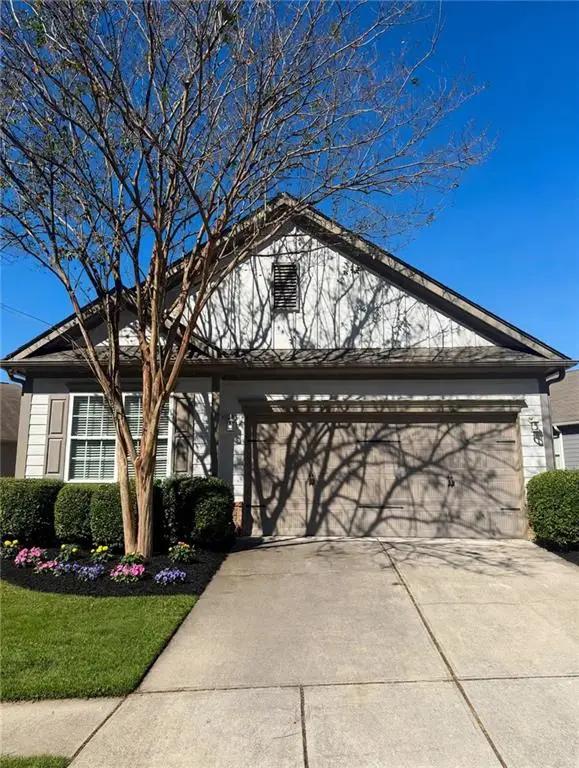 $269,990Active3 beds 2 baths1,469 sq. ft.
7927 Bluefin Trail, Union City, GA 30291
MLS# 7858236Listed by: VIRTUAL PROPERTIES REALTY.COM - New
 $230,000Active2 beds 3 baths1,394 sq. ft.
4131 Ravenwood Court, Union City, GA 30291
MLS# 10877517Listed by: Opendoor Brokerage - New
 $124,900Active4.58 Acres
0 Charles Street, Union City, GA 30291
MLS# 10877240Listed by: Beycome Brokerage Realty LLC - New
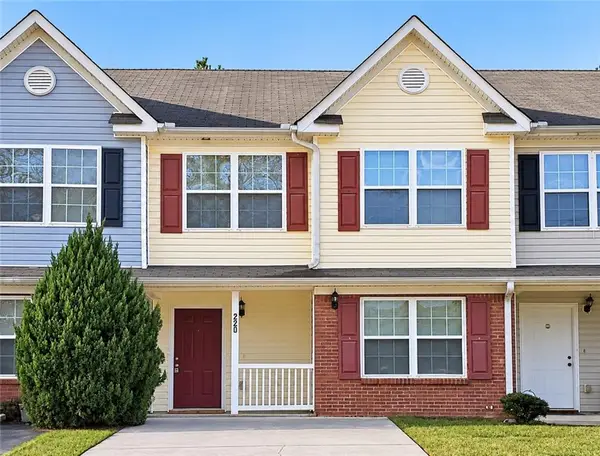 $184,900Active3 beds 3 baths1,676 sq. ft.
220 Parkway Road, Union City, GA 30291
MLS# 7855166Listed by: MAXIMUM ONE REALTOR PARTNERS - New
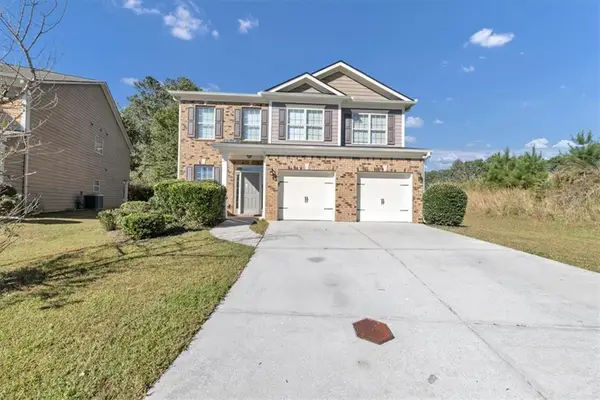 $299,900Active3 beds 3 baths2,611 sq. ft.
139 Mumsford Court, Union City, GA 30291
MLS# 7856927Listed by: GK PROPERTIES, LLC - New
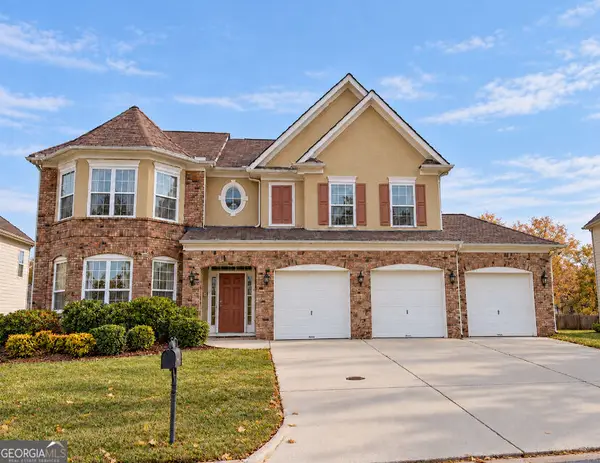 $380,000Active5 beds 3 baths3,341 sq. ft.
210 Perry Lane, Union City, GA 30291
MLS# 10875329Listed by: Coldwell Banker Realty


Protect your home and budget from life's surprises with an Assurant Home Warranty, backed by a partner that supports you through every step of homeownership. Explore Plans.
©2026 Century 21 Real Estate LLC. All rights reserved. CENTURY 21®, the CENTURY 21 Logo and C21® are service marks owned by Century 21 Real Estate LLC. Century 21 Real Estate LLC fully supports the principles of the Fair Housing Act and the Equal Opportunity Act. Each office is independently owned and operated. Listing information is deemed reliable but not guaranteed accurate.