
7404 Blue Jay Way, Union City, GA 30291
Local realty services provided by:CENTURY 21 Results
7404 Blue Jay Way,Union City, GA 30291
$310,000
- 4 Beds
- 3 Baths
- - sq. ft.
- Single family
- Sold
Listed by: kimberly mason
Office: kim mason & associates realty, llc.
MLS#:7765215
Source:FIRSTMLS
Sorry, we are unable to map this address
Price summary
- Price:$310,000
- Monthly HOA dues:$53.83
About this home
Welcome home to this Beautiful, cozy, and well-maintained residence that feels practically brand new. (Seller willing This home features 4 bedrooms and 2.5 bathrooms with an open-concept floor plan and brand-new LVP hardwood flooring throughout the main level. The spacious great room offers the perfect setting for entertaining family and friends, complete with a gas-starter fireplace for cozy evenings. It opens seamlessly to the kitchen, which showcases granite countertops, a wraparound breakfast bar island, and stainless-steel appliances ideal for morning coffee or casual dining.
All bedrooms are conveniently located upstairs. The generous primary suite features elegant vaulted ceilings, while the primary bath includes double vanities, a garden tub, and a separate shower. Each secondary bedroom is bright, spacious, and inviting. Step outside to a huge backyard with a privacy fence perfect for family gatherings and outdoor events. Major updates include a brand-new roof (only 2 years old), new water heater, new toilets, and updated light fixtures. Conveniently located just minutes from shopping and major interstates!...
Contact an agent
Home facts
- Year built:2004
- Subdivision & Development:Oakley Township
- Listing ID #:7765215
- Updated:July 17, 2026 at 06:35 AM
Rooms and interior
- Bedrooms:4
- Total bathrooms:3
- Full bathrooms:2
- Half bathrooms:1
- Flooring:Carpet, Hardwood
- Dining Description:Open Concept, Separate Dining Room
- Bathrooms Description:Double Vanity, Separate Tub/Shower
- Kitchen Description:Breakfast Bar, Cabinets White, Dishwasher, Disposal, Gas Oven, Gas Range, Microwave, Pantry, Stone Counters, View to Family Room
- Bedroom Description:Oversized Master
Heating and cooling
- Cooling:Central Air
- Heating:Central, Natural Gas, Zoned
- Central air:Yes
Structure and exterior
- Roof:Composition
- Year built:2004
- Lot Features:Back Yard, Front Yard, Landscaped, Level, Private
- Architectural Style:Traditional
- Construction Materials:Cement Siding
- Exterior Features:Private Yard, Rain Gutters, Rear Porch
- Levels:2 Story
Schools
- High school:Creekside
- Middle school:Bear Creek - Fulton
- Elementary school:Oakley
Utilities
- Water:Public
- Sewer:Public Sewer, Sewer Available
Finances and disclosures
- Price:$310,000
- Tax amount:$3,911 (2025)
Features and amenities
- Laundry features:Laundry Room, Upper Level
- Amenities:Entrance Foyer, Gas Water Heater, Walk-In Closet(s)
Parking
- Parking description:Driveway, Garage
- Garage spaces:2
 Listings identified with the FMLS IDX logo come from FMLS and are held by brokerage firms other than the owner of this website. The listing brokerage is identified in any listing details. Information is deemed reliable but is not guaranteed. If you believe any FMLS listing contains material that infringes your copyrighted work please click here (https://www.fmls.com/dmca) to review our DMCA policy and learn how to submit a takedown request. ©2026 First Multiple Listing Service, Inc. FIRSTMLS Member Broker: Debbie Cooke
New listings near 7404 Blue Jay Way
- Coming Soon
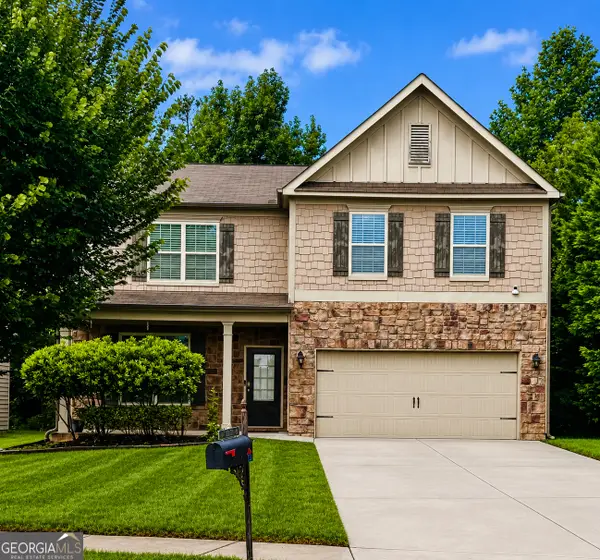 $375,000Coming Soon5 beds 3 baths
7728 Old Thyme Road, Union City, GA 30291
MLS# 10817111Listed by: Maximum One Realtor Partners - New
 $240,000Active2 beds 1 baths
6305 Shannon Parkway #104, Union City, GA 30291
MLS# 10816477Listed by: Keller Williams West Atlanta - New
 $331,990Active4 beds 3 baths1,877 sq. ft.
3024 Manor Hill Place, Union City, GA 30291
MLS# 10816488Listed by: D.R. Horton Realty of Georgia, Inc. - New
 $328,490Active3 beds 3 baths1,857 sq. ft.
3026 Manor Hill Place, Union City, GA 30291
MLS# 10816489Listed by: D.R. Horton Realty of Georgia, Inc. - New
 $279,900Active3 beds 3 baths
4965 Rapahoe Trail, Atlanta, GA 30349
MLS# 10816541Listed by: Atlanta Communities - New
 $125,000Active3 beds 3 baths1,340 sq. ft.
4701 Flat Shoals Road #31F, Union City, GA 30291
MLS# 10815646Listed by: Real Broker, LLC  $383,990Active4 beds 2 baths1,774 sq. ft.
6067 Airedale Drive, Union City, GA 30213
MLS# 10809653Listed by: D.R. Horton Realty of Georgia, Inc.- New
 $209,900Active4 beds 3 baths1,648 sq. ft.
319 Ashigan Street, Union City, GA 30291
MLS# 10813412Listed by: Bolst, Inc. - New
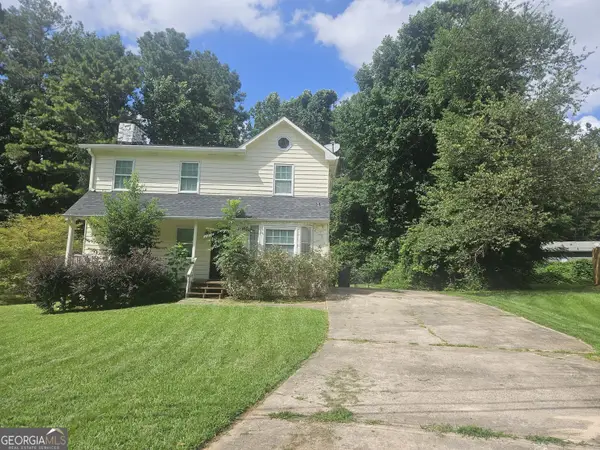 $215,000Active3 beds 3 baths1,632 sq. ft.
5511 Rock Road, Union City, GA 30291
MLS# 10813189Listed by: Cox & Company Real Estate, LLC - New
 $85,000Active3 beds 3 baths1,536 sq. ft.
6354 Shannon Parkway, Union City, GA 30291
MLS# 10813136Listed by: 4ever Realty Group


Protect your home and budget from life's surprises with an Assurant Home Warranty, backed by a partner that supports you through every step of homeownership. Explore Plans.
©2026 Century 21 Real Estate LLC. All rights reserved. CENTURY 21®, the CENTURY 21 Logo and C21® are service marks owned by Century 21 Real Estate LLC. Century 21 Real Estate LLC fully supports the principles of the Fair Housing Act and the Equal Opportunity Act. Each office is independently owned and operated. Listing information is deemed reliable but not guaranteed accurate.