
1050 Mary Nell Court, Valdosta, GA 31601
Local realty services provided by:CENTURY 21 North East
1050 Mary Nell Court,Valdosta, GA 31601
$255,000
- 4 Beds
- 2 Baths
- - sq. ft.
- Single family
- Sold
Listed by: samuel straka
Office: southern classic realtors
MLS#:10831436
Source:METROMLS
Sorry, we are unable to map this address
Price summary
- Price:$255,000
About this home
Like-new condition, great value, and a convenient location! This well-maintained home offers an open-concept floor plan with tall, vaulted ceilings that create a bright and spacious feel throughout the main living area. The kitchen features custom cabinetry, granite countertops, and plenty of space for everyday living and entertaining. The spacious primary suite features a tray ceiling, while the primary bath offers excellent natural light and two walk-in closets. Outside, enjoy a large backyard enclosed by a new vinyl privacy fence, perfect for entertaining, pets, or simply relaxing outdoors. Take it all in from your spacious screened patio. Located in a quiet neighborhood with convenient access to I-75 and major employment centers, this home combines comfort, location, and value in one move-in-ready package.
Contact an agent
Home facts
- Year built:2025
- Subdivision & Development:Quarterman Estates
- Listing ID #:10831436
- Updated:October 31, 2026 at 06:49 AM
Rooms and interior
- Bedrooms:4
- Total bathrooms:2
- Full bathrooms:2
- Flooring:Carpet, Tile, Vinyl
- Bathrooms Description:Soaking Tub, Tile Bath
- Kitchen Description:Dishwasher, Disposal, Microwave, Oven/Range (Combo), Refrigerator, Stainless Steel Appliance(s)
- Bedroom Description:Master On Main Level, Split Bedroom Plan, Walk-In Closet(s)
Heating and cooling
- Cooling:Ceiling Fan(s), Central Air
- Heating:Central, Heat Pump
- Central air:Yes
Structure and exterior
- Roof:Composition
- Year built:2025
- Lot Features:Cul-De-Sac
- Architectural Style:Traditional
- Construction Materials:Vinyl Siding
- Levels:1 Story
Schools
- High school:Lowndes
- Middle school:Pine Grove
- Elementary school:Clyattville
Utilities
- Water:Public
- Sewer:Public Sewer, Sewer Connected
Finances and disclosures
- Price:$255,000
- Tax amount:$2,200 (2025)
Features and amenities
- Appliances:Dishwasher, Disposal, Microwave, Oven/Range (Combo), Refrigerator, Stainless Steel Appliance(s)
- Laundry features:Laundry
- Amenities:Pulldown Attic Stairs, Tray Ceiling(s), Vaulted Ceiling(s)
Parking
- Parking description:Garage
- Garage:Yes
 2026 Georgia MLS. All rights reserved. Information Deem Reliable But Not Guaranteed October 31, 2026 METROMLS Member Broker: Jim D’Amico
New listings near 1050 Mary Nell Court
- Coming Soon
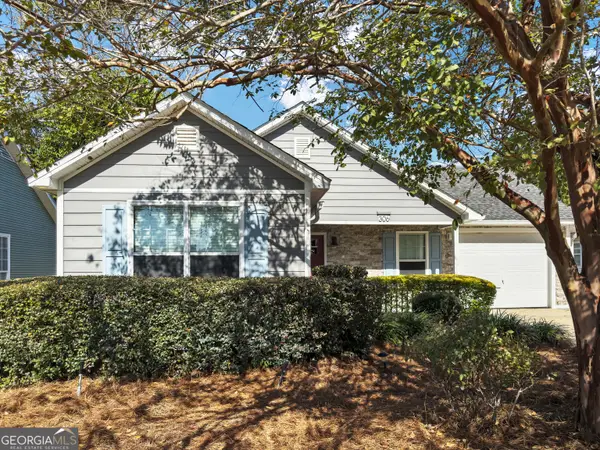 $174,900Coming Soon3 beds 2 baths1,128 sq. ft.
306 Sawgrass Drive, Valdosta, GA 31602
MLS# 10882252Listed by: Dove Realty - New
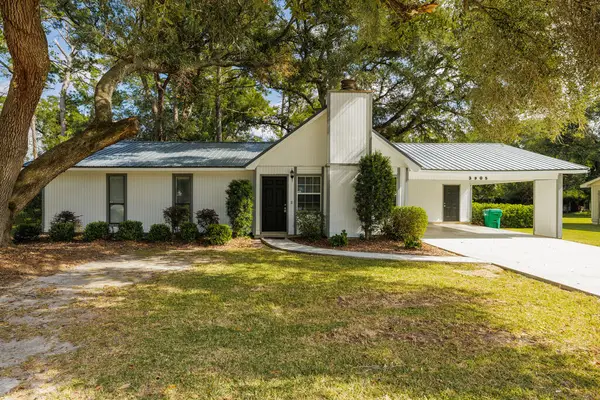 $220,000Active3 beds 2 baths1,384 sq. ft.
3905 Danube Circle, Valdosta, GA 31605
MLS# 155494Listed by: MERCER HUGHES REAL ESTATE GROUP, INC. - New
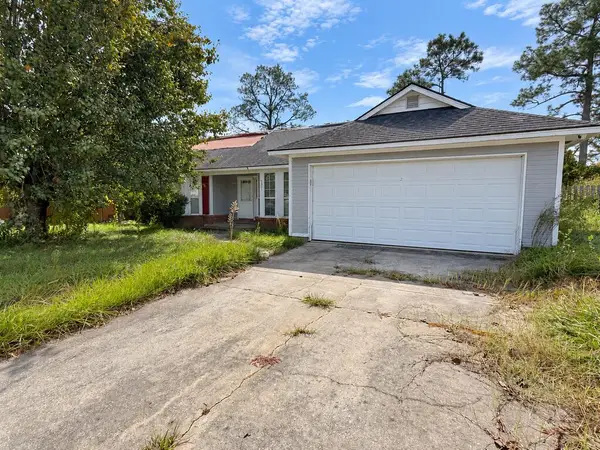 $100,000Active3 beds 2 baths1,396 sq. ft.
2025 La Salle Drive, Valdosta, GA 31602
MLS# 155492Listed by: LEGACY REALTORS - New
 $599,900Active4 beds 4 baths2,664 sq. ft.
6365 Cooper Rd, Valdosta, GA 31605
MLS# 155490Listed by: LOCK & KEY REALTY - New
 $354,900Active4 beds 3 baths2,285 sq. ft.
3532 Victoria Drive, Valdosta, GA 31602
MLS# 155487Listed by: THE HERNDON COMPANY - New
 $252,000Active3 beds 2 baths1,682 sq. ft.
3157 Parkwood Drive, Valdosta, GA 31605
MLS# 10881984Listed by: Beycome Brokerage Realty LLC - New
 $199,900Active3 beds 2 baths1,346 sq. ft.
1849 Chestnut Drive, Valdosta, GA 31602
MLS# 10881996Listed by: Southern Classic Realtors - New
 $258,000Active3 beds 2 baths1,604 sq. ft.
3736 Ridgemere Dr, Valdosta, GA 31605
MLS# 155485Listed by: SIGNATURE CHOICE REALTY - New
 $1,495,000Active19 Acres
19+/- AC Inner Perimeter Road, Valdosta, GA 31601
MLS# 155481Listed by: THE HERNDON COMPANY - New
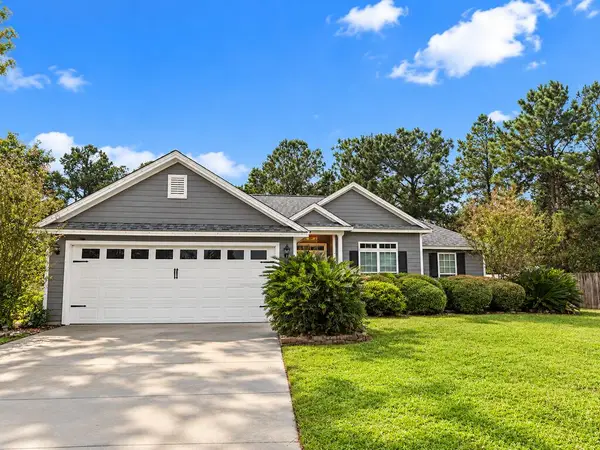 $249,000Active3 beds 2 baths1,714 sq. ft.
2415 Muscogee, Valdosta, GA 31602
MLS# 155480Listed by: JOYNER REALTY


Protect your home and budget from life's surprises with an Assurant Home Warranty, backed by a partner that supports you through every step of homeownership. Explore Plans.
©2026 Century 21 Real Estate LLC. All rights reserved. CENTURY 21®, the CENTURY 21 Logo and C21® are service marks owned by Century 21 Real Estate LLC. Century 21 Real Estate LLC fully supports the principles of the Fair Housing Act and the Equal Opportunity Act. Each office is independently owned and operated. Listing information is deemed reliable but not guaranteed accurate.