
3532 Victoria Drive, Valdosta, GA 31602
Local realty services provided by:CENTURY 21 Realty Advisors GA
Listed by: elizabeth greene
Office: the herndon company
MLS#:155487
Source:GA_VBR
Price summary
- Price:$354,900
- Price per sq. ft.:$155.32
- Monthly HOA dues:$10.42
About this home
NEW ROOF! NEW CARPET! Charming All-Brick Home in Arbor Run – Valdosta Welcome to this beautifully maintained all-brick home located in the highly sought-after Arbor Run Subdivision, right in the heart of Valdosta! Featuring 4 spacious bedrooms and 2.5 baths, this bright and airy home offers generous living space with NEW INTERIOR PAINT THROUGHOUT. Step into a large family room with high ceilings, a cozy gas log fireplace, and custom built-ins, perfect for relaxing or entertaining. The trey ceiling adds a touch of elegance, while the split floor plan ensures privacy for the primary suite. The kitchen is a standout, offering plenty of space, a breakfast area, NEW DISHWASHER, NEW KITCHEN SINK, NEW FAUCET, and NEW WATER HEATER. A separate formal dining room provides the perfect setting for family gatherings or dinner parties. The primary suite includes a spacious bath with tile floors, jetted tub, separate shower, water closet, and a large walk-in closet. Guest bedrooms are generously sized, and the guest bath offers comfort and functionality. Enjoy outdoor living on the large screened porch overlooking a spacious backyard, ideal for play or gardening. A 2-car garage with a utility room adds extra storage and convenience. The home and carpet have been professionally cleaned. This MOVE-IN READY home offers comfort, quality, and a prime location close to schools, shopping, and all that Valdosta has to offer. Don't miss your chance to own a gem in Arbor Run!...
Contact an agent
Home facts
- Year built:1998
- Subdivision & Development:Arbor Run
- Listing ID #:155487
- Added:1 day(s) ago
- Updated:October 30, 2026 at 08:45 PM
Rooms and interior
- Bedrooms:4
- Total bathrooms:3
- Full bathrooms:2
- Half bathrooms:1
- Flooring:Carpet, Hardwood, Tile
- Kitchen Description:Dishwasher, Disposal, Microwave, Refrigerator
- Living area:2,285 sq. ft.
Heating and cooling
- Cooling:Heat Pump
- Heating:Heat Pump
Structure and exterior
- Roof:Shingle
- Year built:1998
- Building area:2,285 sq. ft.
- Lot area:0.35 Acres
- Construction Materials:Brick Veneer
- Exterior Features:Fenced, Front Porch, Open Patio, Rear Porch, Screened Porch
- Levels:1 Story
Utilities
- Water:Public
- Sewer:Public Sewer
Finances and disclosures
- Price:$354,900
- Price per sq. ft.:$155.32
- Tax amount:$3,451 (2024)
Features and amenities
- Laundry features:In House, Laundry Room
- Amenities:Blinds, Garage Door Opener, Insulated, Thermopane Window
Parking
- Parking description:2 Cars, Garage
- Garage spaces:2
New listings near 3532 Victoria Drive
- Coming Soon
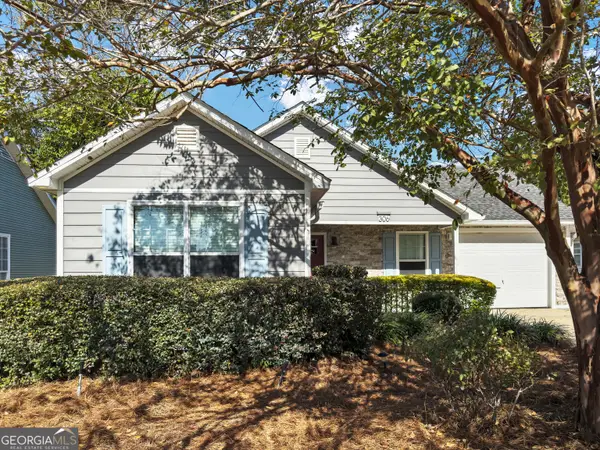 $174,900Coming Soon3 beds 2 baths1,128 sq. ft.
306 Sawgrass Drive, Valdosta, GA 31602
MLS# 10882252Listed by: Dove Realty
- New
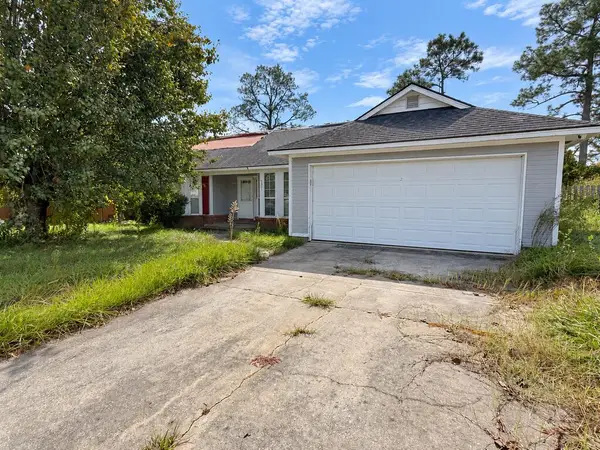 $100,000Active3 beds 2 baths1,396 sq. ft.
2025 La Salle Drive, Valdosta, GA 31602
MLS# 155492Listed by: LEGACY REALTORS - New
 $599,900Active4 beds 3 baths2,664 sq. ft.
6365 Cooper Rd, Valdosta, GA 31605
MLS# 155490Listed by: LOCK & KEY REALTY - New
 $252,000Active3 beds 2 baths1,682 sq. ft.
3157 Parkwood Drive, Valdosta, GA 31605
MLS# 10881984Listed by: Beycome Brokerage Realty LLC - New
 $199,900Active3 beds 2 baths1,346 sq. ft.
1849 Chestnut Drive, Valdosta, GA 31602
MLS# 10881996Listed by: Southern Classic Realtors - New
 $258,000Active3 beds 2 baths1,604 sq. ft.
3736 Ridgemere Dr, Valdosta, GA 31605
MLS# 155485Listed by: SIGNATURE CHOICE REALTY - New
 $1,495,000Active19 Acres
19+/- AC Inner Perimeter Road, Valdosta, GA 31601
MLS# 155481Listed by: THE HERNDON COMPANY - New
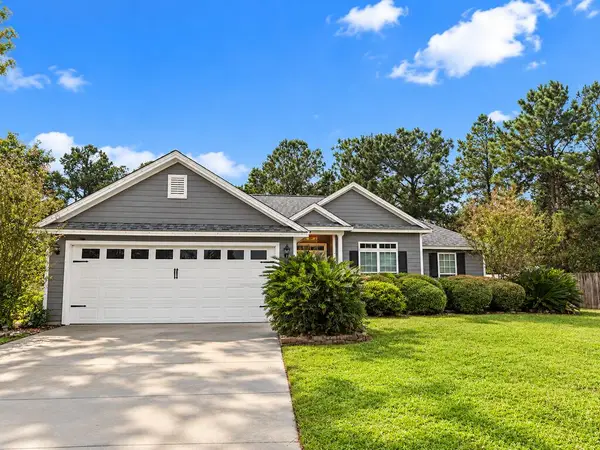 $249,000Active3 beds 2 baths1,714 sq. ft.
2415 Muscogee, Valdosta, GA 31602
MLS# 155480Listed by: JOYNER REALTY - New
 $709,900Active5 beds 6 baths4,734 sq. ft.
1070 Ridge Road, Valdosta, GA 31605
MLS# 155479Listed by: EMPIRE REAL ESTATE


Protect your home and budget from life's surprises with an Assurant Home Warranty, backed by a partner that supports you through every step of homeownership. Explore Plans.
©2026 Century 21 Real Estate LLC. All rights reserved. CENTURY 21®, the CENTURY 21 Logo and C21® are service marks owned by Century 21 Real Estate LLC. Century 21 Real Estate LLC fully supports the principles of the Fair Housing Act and the Equal Opportunity Act. Each office is independently owned and operated. Listing information is deemed reliable but not guaranteed accurate.