
2527 Jerry Jones Dr., Valdosta, GA 31602
Local realty services provided by:CENTURY 21 Realty Advisors GA
Listed by: trent ogundu
Office: kingsman realty
MLS#:155564
Source:GA_VBR
Price summary
- Price:$280,000
- Price per sq. ft.:$106.91
About this home
Spacious Dutch Colonial offering 2,619 heated square feet, 4 bedrooms, and 3 full baths on a beautiful 0.74-acre lot in Valdosta. The home features attractive plank-style flooring throughout the main living areas and a kitchen with ample cabinet space, a breakfast area, and a separate formal dining room. The large great room features a brick fireplace and opens to a bright sunroom with wet bar, creating a great space for entertaining or relaxing. HUD-owned property. Sold “As Is.” Visit HUDHomeStore.gov to submit offers.
Contact an agent
Home facts
- Year built:1978
- Subdivision & Development:Eugene Eager
- Listing ID #:155564
- Added:1 day(s) ago
- Updated:November 07, 2026 at 12:19 PM
Rooms and interior
- Bedrooms:4
- Total bathrooms:3
- Full bathrooms:3
- Flooring:Carpet, Tile
- Kitchen Description:Refrigerator
- Living area:2,619 sq. ft.
Heating and cooling
- Central air:Yes
Structure and exterior
- Roof:Shingle
- Year built:1978
- Building area:2,619 sq. ft.
- Lot area:0.74 Acres
- Construction Materials:Brick Veneer, Vinyl Siding
- Exterior Features:Fruit Trees, Sun Room
- Levels:2 Story
Utilities
- Water:Public
- Sewer:Public Sewer
Finances and disclosures
- Price:$280,000
- Price per sq. ft.:$106.91
- Tax amount:$3,507 (2026)
Features and amenities
- Laundry features:In House, Laundry Area
- Amenities:Wet Bar, Workshop
Parking
- Parking description:2 Cars, Garage
- Garage spaces:2
New listings near 2527 Jerry Jones Dr.
- Coming Soon
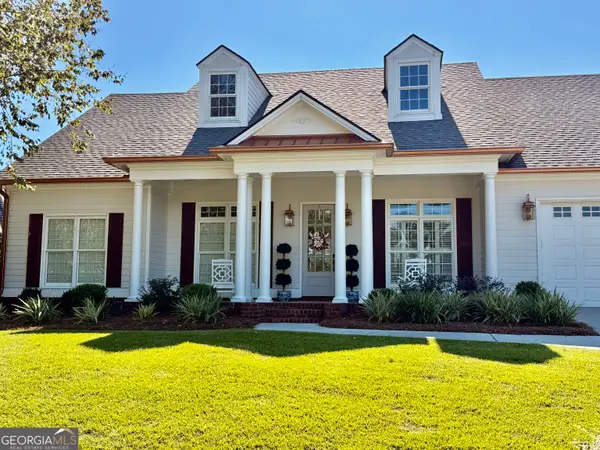 $619,000Coming Soon4 beds 3 baths2,798 sq. ft.
3906 Island Creek Road, Valdosta, GA 31601
MLS# 10886667Listed by: Dove Realty
- New
 $155,000Active4.8 Acres
4.8 ACRES Radar Site Road #LOT 1, Valdosta, GA 31605
MLS# 10886861Listed by: Meadows Hale Realty Inc - New
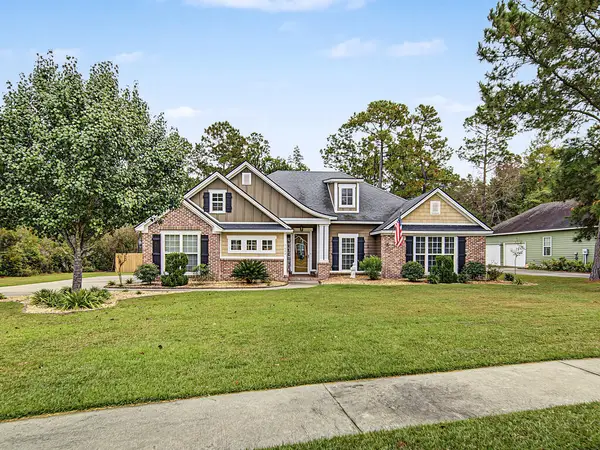 $383,000Active4 beds 3 baths2,234 sq. ft.
3694 Knights Mill Drive, Valdosta, GA 31605
MLS# 155562Listed by: THE HERNDON COMPANY - New
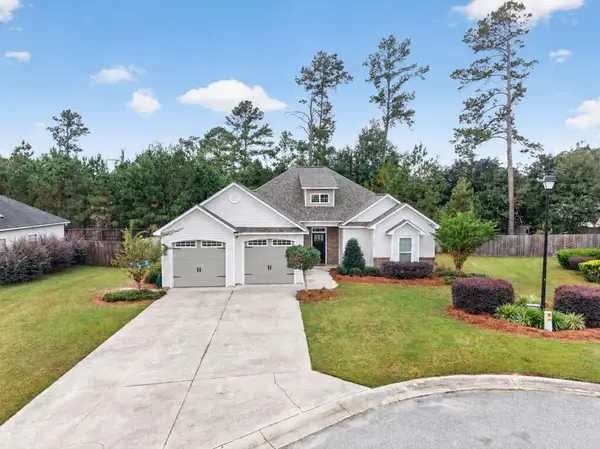 $259,000Active3 beds 2 baths1,448 sq. ft.
4204 Bowen Way, Valdosta, GA 31605
MLS# 155561Listed by: CANOPY REALTY GROUP - New
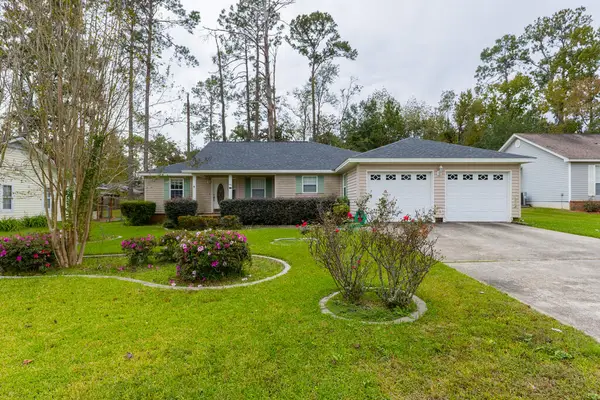 $239,900Active3 beds 2 baths1,784 sq. ft.
1809 Englewood Drive, Valdosta, GA 31602
MLS# 155558Listed by: RE/MAX TOWN & COUNTRY - New
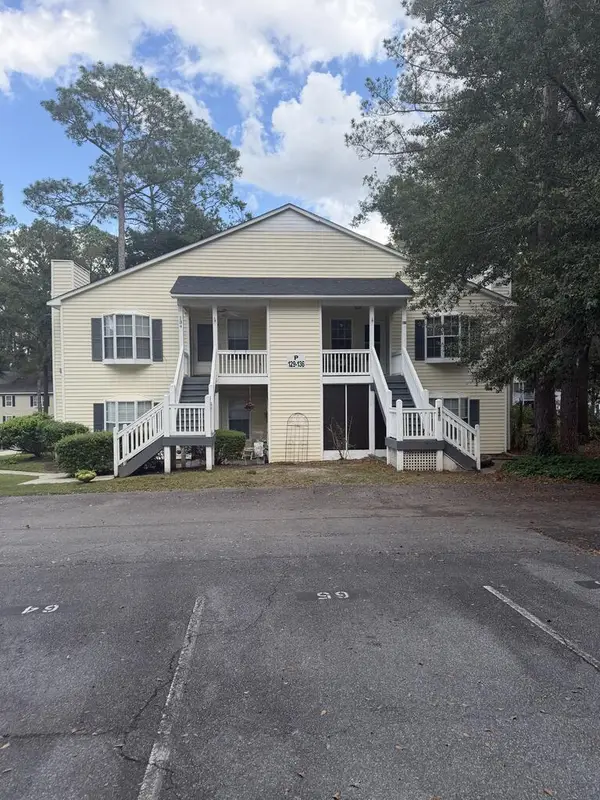 $129,900Active2 beds 2 baths1,156 sq. ft.
2092 S Sherwood Drive, Valdosta, GA 31602
MLS# 143294Listed by: KEEN REALTY - New
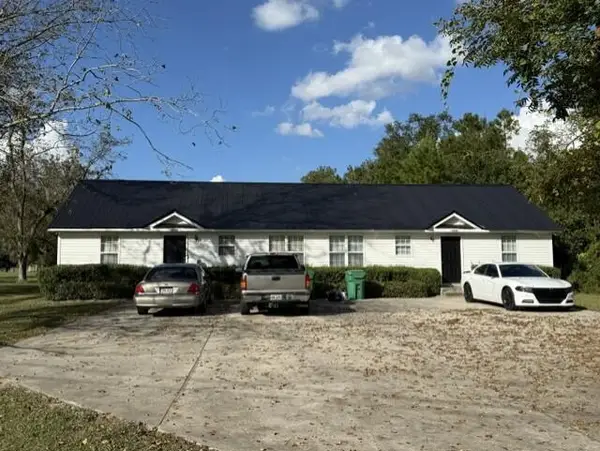 $239,900Active-- beds -- baths1,836 sq. ft.
1020 W Gordon Street #A-B, Valdosta, GA 31601
MLS# 155556Listed by: LINCOLN REALTY COMPANY - New
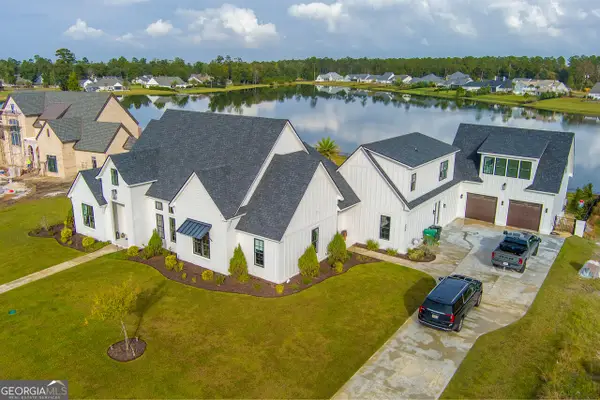 $1,600,000Active7 beds 7 baths5,179 sq. ft.
2008 Mcree Court, Valdosta, GA 31601
MLS# 10885826Listed by: Sheridan Solomon & Associates - New
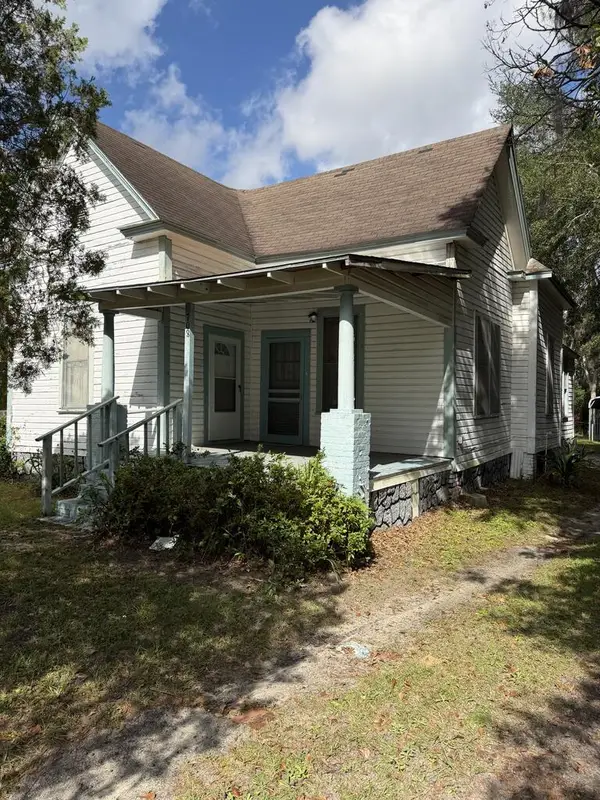 $40,000Active2 beds 1 baths1,077 sq. ft.
708 W Gordon Street, Valdosta, GA 31602
MLS# 155552Listed by: LAVISH REALTY CORP


Protect your home and budget from life's surprises with an Assurant Home Warranty, backed by a partner that supports you through every step of homeownership. Explore Plans.
©2026 Century 21 Real Estate LLC. All rights reserved. CENTURY 21®, the CENTURY 21 Logo and C21® are service marks owned by Century 21 Real Estate LLC. Century 21 Real Estate LLC fully supports the principles of the Fair Housing Act and the Equal Opportunity Act. Each office is independently owned and operated. Listing information is deemed reliable but not guaranteed accurate.