
3906 Island Creek Road, Valdosta, GA 31601
Local realty services provided by:CENTURY 21 Realty 1 Professionals
3906 Island Creek Road,Valdosta, GA 31601
$619,000
- 4 Beds
- 3 Baths
- 2,798 sq. ft.
- Single family
- Coming Soon
Listed by: pj tuohey
Office: dove realty
MLS#:10886667
Source:METROMLS
Price summary
- Price:$619,000
- Price per sq. ft.:$221.23
- Monthly HOA dues:$175
About this home
EXCEPTIONAL UPGRADES, TIMELESS ELEGANCE & RESORT-STYLE LIVING! Welcome to 3906 Island Creek Road, where timeless Southern charm meets modern luxury! Situated on a beautifully maintained 0.24-acre lot across from the 8th green in desirable Kinderlou Forest, this stunning home has undergone an extensive transformation, offering the beauty and finishes of a newly renovated home with the charm of an established setting. No detail was overlooked in the comprehensive renovation completed in June 2024!** From the new roof to the beautifully redesigned interior, nearly every surface has been thoughtfully updated. The main level showcases gorgeous, engineered hickory hardwood flooring, while upstairs features plush Shaw carpeting. Fresh interior and exterior paint, all-new LED lighting, updated fixtures, ceiling fans, new entry doors, and real wood plantation shutters create a sophisticated yet welcoming atmosphere. The redesigned kitchen is a true showstopper, featuring custom floor-to-ceiling cabinetry with integrated lighting, beautiful stone countertops, and all-new appliances installed in March 2026. The attention to detail continues into the bathrooms with updated cabinetry, quartz and marble countertops, new plumbing, flooring, toilets, and custom-tiled walk-in showers. Step outside and discover your own PRIVATE BACKYARD RETREAT! The beautiful swimming pool, installed in 2021, sets the stage for relaxation and entertaining. A wired pergola, inviting fire pit, and stunning uplighting create the perfect atmosphere for gatherings or quiet evenings at home. Additional improvements include a new HVAC system (2020), elegant copper gutters (2025), and updated porch lighting. With extensive renovations, quality craftsmanship, luxurious finishes, and a desirable golf community setting, this exceptional property offers a rare opportunity to enjoy luxury living without the hassle of renovating. Beautifully updated. Meticulously improved. Move-in ready!...
Contact an agent
Home facts
- Year built:2007
- Subdivision & Development:Kinderlou
- Listing ID #:10886667
- Updated:November 08, 2026 at 12:29 PM
Rooms and interior
- Bedrooms:4
- Total bathrooms:3
- Full bathrooms:3
- Flooring:Hardwood, Tile
- Bathrooms Description:Double Vanity
- Kitchen Description:Cooktop, Dishwasher, Disposal, Microwave
- Bedroom Description:Master On Main Level, Split Bedroom Plan
- Living area:2,798 sq. ft.
Heating and cooling
- Cooling:Ceiling Fan(s), Central Air
- Heating:Central, Electric
- Central air:Yes
Structure and exterior
- Roof:Composition
- Year built:2007
- Building area:2,798 sq. ft.
- Lot area:0.24 Acres
- Architectural Style:Craftsman
- Construction Materials:Brick, Concrete
- Foundation Description:Slab
- Levels:1.5 Story
Schools
- High school:Lowndes
- Middle school:Hahira
- Elementary school:Westside
Utilities
- Water:Public
- Sewer:Public Sewer
Finances and disclosures
- Price:$619,000
- Price per sq. ft.:$221.23
- Tax amount:$4,200 (2026)
Features and amenities
- Appliances:Cooktop, Dishwasher, Disposal, Electric Water Heater, Microwave
- Laundry features:In Hall, Laundry
- Amenities:Electric Water Heater, High Ceilings, Pulldown Attic Stairs, Tray Ceiling(s)
Parking
- Parking description:Garage
- Garage:Yes
 2026 Georgia MLS. All rights reserved. Information Deem Reliable But Not Guaranteed November 8, 2026 METROMLS Member Broker: Angela Whitmire
New listings near 3906 Island Creek Road
- New
 $155,000Active4.37 Acres
4.37 ACRES Radar Site Road #LOT 5, Valdosta, GA 31605
MLS# 10886985Listed by: Meadows Hale Realty Inc - New
 $145,000Active4.27 Acres
4.27 ACRES Radar Site Road #LOT 2, Valdosta, GA 31605
MLS# 10886959Listed by: Meadows Hale Realty Inc - New
 $145,000Active4.16 Acres
4.16 ACRES Radar Site Road #LOT 3, Valdosta, GA 31605
MLS# 10886960Listed by: Meadows Hale Realty Inc - New
 $150,000Active4.4 Acres
4.4 ACRES Radar Site Road #LOT 4, Valdosta, GA 31605
MLS# 10886968Listed by: Meadows Hale Realty Inc - New
 $155,000Active4.8 Acres
4.8 ACRES Radar Site Road #LOT 1, Valdosta, GA 31605
MLS# 10886861Listed by: Meadows Hale Realty Inc - New
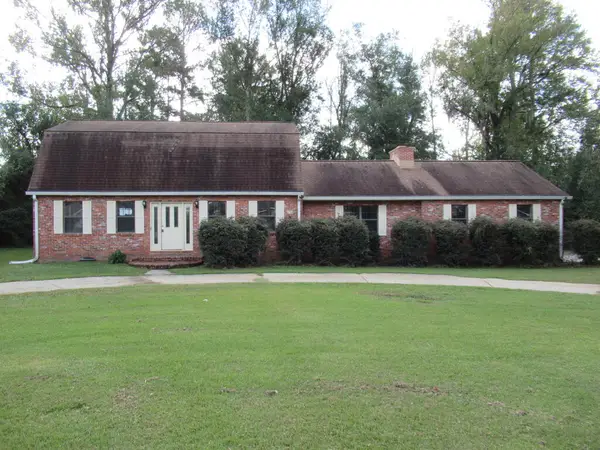 $280,000Active4 beds 3 baths2,619 sq. ft.
2527 Jerry Jones Dr., Valdosta, GA 31602
MLS# 155564Listed by: KINGSMAN REALTY - New
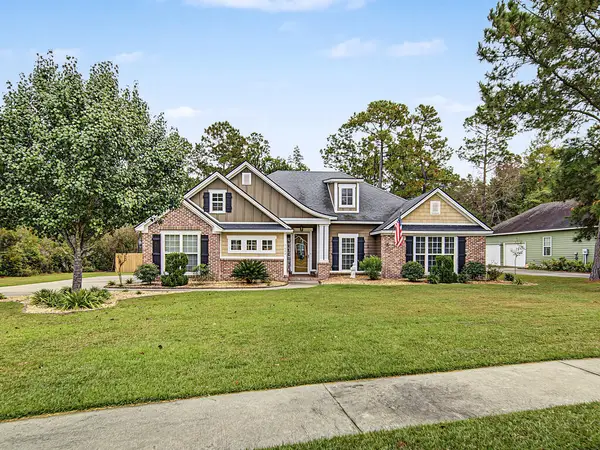 $383,000Active4 beds 3 baths2,234 sq. ft.
3694 Knights Mill Drive, Valdosta, GA 31605
MLS# 155562Listed by: THE HERNDON COMPANY - New
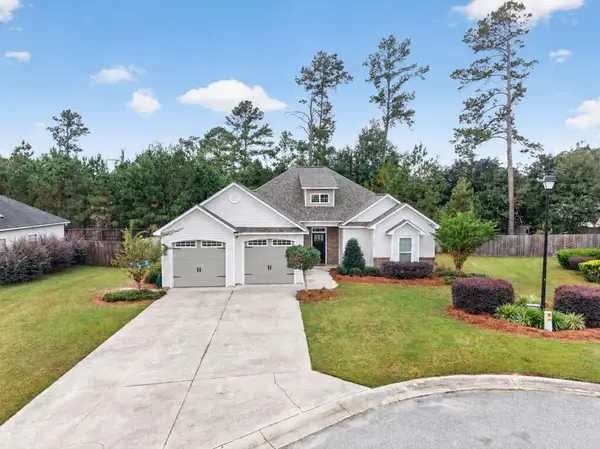 $259,000Active3 beds 2 baths1,448 sq. ft.
4204 Bowen Way, Valdosta, GA 31605
MLS# 155561Listed by: CANOPY REALTY GROUP - New
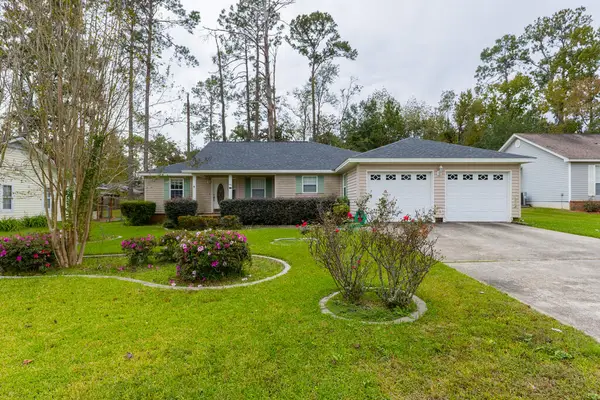 $239,900Active3 beds 2 baths1,784 sq. ft.
1809 Englewood Drive, Valdosta, GA 31602
MLS# 155558Listed by: RE/MAX TOWN & COUNTRY


Protect your home and budget from life's surprises with an Assurant Home Warranty, backed by a partner that supports you through every step of homeownership. Explore Plans.
©2026 Century 21 Real Estate LLC. All rights reserved. CENTURY 21®, the CENTURY 21 Logo and C21® are service marks owned by Century 21 Real Estate LLC. Century 21 Real Estate LLC fully supports the principles of the Fair Housing Act and the Equal Opportunity Act. Each office is independently owned and operated. Listing information is deemed reliable but not guaranteed accurate.