
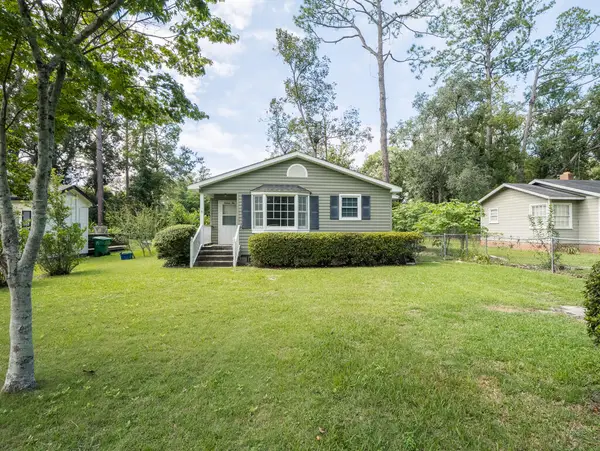
2618 Thomas Street, Valdosta, GA 31601
Local realty services provided by:CENTURY 21 Realty Advisors GA
Listed by: david m. brown
Office: five star realty group, llc.
MLS#:154937
Source:GA_VBR
Price summary
- Price:$125,000
- Price per sq. ft.:$64.4
About this home
This is a great opportunity for a lot of square footage with a great yard and 2-car garage for a super price! The kitchen has a breakfast area and a formal dining room, with a sunken living room and fireplace. Upgraded primary bathroom plus 5x6 walk-in closet! Super potential for an investor or owner-occupant! Sold as-is, where is. Seller will not make any repairs or provide a termite or septic report. Seller will not make any repairs or price adjustments based on inspection or appraisal.
Contact an agent
Home facts
- Year built:1987
- Subdivision & Development:Loch Winn
- Listing ID #:154937
- Added:24 day(s) ago
- Updated:September 30, 2026 at 08:23 AM
Rooms and interior
- Bedrooms:3
- Total bathrooms:2
- Full bathrooms:2
- Flooring:Carpet, Tile
- Kitchen Description:Dishwasher
- Living area:1,941 sq. ft.
Heating and cooling
- Central air:Yes
Structure and exterior
- Roof:Shingle
- Year built:1987
- Building area:1,941 sq. ft.
- Lot area:0.6 Acres
- Construction Materials:Frame, Masonite
- Exterior Features:Deck, Front Porch
- Levels:1 Story
Utilities
- Water:Community
- Sewer:Septic Tank
Finances and disclosures
- Price:$125,000
- Price per sq. ft.:$64.4
- Tax amount:$1,913 (2025)
Features and amenities
- Laundry features:In House, Laundry Room
- Amenities:Insulated, Thermopane Window
Parking
- Parking description:2 Cars, Garage
- Garage spaces:2
New listings near 2618 Thomas Street
- New
 $250,000Active3 beds 2 baths1,862 sq. ft.
3157 Parkwood Drive, Valdosta, GA 31605
MLS# 10855221Listed by: Listed Simply
- New
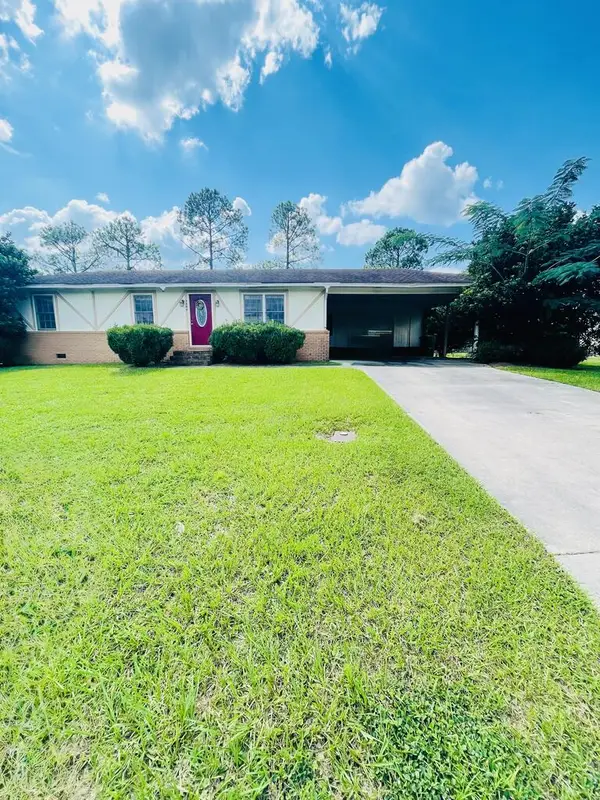 $179,000Active3 beds 2 baths1,348 sq. ft.
2808 Caldwell Drive, Valdosta, GA 31602
MLS# 155173Listed by: CANOPY REALTY GROUP - New
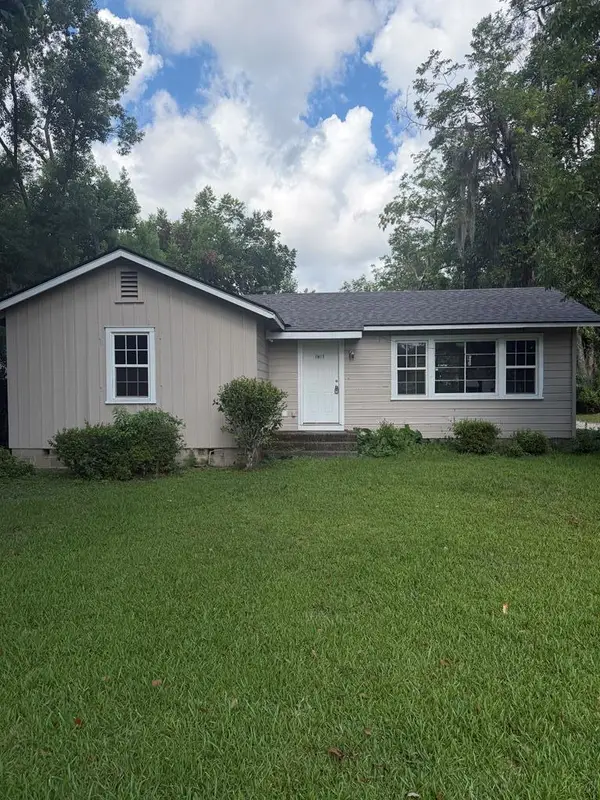 $95,000Active2 beds 1 baths1,120 sq. ft.
1706 N Lee, Valdosta, GA 31601
MLS# 143159Listed by: KEEN REALTY 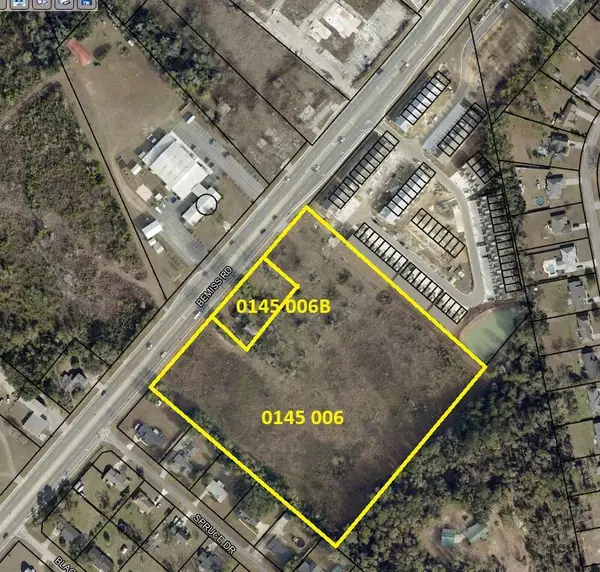 $1,000,000Pending10 Acres
4552 Bemiss Rd, Valdosta, GA 31605
MLS# 155165Listed by: FIRST COMMERCIAL REAL ESTATE- New
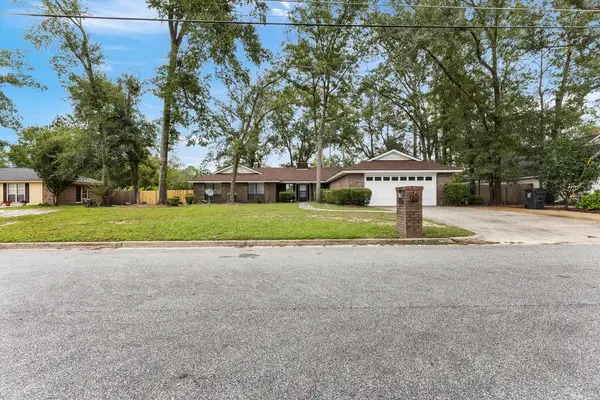 $294,900Active3 beds 2 baths1,966 sq. ft.
4521 Timberbrook Trail, Valdosta, GA 31602
MLS# 155158Listed by: 7REALTY, LLC - New
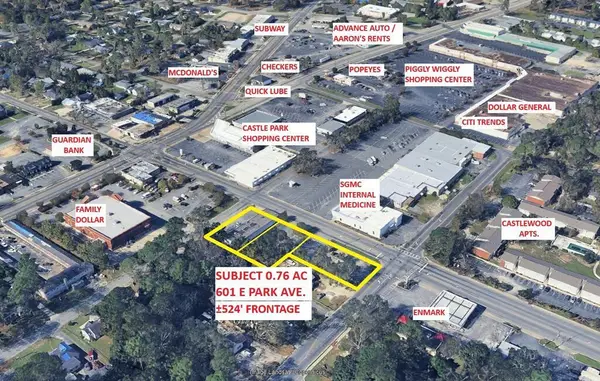 $495,000Active0.76 Acres
601 E Park Ave, Valdosta, GA 31602
MLS# 155150Listed by: FIRST COMMERCIAL REAL ESTATE - New
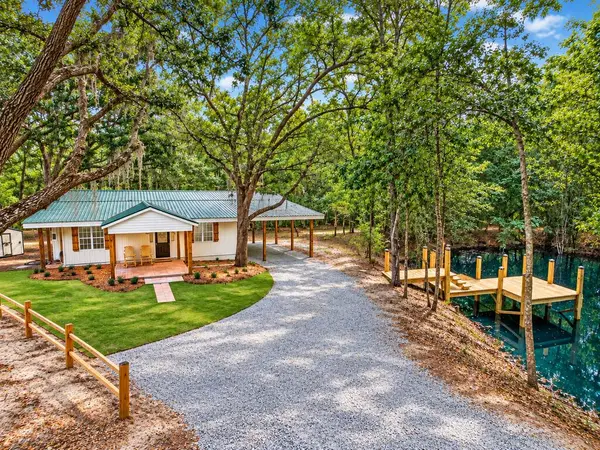 $315,000Active3 beds 2 baths1,426 sq. ft.
5781 Adams, Valdosta, GA 31601
MLS# 155147Listed by: JOYNER REALTY - New
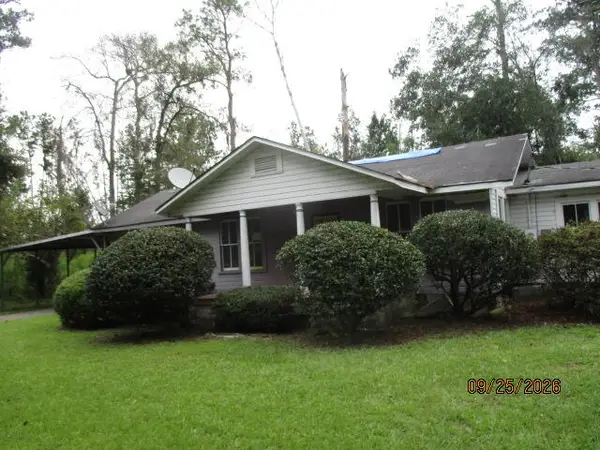 $52,500Active2 beds 2 baths1,546 sq. ft.
505 Myddleton Road, Valdosta, GA 31601
MLS# 155148Listed by: FIVE STAR REALTY GROUP, LLC - New
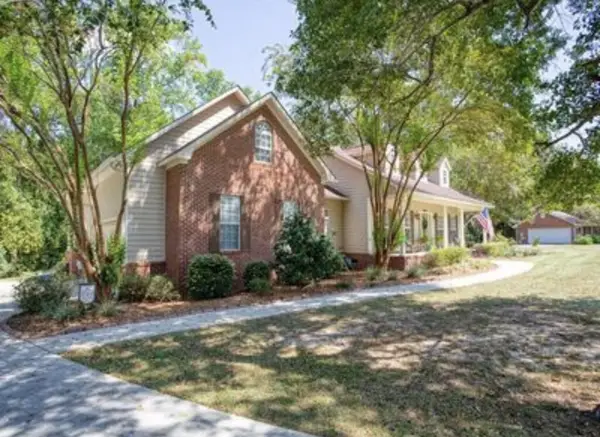 $419,900Active4 beds 3 baths2,658 sq. ft.
4022 Liska Cir, Valdosta, GA 31605
MLS# 155141Listed by: LOCK & KEY REALTY - New
 $149,999Active3 beds 1 baths932 sq. ft.
1610 Boone Drive, Valdosta, GA 31602
MLS# 155137Listed by: THE HERNDON COMPANY


Protect your home and budget from life's surprises with an Assurant Home Warranty, backed by a partner that supports you through every step of homeownership. Explore Plans.
©2026 Century 21 Real Estate LLC. All rights reserved. CENTURY 21®, the CENTURY 21 Logo and C21® are service marks owned by Century 21 Real Estate LLC. Century 21 Real Estate LLC fully supports the principles of the Fair Housing Act and the Equal Opportunity Act. Each office is independently owned and operated. Listing information is deemed reliable but not guaranteed accurate.