
2794 Old Clyattville Road, Valdosta, GA 31601
Local realty services provided by:CENTURY 21 Realty Advisors GA
2794 Old Clyattville Road,Valdosta, GA 31601
$503,900
- 4 Beds
- 3 Baths
- 2,575 sq. ft.
- Single family
- Pending
Listed by: karen faucette
Office: landmark realty and investments, llc.
MLS#:154302
Source:GA_VBR
Price summary
- Price:$503,900
- Price per sq. ft.:$195.69
About this home
New construction by Premier Southern Homes, LLC on 4 acre tract. Split, open floor plan. Kitchen complete with custom cabinets, granite counter tops, large island, tiled backsplash, gas cooktop and stainless steel appliances including refrigerator. Master bathroom complete with double vanity, tiled shower and garden tub. Lots of upgrades in this house!
Contact an agent
Home facts
- Year built:2026
- Subdivision & Development:n/a
- Listing ID #:154302
- Added:83 day(s) ago
- Updated:September 30, 2026 at 08:23 AM
Rooms and interior
- Bedrooms:4
- Total bathrooms:3
- Full bathrooms:3
- Kitchen Description:Dishwasher, Disposal, Microwave, Refrigerator
- Living area:2,575 sq. ft.
Heating and cooling
- Cooling:Heat Pump
- Heating:Heat Pump
Structure and exterior
- Roof:Architectural
- Year built:2026
- Building area:2,575 sq. ft.
- Lot area:4.13 Acres
- Construction Materials:Brick Veneer, Cement Siding
- Exterior Features:Sprinkler System, Termite Bonded
- Levels:1 Story
Utilities
- Water:Well
- Sewer:Septic Tank
Finances and disclosures
- Price:$503,900
- Price per sq. ft.:$195.69
Features and amenities
- Laundry features:In House
- Amenities:Blinds, Garage Door Opener, Home Warranty, Insulated, Security System, Thermopane Window
Parking
- Parking description:Garage
New listings near 2794 Old Clyattville Road
- New
 $250,000Active3 beds 2 baths1,862 sq. ft.
3157 Parkwood Drive, Valdosta, GA 31605
MLS# 10855221Listed by: Listed Simply
- New
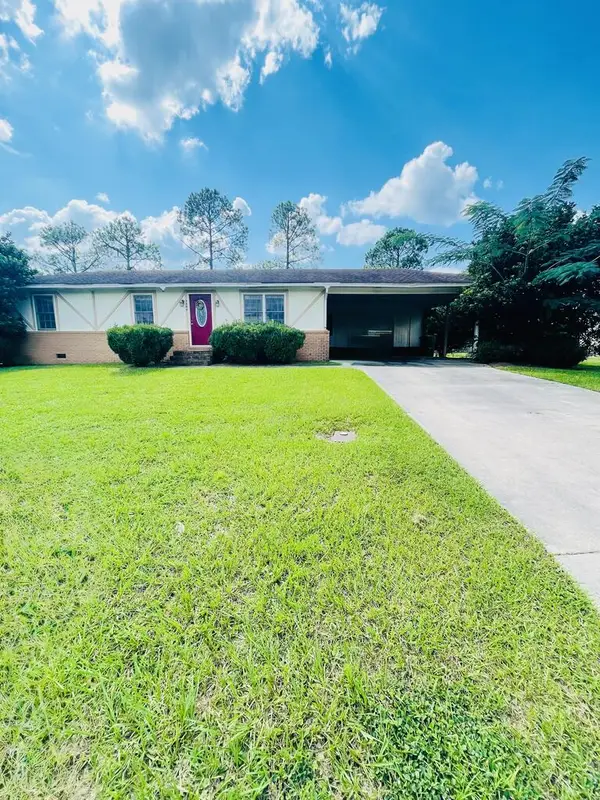 $179,000Active3 beds 2 baths1,348 sq. ft.
2808 Caldwell Drive, Valdosta, GA 31602
MLS# 155173Listed by: CANOPY REALTY GROUP - New
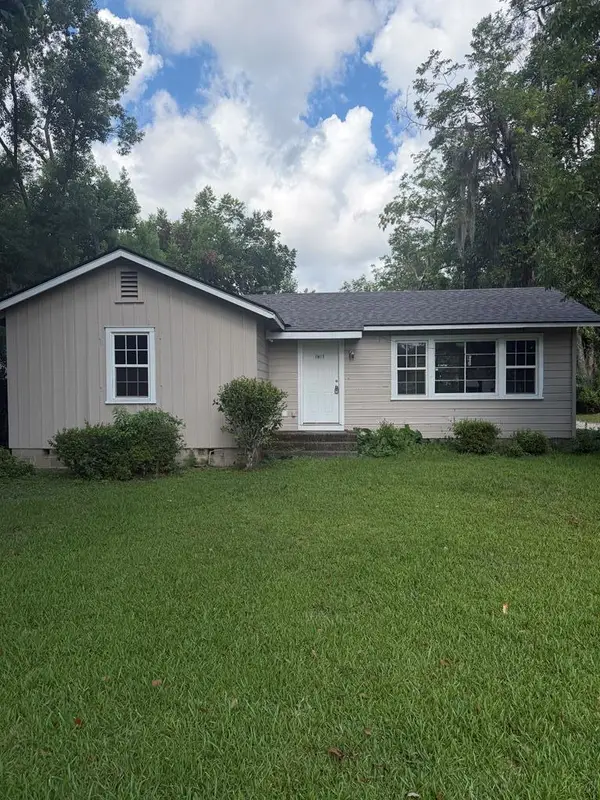 $95,000Active2 beds 1 baths1,120 sq. ft.
1706 N Lee, Valdosta, GA 31601
MLS# 143159Listed by: KEEN REALTY 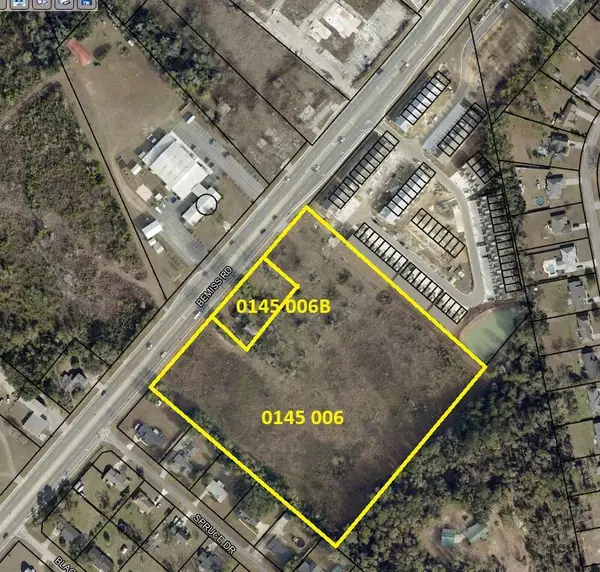 $1,000,000Pending10 Acres
4552 Bemiss Rd, Valdosta, GA 31605
MLS# 155165Listed by: FIRST COMMERCIAL REAL ESTATE- New
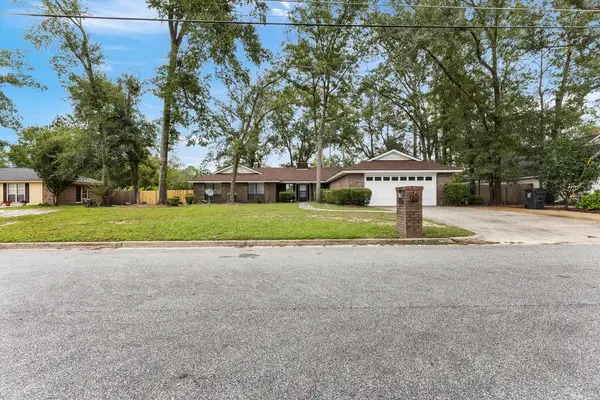 $294,900Active3 beds 2 baths1,966 sq. ft.
4521 Timberbrook Trail, Valdosta, GA 31602
MLS# 155158Listed by: 7REALTY, LLC - New
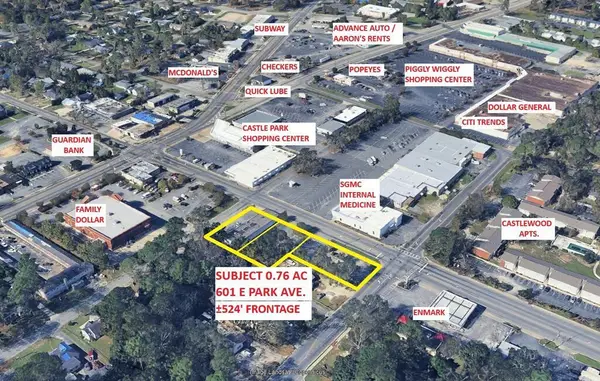 $495,000Active0.76 Acres
601 E Park Ave, Valdosta, GA 31602
MLS# 155150Listed by: FIRST COMMERCIAL REAL ESTATE - New
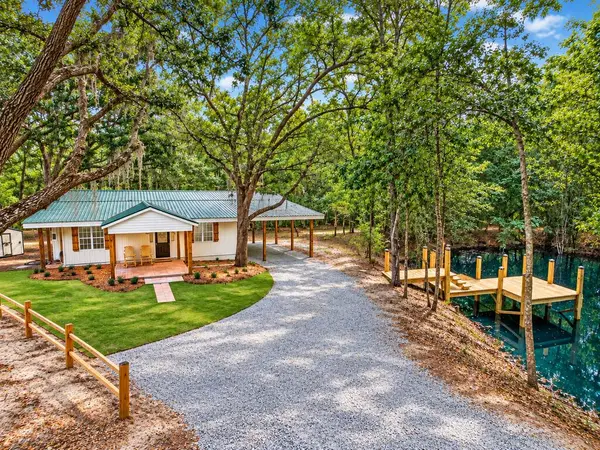 $315,000Active3 beds 2 baths1,426 sq. ft.
5781 Adams, Valdosta, GA 31601
MLS# 155147Listed by: JOYNER REALTY - New
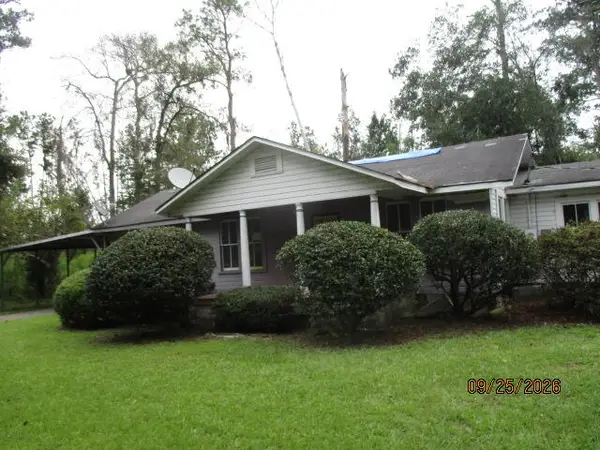 $52,500Active2 beds 2 baths1,546 sq. ft.
505 Myddleton Road, Valdosta, GA 31601
MLS# 155148Listed by: FIVE STAR REALTY GROUP, LLC - New
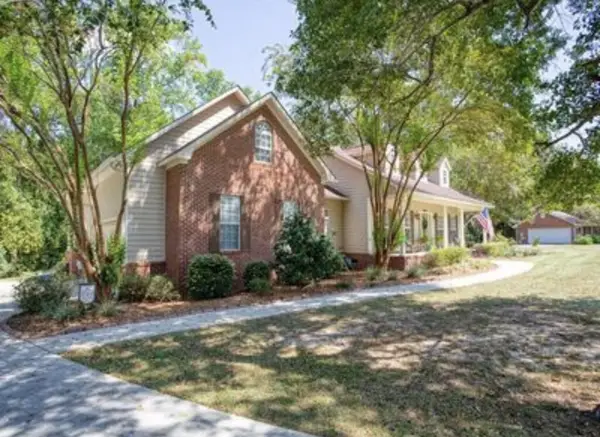 $419,900Active4 beds 3 baths2,658 sq. ft.
4022 Liska Cir, Valdosta, GA 31605
MLS# 155141Listed by: LOCK & KEY REALTY - New
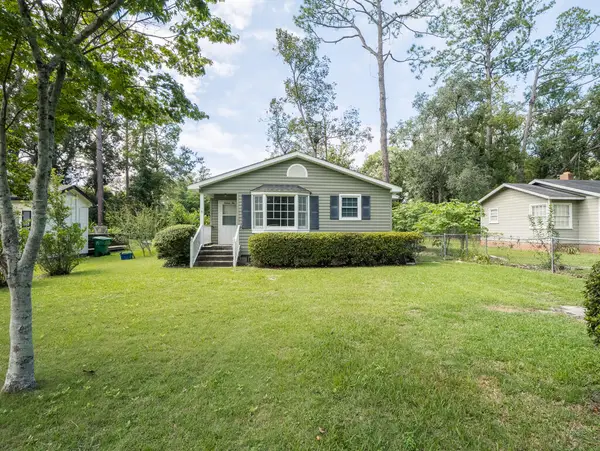 $149,999Active3 beds 1 baths932 sq. ft.
1610 Boone Drive, Valdosta, GA 31602
MLS# 155137Listed by: THE HERNDON COMPANY


Protect your home and budget from life's surprises with an Assurant Home Warranty, backed by a partner that supports you through every step of homeownership. Explore Plans.
©2026 Century 21 Real Estate LLC. All rights reserved. CENTURY 21®, the CENTURY 21 Logo and C21® are service marks owned by Century 21 Real Estate LLC. Century 21 Real Estate LLC fully supports the principles of the Fair Housing Act and the Equal Opportunity Act. Each office is independently owned and operated. Listing information is deemed reliable but not guaranteed accurate.