3926 Karaline Circle, Valdosta, GA 31605
Local realty services provided by:CENTURY 21 Realty Advisors GA
3926 Karaline Circle,Valdosta, GA 31605
$299,900
- 4 Beds
- 2 Baths
- 1,732 sq. ft.
- Single family
- Pending
Listed by: julie roberts
Office: the herndon company
MLS#:153973
Source:GA_VBR
Price summary
- Price:$299,900
- Price per sq. ft.:$173.15
- Monthly HOA dues:$20.83
About this home
Want to move to town and feel connected immediately? This 4 bedroom, 2 bath home is located in the North Lowndes subdivision of Bemiss Landing. This neighborhood is known for it's communal feel and hosts several neighborhood events each year. This home has a variety of upgrades-from a water softener system, it's wired for a generator, reverse osmosis system in the kitchen, a split floor plan, a spacious and fenced backyard, 2 car garage, tray ceilings, and so much more. The community POOL is an awesome spot to cool off from the summer heat!
Contact an agent
Home facts
- Year built:2015
- Subdivision & Development:Bemiss Landing
- Listing ID #:153973
- Added:59 day(s) ago
- Updated:August 08, 2026 at 08:23 AM
Rooms and interior
- Bedrooms:4
- Total bathrooms:2
- Full bathrooms:2
- Kitchen Description:Dishwasher, Disposal, Microwave, Refrigerator
- Living area:1,732 sq. ft.
Heating and cooling
- Central air:Yes
Structure and exterior
- Roof:Shingle
- Year built:2015
- Building area:1,732 sq. ft.
- Lot area:0.24 Acres
- Construction Materials:Vinyl Siding
- Exterior Features:Covered Patio, Fenced, Open Patio, Sprinkler System, Termite Bonded
- Levels:1 Story
Utilities
- Water:County
- Sewer:Public Sewer
Finances and disclosures
- Price:$299,900
- Price per sq. ft.:$173.15
- Tax amount:$2,594 (2025)
Features and amenities
- Laundry features:In House, Laundry Room
- Amenities:Blinds, Garage Door Opener, Insulated, Security System, Thermopane Window
Parking
- Parking description:2 Cars, Garage
- Garage spaces:2
New listings near 3926 Karaline Circle
- New
 $875,000Active5 beds 6 baths5,229 sq. ft.
4709 Blackwater Drive, Valdosta, GA 31602
MLS# 10821901Listed by: Southern Classic Realtors
- New
 $314,900Active4 beds 2 baths2,073 sq. ft.
2419 Treeview Dr, Valdosta, GA 31601
MLS# 154661Listed by: 7REALTY, LLC - New
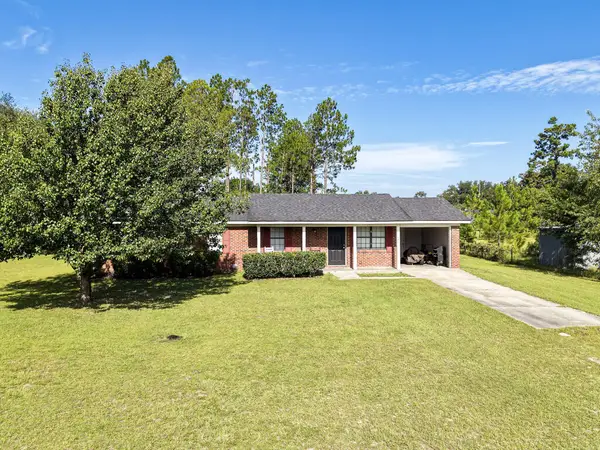 $215,000Active4 beds 2 baths1,224 sq. ft.
6138 Baywood Dr, Valdosta, GA 31606
MLS# 154659Listed by: THE AMERICAN DREAM - New
 $115,000Active3 beds 1 baths1,832 sq. ft.
1900 N Barack Obama Blvd., Valdosta, GA 31601
MLS# 154657Listed by: THE HERNDON COMPANY - New
 $129,000Active2 beds 2 baths1,068 sq. ft.
1638 Lexington Circle, Valdosta, GA 31602
MLS# 154658Listed by: GPS REAL ESTATE - New
 $110,000Active2 beds 1 baths1,292 sq. ft.
515& 511 W. Gordon Street, Valdosta, GA 31601
MLS# 154653Listed by: PRIME PROPERTIES SERVICES, LLC - New

 $299,900Active3 beds 2 baths1,705 sq. ft.
3485 Desirable Dr, Valdosta, GA 31601
MLS# 154654Listed by: CENTURY 21 REALTY ADVISORS - New
 $99,600Active3 beds 2 baths1,328 sq. ft.
205 Price Street, Valdosta, GA 31601
MLS# 154655Listed by: COPELAND REALTY - New
 $1,425,000Active5 beds 6 baths6,446 sq. ft.
4460 Robert Drive, Valdosta, GA 31605
MLS# 154649Listed by: LIVE OAK REAL ESTATE SERVICES LLC - New
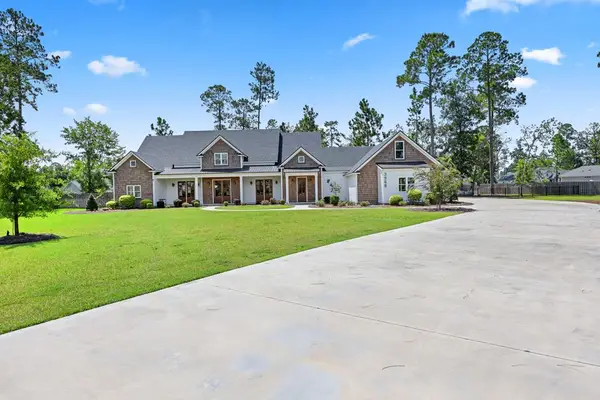 $849,900Active4 beds 4 baths3,313 sq. ft.
3968 Buckhorn Ridge, Valdosta, GA 31601
MLS# 154650Listed by: SOUTHERN CLASSIC REALTORS


Protect your home and budget from life's surprises with an Assurant Home Warranty, backed by a partner that supports you through every step of homeownership. Explore Plans.
©2026 Century 21 Real Estate LLC. All rights reserved. CENTURY 21®, the CENTURY 21 Logo and C21® are service marks owned by Century 21 Real Estate LLC. Century 21 Real Estate LLC fully supports the principles of the Fair Housing Act and the Equal Opportunity Act. Each office is independently owned and operated. Listing information is deemed reliable but not guaranteed accurate.