
2718 Sheridan Place, Valdosta, GA 31602
Local realty services provided by:CENTURY 21 Realty Advisors GA
Listed by: larry mercer
Office: mercer hughes real estate group, inc.
MLS#:155214
Source:GA_VBR
Price summary
- Price:$159,900
- Price per sq. ft.:$130.11
About this home
This inviting starter home features a newer architectural-shingle roof, new luxury vinyl plank flooring, fresh paint, and new appliances. Centrally located, it offers convenient access to schools, shopping, parks, the hospital, and employment centers. The spacious great room has sliding glass doors that open to a 28-by-10-foot screened back porch overlooking a fenced backyard. Additional highlights include a split-bedroom floor plan, a well-designed kitchen with an adjacent dining area, and low-maintenance vinyl siding—all at an attractive price point.
Contact an agent
Home facts
- Year built:1992
- Subdivision & Development:Forrestwood Estates
- Listing ID #:155214
- Added:1 day(s) ago
- Updated:October 05, 2026 at 04:46 AM
Rooms and interior
- Bedrooms:3
- Total bathrooms:2
- Full bathrooms:2
- Flooring:Tile
- Kitchen Description:Dishwasher, Refrigerator
- Living area:1,229 sq. ft.
Heating and cooling
- Cooling:Heat Pump
- Heating:Heat Pump
Structure and exterior
- Roof:Architectural
- Year built:1992
- Building area:1,229 sq. ft.
- Lot area:0.2 Acres
- Construction Materials:Vinyl Siding
- Exterior Features:Fenced, Rear Porch, Screened Porch
- Levels:1 Story
Utilities
- Water:Public
- Sewer:Public Sewer
Finances and disclosures
- Price:$159,900
- Price per sq. ft.:$130.11
- Tax amount:$982 (2025)
Features and amenities
- Laundry features:In House, Laundry Area
- Amenities:Insulated
Parking
- Parking description:2 Cars
- Garage spaces:2
New listings near 2718 Sheridan Place
- New
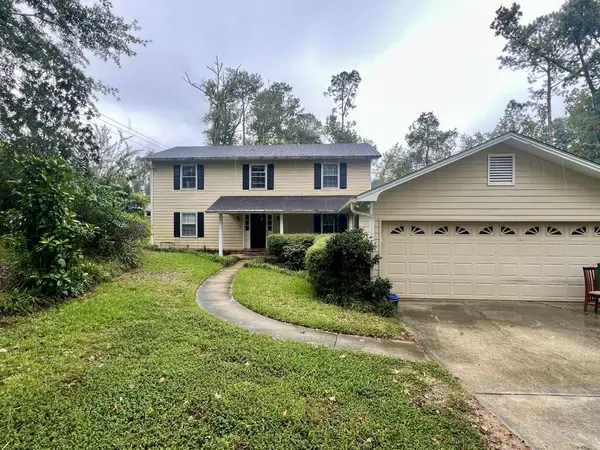 $285,000Active4 beds 3 baths2,574 sq. ft.
4 Winding Cir, Valdosta, GA 31602
MLS# 155217Listed by: EXP REALTY, LLC - New
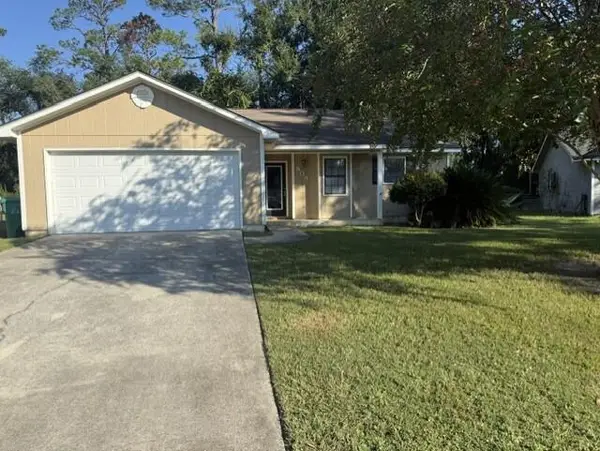 $149,000Active3 beds 2 baths1,080 sq. ft.
908 Lakeside Drive, Valdosta, GA 31602
MLS# 155215Listed by: LINCOLN REALTY COMPANY - New
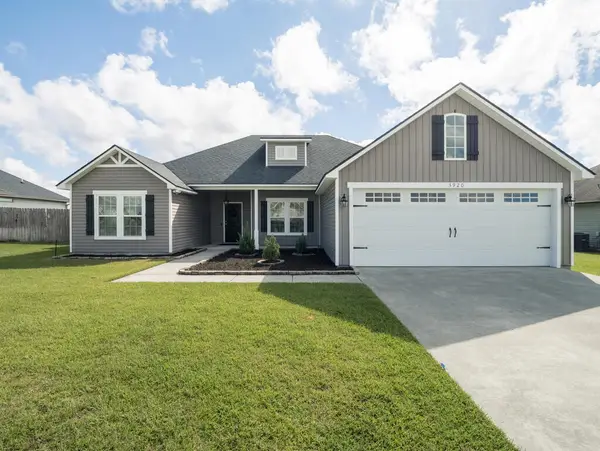 $295,000Active4 beds 2 baths1,675 sq. ft.
3920 Crusader Ct, Valdosta, GA 31605
MLS# 155203Listed by: EXP REALTY, LLC - New
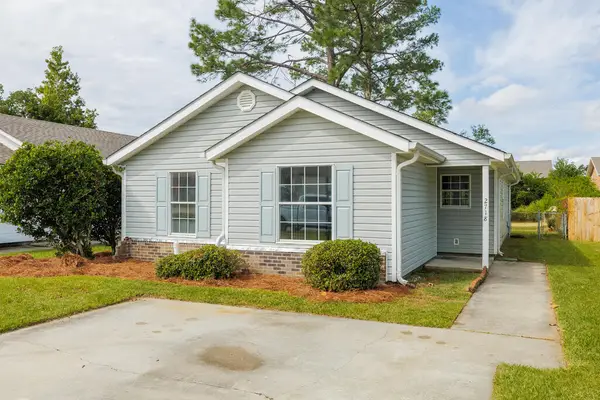 $159,900Active3 beds 2 baths1,229 sq. ft.
2718 Sheridan Place, Valdosta, GA 31602
MLS# 155214Listed by: MERCER HUGHES REAL ESTATE GROUP, INC. - New
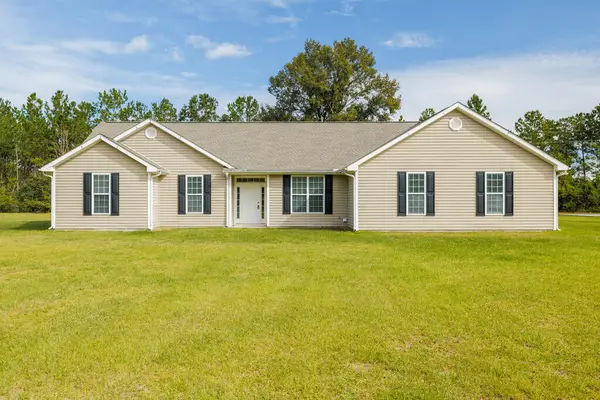 $319,900Active3 beds 2 baths2,137 sq. ft.
3368 Tobacco Rode Rd, Valdosta, GA 31601
MLS# 155213Listed by: CANOPY REALTY GROUP - New
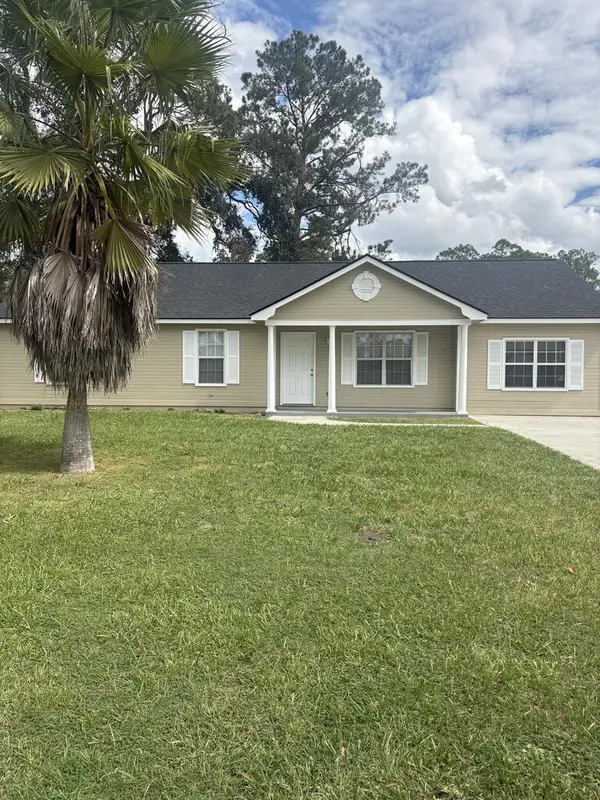 $209,900Active4 beds 2 baths1,559 sq. ft.
1003 Bunche Dr, Valdosta, GA 31601
MLS# 155212Listed by: CANOPY REALTY GROUP - New
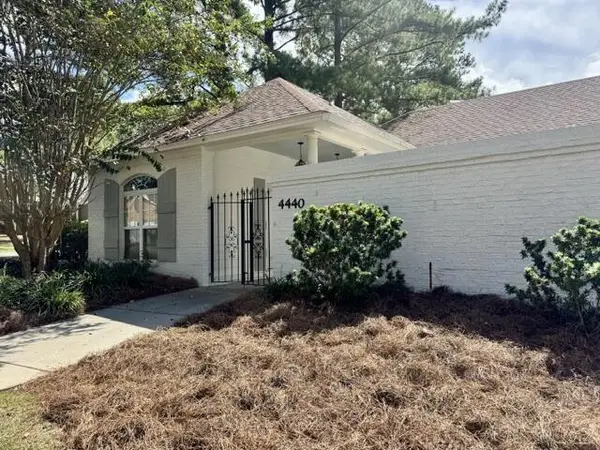 $350,000Active4 beds 3 baths2,080 sq. ft.
4440 Plantation Crest Road, Valdosta, GA 31602
MLS# 155211Listed by: GEORGIA FLORIDA REAL ESTATE SERVICES - New
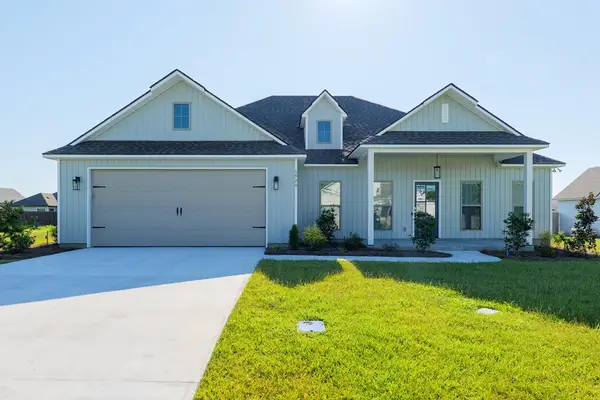 $398,620Active4 beds 3 baths2,098 sq. ft.
3920 Bull Run, Valdosta, GA 31605
MLS# 155210Listed by: SOUTHERN CLASSIC REALTORS - New
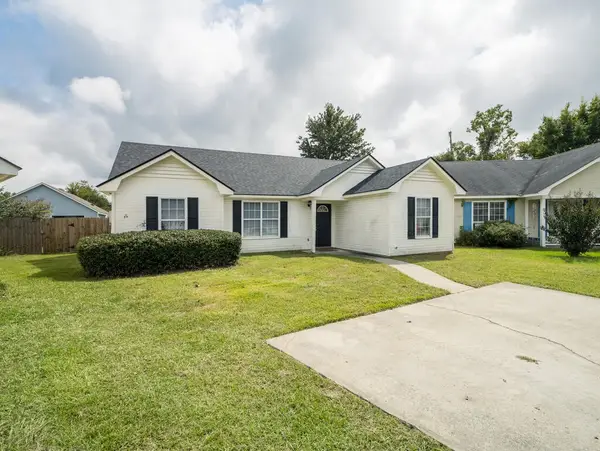 $174,900Active3 beds 2 baths1,268 sq. ft.
9 S Sawgrass Cir, Valdosta, GA 31602
MLS# 155207Listed by: LINCOLN REALTY COMPANY - New
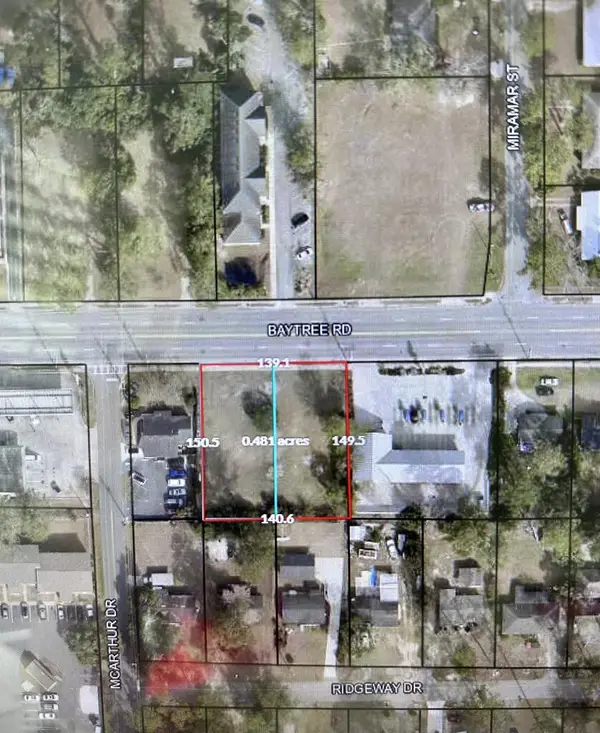 $350,000Active0.48 Acres
809&811 Baytree Road, Valdosta, GA 31602
MLS# 155208Listed by: SOUTHERN CLASSIC REALTORS


Protect your home and budget from life's surprises with an Assurant Home Warranty, backed by a partner that supports you through every step of homeownership. Explore Plans.
©2026 Century 21 Real Estate LLC. All rights reserved. CENTURY 21®, the CENTURY 21 Logo and C21® are service marks owned by Century 21 Real Estate LLC. Century 21 Real Estate LLC fully supports the principles of the Fair Housing Act and the Equal Opportunity Act. Each office is independently owned and operated. Listing information is deemed reliable but not guaranteed accurate.