4063 Cane Mill Circle, Valdosta, GA 31601
Local realty services provided by:CENTURY 21 Realty Advisors GA
Listed by: nathan smith
Office: the herndon company
MLS#:154444
Source:GA_VBR
Price summary
- Price:$529,900
- Price per sq. ft.:$197.58
- Monthly HOA dues:$175
About this home
WELCOME HOME to KINDERLOU FOREST GATED GOLF COMMUNITY in BEAUTIFUL SOUTHERN GEORGIA . This HOME HAS IT ALL, NEW HEATED SWIMMING POOL, (4) SPACIOUS Bedrooms with WALK-IN CLOSETS, (3) FULL Bathrooms, EXTRA GARAGE for GOLF CART, NEW PAINT, NEW LVP & TILE (No Carpet here), Just Under 2700 FT of Heated Space ALL on ONE FLOOR making it the PERFECT Home to Maintain !!!! YOU will ABSOLUTELY LOVE the MASTER SUITE complete with SITTING AREA, TREY Ceiling, HUGE WALK-IN CLOSET, LARGE SOAKING TUB, WALK-IN TILE SHOWER, Double Vanities, Toilet Room, & TONS of BUILT-IN CABINETS and SHELVING. The OPEN LIVING & KITCHEN AREA FEATURES a DOUBLE TREY CEILING, Formal Dining , BREAKFAST Area, LARGE ISLAND BAR, FARM SINK, WALK-IN PANTRY, ALL KITCHEN APPLIANCES and PLENTY of CUSTOM CABINETS. This SPLIT Floor Plan also Features (3) Very Spacious Bedrooms with Walk-in Closets (one W/two Closets) & (2) BEAUTIFUL Full Bath's with Tub/Shower Combo complete with Tile walls. Your Family will Love the BACK YARD PARADISE from the SPACIOUS SUNROOM to the BRAND NEW HEATED SWIMMING POOL with Tons of room on the Pool Deck. Other Great Features of this WELL DESIGNED Home include Large Laundry Room with Sink and 3RD Garage PERFECT for your Golf Cart !!! CALL TODAY and Live on one of the SOUTH'S BEST CHAMPIONSHIP GOLF COURSE'S ....
Contact an agent
Home facts
- Year built:2016
- Subdivision & Development:Kinderlou Forest
- Listing ID #:154444
- Added:54 day(s) ago
- Updated:September 13, 2026 at 03:37 PM
Rooms and interior
- Bedrooms:4
- Total bathrooms:3
- Full bathrooms:3
- Flooring:Tile
- Kitchen Description:Dishwasher, Disposal, Microwave, Refrigerator
- Living area:2,682 sq. ft.
Heating and cooling
- Central air:Yes
Structure and exterior
- Roof:Architectural
- Year built:2016
- Building area:2,682 sq. ft.
- Lot area:0.23 Acres
- Construction Materials:Brick Veneer, Cement Siding
- Exterior Features:Fenced, Rear Porch, Sprinkler System, Sun Room
- Levels:1 Story
Utilities
- Water:County
- Sewer:County
Finances and disclosures
- Price:$529,900
- Price per sq. ft.:$197.58
- Tax amount:$4,868 (2026)
Features and amenities
- Laundry features:In House, Laundry Room
- Amenities:Blinds, Garage Door Opener, Insulated, Thermopane Window, Window Screens
- Pool features:Heated, In Ground
Parking
- Parking description:3+ Cars, Garage
- Garage spaces:3
New listings near 4063 Cane Mill Circle
- New
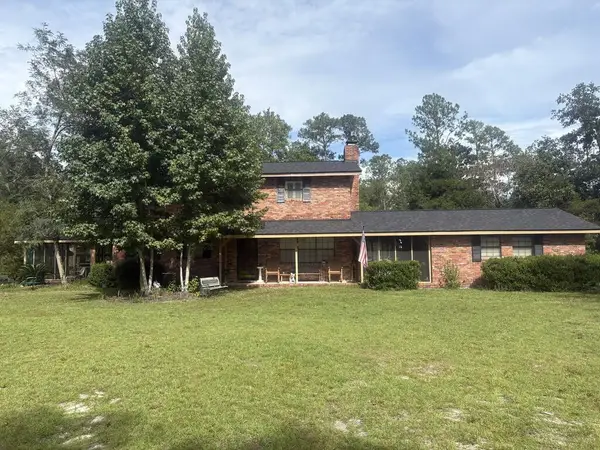 $339,900Active3 beds 3 baths1,850 sq. ft.
4681 Boring Pond Road, Valdosta, GA 31606
MLS# 154996Listed by: DOVE REALTY, INC. - New
 $599,900Active6 beds 4 baths4,774 sq. ft.
3800 Sherwood Drive, Valdosta, GA 31606
MLS# 154997Listed by: DOVE REALTY, INC. - New
 $3,750,000Active2.93 Acres
1705 Ellis Dr, Valdosta, GA 31602
MLS# 10845076Listed by: Southern Classic Realtors
- New
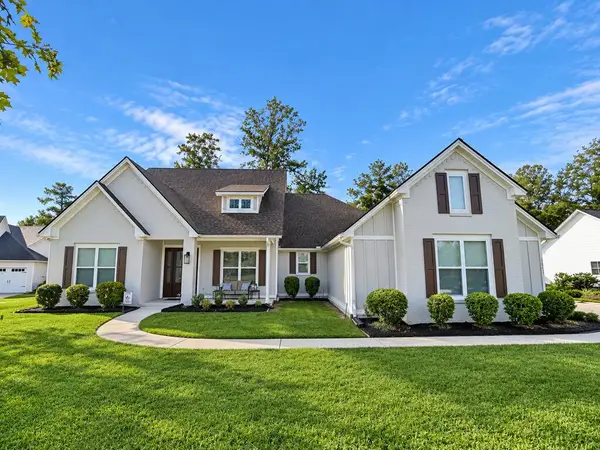
 $665,000Active4 beds 3 baths2,808 sq. ft.
3871 Bear Hollow, Valdosta, GA 31601
MLS# 154993Listed by: CENTURY 21 REALTY ADVISORS - New
 $220,000Active3 beds 2 baths1,552 sq. ft.
5109 Northridge Rd S, Valdosta, GA 31605
MLS# 154992Listed by: THE AMERICAN DREAM - New
 $125,000Active8.33 Acres
3125 Falling Leaf Lane, Valdosta, GA 31602
MLS# 154990Listed by: FIRST COMMERCIAL REAL ESTATE - New
 $339,900Active4 beds 3 baths2,116 sq. ft.
4335 Kenilworth Circle, Valdosta, GA 31605
MLS# 154991Listed by: CANOPY REALTY GROUP - New
 $425,000Active0.21 Acres
2929 N Ashley St, Valdosta, GA 31602
MLS# 154989Listed by: FIRST COMMERCIAL REAL ESTATE - New
 $425,000Active3 beds 3 baths2,900 sq. ft.
2417 N Oak St, Valdosta, GA 31602
MLS# 154986Listed by: DOVE REALTY, INC. - New
 $149,990Active3 beds 2 baths1,571 sq. ft.
4001 Mt Zion Church Road, Valdosta, GA 31605
MLS# 10844354Listed by: Beycome Brokerage Realty LLC


Protect your home and budget from life's surprises with an Assurant Home Warranty, backed by a partner that supports you through every step of homeownership. Explore Plans.
©2026 Century 21 Real Estate LLC. All rights reserved. CENTURY 21®, the CENTURY 21 Logo and C21® are service marks owned by Century 21 Real Estate LLC. Century 21 Real Estate LLC fully supports the principles of the Fair Housing Act and the Equal Opportunity Act. Each office is independently owned and operated. Listing information is deemed reliable but not guaranteed accurate.