4614 Briarberry Drive, Valdosta, GA 31602
Local realty services provided by:CENTURY 21 NUWAY REALTY
4614 Briarberry Drive,Valdosta, GA 31602
$345,000
- 4 Beds
- 3 Baths
- 2,222 sq. ft.
- Single family
- Active
Listed by: kelsey wiggins
Office: southern classic realtors
MLS#:10823986
Source:METROMLS
Price summary
- Price:$345,000
- Price per sq. ft.:$155.27
About this home
Welcome home to this beautifully maintained 4-bedroom, 3-bath home in the desirable Foxborough subdivision, conveniently located just minutes from I-75. From the moment you arrive, you'll appreciate the manicured landscaping, durable concrete siding, gutters, and the private homesite with a protected wooded area next door, offering added privacy with no future development beside you. Step inside the welcoming foyer where the formal dining room greets you on the left before opening into the spacious living room. An electric fireplace creates a warm focal point, while the open layout flows effortlessly into the breakfast area and kitchen, making it perfect for both everyday living and entertaining. Just off the kitchen, you'll find a large walk-in pantry, an oversized laundry room, and access to the two-car garage. Tucked just off the kitchen is the fourth bedroom, complete with a walk-in closet and a nearby full bathroom, making it an ideal guest suite, home office, or flex space. Continue to the opposite side of the home where you'll find two guest bedrooms, a full hall bathroom, and the spacious primary suite. The primary bedroom features a versatile sitting area that's perfect for a reading nook, home office, or workout space. The ensuite bathroom offers tile flooring, a custom-tiled walk-in shower, and a large walk-in closet. Step outside to the screened porch, complete with a large ceiling fan and pull-down shades, overlooking the fully fenced backyard with brand new paver patio. Two storage buildings provide additional storage, including one with electricity and its own window unit. Additional highlights include fresh interior paint throughout, a transferable termite bond, a two-car garage, and a newer roof and HVAC system. This move-in-ready home offers the perfect blend of space, functionality, privacy, and convenience in one of the area's most sought-after locations....
Contact an agent
Home facts
- Year built:2003
- Subdivision & Development:Foxborough
- Listing ID #:10823986
- Updated:September 13, 2026 at 11:07 AM
Rooms and interior
- Bedrooms:4
- Total bathrooms:3
- Full bathrooms:3
- Flooring:Carpet, Hardwood, Tile
- Bathrooms Description:Double Vanity, Separate Shower
- Kitchen Description:Dishwasher, Microwave, Oven/Range (Combo), Refrigerator
- Bedroom Description:Walk-In Closet(s)
- Living area:2,222 sq. ft.
Heating and cooling
- Cooling:Ceiling Fan(s), Central Air
- Heating:Heat Pump
- Central air:Yes
Structure and exterior
- Year built:2003
- Building area:2,222 sq. ft.
- Lot area:0.4 Acres
- Architectural Style:Craftsman
- Construction Materials:Concrete
- Levels:1 Story
Schools
- High school:Other
- Middle school:Other
- Elementary school:Other
Utilities
- Water:Public, Water Available
- Sewer:Public Sewer, Sewer Connected
Finances and disclosures
- Price:$345,000
- Price per sq. ft.:$155.27
- Tax amount:$2,617 (2025)
Features and amenities
- Appliances:Dishwasher, Electric Water Heater, Microwave, Oven/Range (Combo), Refrigerator
- Laundry features:Laundry, Laundry Closet
- Amenities:Electric Water Heater, High Ceilings, Tray Ceiling(s)
Parking
- Parking description:Garage
- Garage:Yes
 2026 Georgia MLS. All rights reserved. Information Deem Reliable But Not Guaranteed September 13, 2026
New listings near 4614 Briarberry Drive
- New
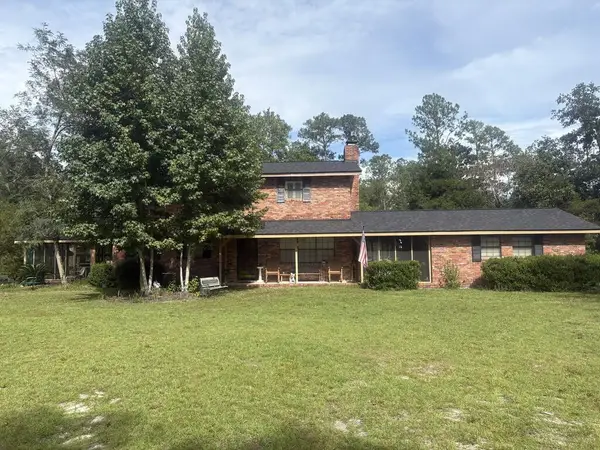 $339,900Active3 beds 3 baths1,850 sq. ft.
4681 Boring Pond Road, Valdosta, GA 31606
MLS# 154996Listed by: DOVE REALTY, INC. - New
 $599,900Active6 beds 4 baths4,774 sq. ft.
3800 Sherwood Drive, Valdosta, GA 31606
MLS# 154997Listed by: DOVE REALTY, INC. - New
 $3,750,000Active2.93 Acres
1705 Ellis Dr, Valdosta, GA 31602
MLS# 10845076Listed by: Southern Classic Realtors - New
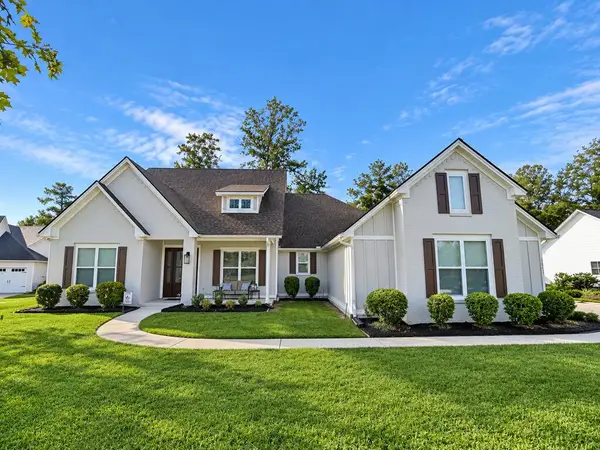
 $665,000Active4 beds 3 baths2,808 sq. ft.
3871 Bear Hollow, Valdosta, GA 31601
MLS# 154993Listed by: CENTURY 21 REALTY ADVISORS - New
 $220,000Active3 beds 2 baths1,552 sq. ft.
5109 Northridge Rd S, Valdosta, GA 31605
MLS# 154992Listed by: THE AMERICAN DREAM - New
 $125,000Active8.33 Acres
3125 Falling Leaf Lane, Valdosta, GA 31602
MLS# 154990Listed by: FIRST COMMERCIAL REAL ESTATE - New
 $339,900Active4 beds 3 baths2,116 sq. ft.
4335 Kenilworth Circle, Valdosta, GA 31605
MLS# 154991Listed by: CANOPY REALTY GROUP - New
 $425,000Active0.21 Acres
2929 N Ashley St, Valdosta, GA 31602
MLS# 154989Listed by: FIRST COMMERCIAL REAL ESTATE - New
 $425,000Active3 beds 3 baths2,900 sq. ft.
2417 N Oak St, Valdosta, GA 31602
MLS# 154986Listed by: DOVE REALTY, INC. - New
 $149,990Active3 beds 2 baths1,571 sq. ft.
4001 Mt Zion Church Road, Valdosta, GA 31605
MLS# 10844354Listed by: Beycome Brokerage Realty LLC


Protect your home and budget from life's surprises with an Assurant Home Warranty, backed by a partner that supports you through every step of homeownership. Explore Plans.
©2026 Century 21 Real Estate LLC. All rights reserved. CENTURY 21®, the CENTURY 21 Logo and C21® are service marks owned by Century 21 Real Estate LLC. Century 21 Real Estate LLC fully supports the principles of the Fair Housing Act and the Equal Opportunity Act. Each office is independently owned and operated. Listing information is deemed reliable but not guaranteed accurate.