
901 Pineridge Drive, Valdosta, GA 31602
Local realty services provided by:CENTURY 21 Realty Advisors GA
Listed by: cindy pegg
Office: prime properties services, llc.
MLS#:154310
Source:GA_VBR
Price summary
- Price:$235,000
- Price per sq. ft.:$118.09
About this home
Renovated all Brick home in town. Excellent location. 3 bedrooms, 2.5 baths, 2 car carport. 1990 square feet. .61 acre corner lot. Brand new roof. Brand new HVAC. Tons of character and charm Beautiful real hardwood floors throughout. Kitchen and baths have tile floors. Traditional floor plan. Formal dining and living rooms. Custom free standing wooden wine racks for the wine enthusiast. Kitchen features granite counters, decorative subway tile backsplash. Farmhouse sink. Stainless steel appliances. Gas stove with downdraft. Walk-in pantry. Bar seats 4 and opens to great room. Great room has decorative wood paneling and built in bookshelves. Wood burning fireplace. Bar with sink and glass shelves for bar ware. Sliding doors open to brick patio. Powder bath in hall. Master suite has double sinks and granite counter. Large tiled shower with glass door. Walk-in closet. Tiled tub/shower in Jack/Jill bath services guest rooms. Good closets in guest rooms. Additional storage room in carport and storage in attic. Private gravel drive in the back. Beautiful camellias! Super house! Very well cared for!...
Contact an agent
Home facts
- Year built:1961
- Subdivision & Development:Glynn Lear
- Listing ID #:154310
- Added:92 day(s) ago
- Updated:August 19, 2026 at 01:18 PM
Rooms and interior
- Bedrooms:3
- Total bathrooms:3
- Full bathrooms:2
- Half bathrooms:1
- Flooring:Hardwood, Tile
- Kitchen Description:Dishwasher, Microwave, Refrigerator
- Living area:1,990 sq. ft.
Heating and cooling
- Cooling:Heat Pump
- Central air:Yes
Structure and exterior
- Roof:Shingle
- Year built:1961
- Building area:1,990 sq. ft.
- Lot area:0.61 Acres
- Construction Materials:Brick Veneer
- Exterior Features:Open Patio, Rear Porch, Termite Bonded
- Levels:1 Story
Utilities
- Water:Public
- Sewer:Public Sewer
Finances and disclosures
- Price:$235,000
- Price per sq. ft.:$118.09
- Tax amount:$2,652 (2024)
Features and amenities
- Laundry features:In Garage/Carport, Laundry Room
- Amenities:Blinds, Cable TV Available, Draperies
Parking
- Parking description:2 Cars, Carport
- Garage spaces:2
New listings near 901 Pineridge Drive
- New
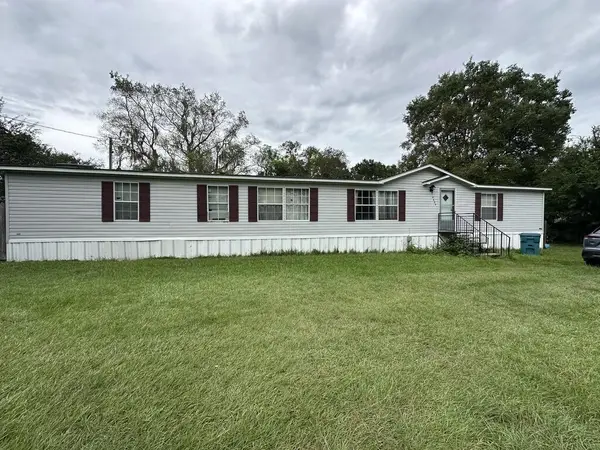 $102,000Active3 beds 3 baths2,432 sq. ft.
4664 Mt. Zion Road, Valdosta, GA 31601
MLS# 155263Listed by: SOUTHERN CLASSIC REALTORS - New
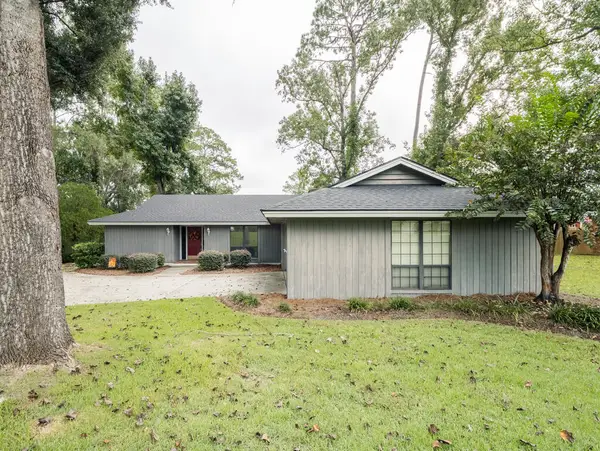 $249,900Active3 beds 2 baths2,212 sq. ft.
2121 Gornto Road, Valdosta, GA 31602
MLS# 155262Listed by: THE HERNDON COMPANY - New
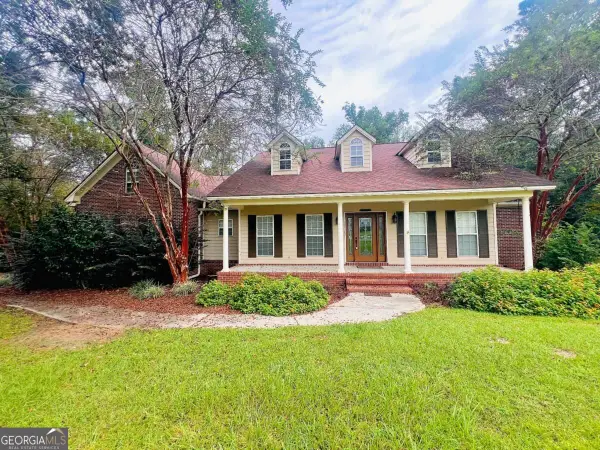 $419,900Active4 beds 3 baths2,658 sq. ft.
4022 Liska Circle, Valdosta, GA 31605
MLS# 10869635Listed by: Lock and Key Realty
- New
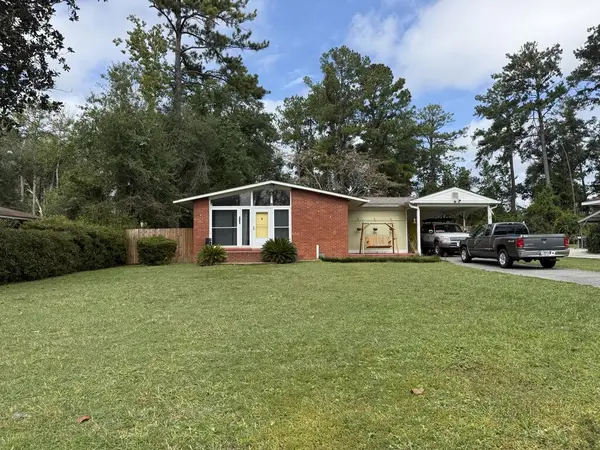 $179,500Active3 beds 2 baths1,213 sq. ft.
410 University Dr., Valdosta, GA 31602
MLS# 155258Listed by: EXP REALTY, LLC - New
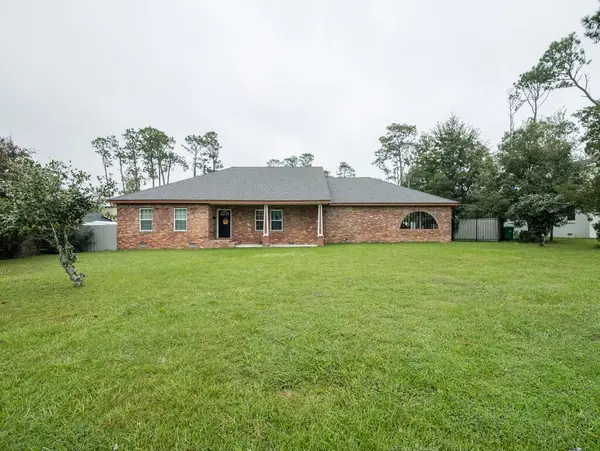 $309,900Active3 beds 2 baths1,919 sq. ft.
2301 Azalea Dr, Valdosta, GA 31602
MLS# 155257Listed by: SOUTHERN CLASSIC REALTORS - New
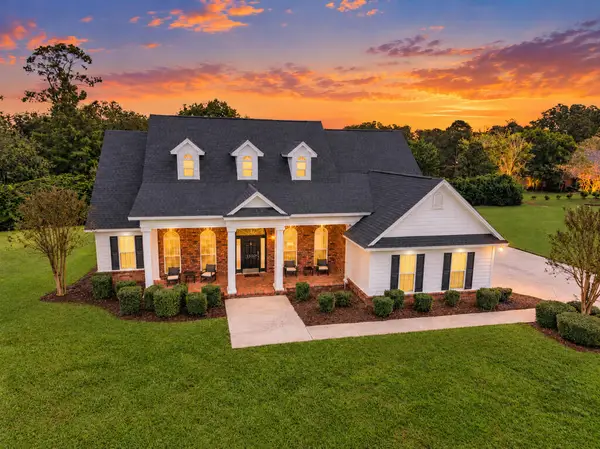 $399,900Active4 beds 4 baths2,617 sq. ft.
1350 Winding Ridge Cir, Valdosta, GA 31605
MLS# 155256Listed by: THE AMERICAN DREAM - New
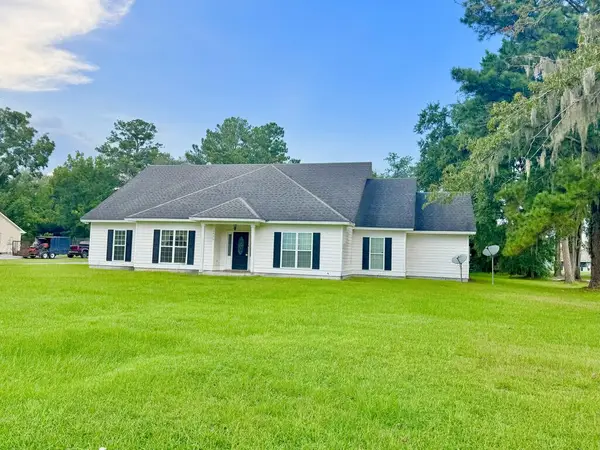 $380,000Active5 beds 4 baths3,342 sq. ft.
2426 Pattrick Place, Valdosta, GA 31601
MLS# 929434Listed by: LPT REALTY - New
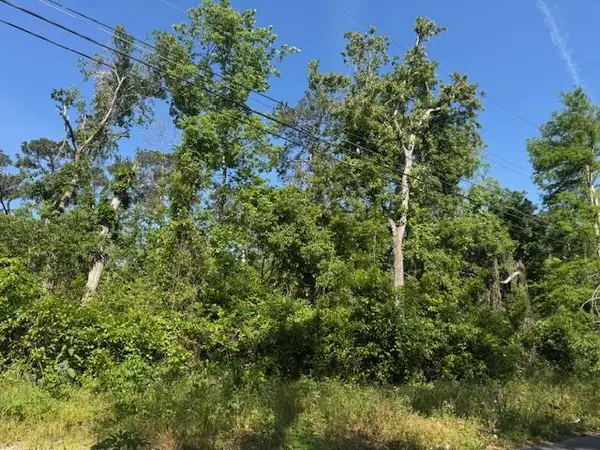 $27,000Active0.4 Acres
316 1/2 Blitch, Valdosta, GA 31601
MLS# 155251Listed by: GEORGIA FLORIDA REAL ESTATE SERVICES - New
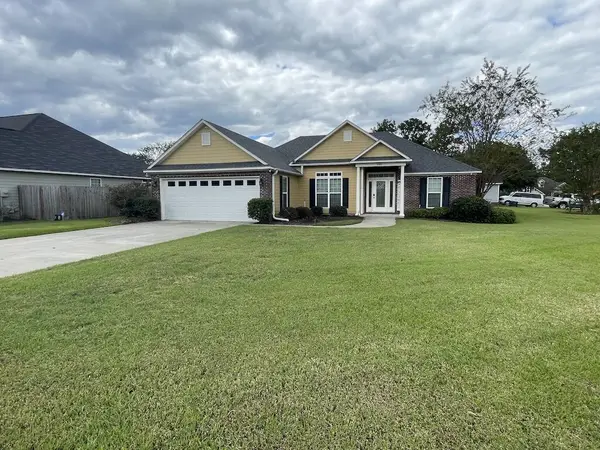 $275,000Active3 beds 2 baths1,701 sq. ft.
3906 Galloway St, Valdosta, GA 31605
MLS# 155248Listed by: JOYNER REALTY - New
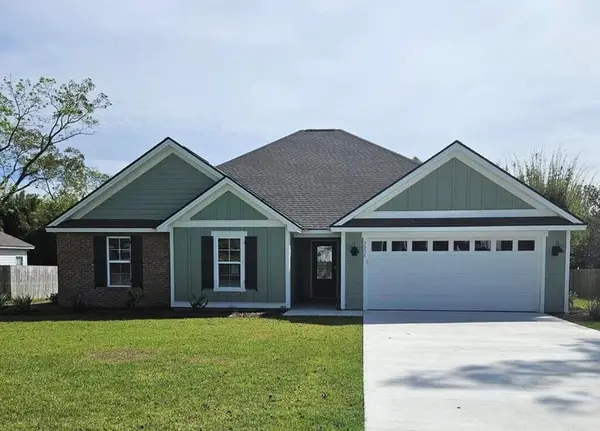 $335,000Active4 beds 2 baths1,985 sq. ft.
3556 Shoshoni Dr, Valdosta, GA 31601
MLS# 155247Listed by: GEORGIA FLORIDA REAL ESTATE SERVICES


Protect your home and budget from life's surprises with an Assurant Home Warranty, backed by a partner that supports you through every step of homeownership. Explore Plans.
©2026 Century 21 Real Estate LLC. All rights reserved. CENTURY 21®, the CENTURY 21 Logo and C21® are service marks owned by Century 21 Real Estate LLC. Century 21 Real Estate LLC fully supports the principles of the Fair Housing Act and the Equal Opportunity Act. Each office is independently owned and operated. Listing information is deemed reliable but not guaranteed accurate.