
300 Lewis Drive, Vidalia, GA 30474
Local realty services provided by:CENTURY 21 Adams-Harvey & Associates
300 Lewis Drive,Vidalia, GA 30474
$454,300
- 4 Beds
- 3 Baths
- 3,198 sq. ft.
- Single family
- Active
Listed by: sara brown
Office: brown realty company
MLS#:10842949
Source:METROMLS
Price summary
- Price:$454,300
- Price per sq. ft.:$142.06
About this home
Welcome to 300 Lewis Drive, a beautifully maintained brick home offering over 3,100 sq ft on a spacious one-acre corner lot tucked away just off desirable Center Drive. Hardwood floors run throughout the living spaces and bedrooms. The formal living and dining rooms open to a comfortable den with built-in TV cabinetry, breakfast nook, and updated kitchen. A separate laundry room includes a utility sink and backyard access. The rear of the home features a sunroom, 4th bedroom, and full bath, with the sunroom opening to an expansive screened porch large enough for both sitting and dining areas, plus a grilling space. Down the hall are two generously sized bedrooms with a shared bath and a spacious primary suite with ensuite bath. Recent roof and HVAC updates add peace of mind. Just minutes from downtown Vidalia shopping and dining, this move-in ready home offers space, character, and an ideal location.
Contact an agent
Home facts
- Year built:1960
- Subdivision & Development:none
- Listing ID #:10842949
- Updated:September 13, 2026 at 11:07 AM
Rooms and interior
- Bedrooms:4
- Total bathrooms:3
- Full bathrooms:3
- Flooring:Hardwood, Tile
- Dining Description:Separate Room
- Kitchen Description:Cooktop, Dishwasher, Double Oven
- Living area:3,198 sq. ft.
Heating and cooling
- Cooling:Central Air
- Heating:Central, Electric
- Central air:Yes
Structure and exterior
- Roof:Composition
- Year built:1960
- Building area:3,198 sq. ft.
- Lot area:1.1 Acres
- Lot Features:Corner Lot
- Architectural Style:Brick 4 Side, Ranch
- Construction Materials:Brick
- Levels:1 Story
Schools
- High school:Vidalia
- Middle school:J R Trippe
- Elementary school:J D Dickerson
Utilities
- Water:Public
- Sewer:Public Sewer
Finances and disclosures
- Price:$454,300
- Price per sq. ft.:$142.06
- Tax amount:$3,425 (2026)
Features and amenities
- Appliances:Cooktop, Dishwasher, Double Oven
- Laundry features:In Mud Room
- Amenities:Bookcases
Parking
- Parking description:Attached, Garage
- Garage:Yes
 2026 Georgia MLS. All rights reserved. Information Deem Reliable But Not Guaranteed September 13, 2026 METROMLS Member Broker: Shane Phillips
New listings near 300 Lewis Drive
- New
 $348,000Active3 beds 3 baths2,135 sq. ft.
231 Sandspur Lane, Vidalia, GA 30474
MLS# 10845074Listed by: Georgia Properties - New
 $774,300Active5 beds 6 baths5,160 sq. ft.
767 Forest Lake Drive, Vidalia, GA 30474
MLS# 10841868Listed by: Tom Peterson, Inc. Realtors - New
 $310,000Active3 beds 2 baths1,800 sq. ft.
695 Four Acre Road, Vidalia, GA 30474
MLS# 10840890Listed by: South Central Realty - New
 $179,900Active5 beds 2 baths1,553 sq. ft.
912 Jungle Road, Vidalia, GA 30474
MLS# 10840584Listed by: Kicklighter Realty - New
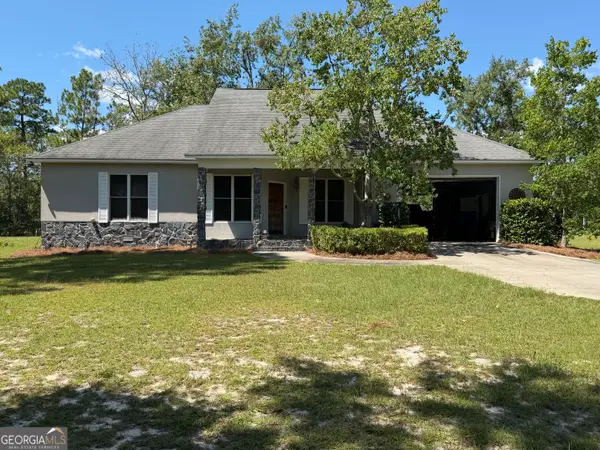 $225,000Active2 beds 3 baths1,578 sq. ft.
1701 Adams Street, Vidalia, GA 30474
MLS# 10839725Listed by: Real Broker, LLC - New
 $259,000Active31.24 Acres
0 Ga Hwy 298, Vidalia, GA 30474
MLS# 10839431Listed by: Tom Peterson, Inc. Realtors  $299,900Active4 beds 4 baths4,006 sq. ft.
1002 Jackson Street Extension, Vidalia, GA 30474
MLS# 10836600Listed by: Keller Williams Georgia Communities $465,000Active4 beds 4 baths3,052 sq. ft.
1741 Green Acres Drive, Vidalia, GA 30474
MLS# 10835305Listed by: Brown Realty Company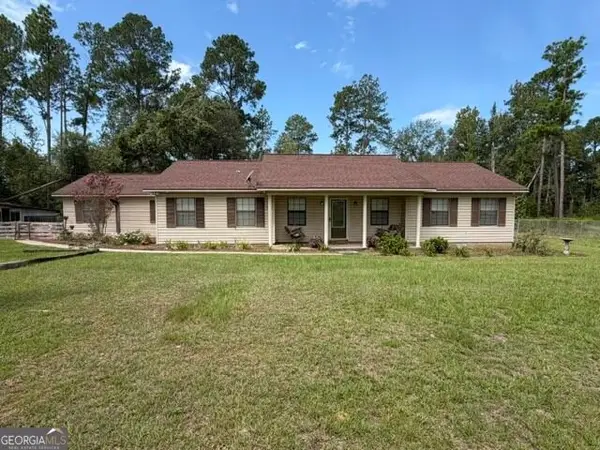 $349,900Active3 beds 2 baths2,340 sq. ft.
143 Sadie Galbreath Road, Vidalia, GA 30474
MLS# 10834710Listed by: Real Broker, LLC


Protect your home and budget from life's surprises with an Assurant Home Warranty, backed by a partner that supports you through every step of homeownership. Explore Plans.
©2026 Century 21 Real Estate LLC. All rights reserved. CENTURY 21®, the CENTURY 21 Logo and C21® are service marks owned by Century 21 Real Estate LLC. Century 21 Real Estate LLC fully supports the principles of the Fair Housing Act and the Equal Opportunity Act. Each office is independently owned and operated. Listing information is deemed reliable but not guaranteed accurate.