
709 Bob Sharpe Rd, Vidalia, GA 30474
Local realty services provided by:CENTURY 21 Adams-Harvey & Associates
709 Bob Sharpe Rd,Vidalia, GA 30474
$245,000
- 3 Beds
- 1 Baths
- 1,760 sq. ft.
- Single family
- Active
Listed by: tammie gibbs
Office: lovins realty
MLS#:10852106
Source:METROMLS
Price summary
- Price:$245,000
- Price per sq. ft.:$139.2
About this home
Looking for acreage with options? This approximately 20-acre property offers an existing home plus land that may provide opportunities well beyond the residence itself. Buy the possibilities... located just minutes from Downtown Vidalia this property offers country living minutes from all the conveniences of shopping and schools. The existing home is a 3 bedroom, 1 bath with a large kitchen, livingroom and family room. If you're looking for a renovation project this is it. It has many wood floors and a two sided fireplace with livingroom on one side and den on the other as well as one bedroom with a fireplace and small sitting area. The 20 acres offer lots of potential. This is a rare opportunity for this much acreage so close to town. Call today to explore it for yourself. Images have been digitally sharpened due to original lower lighting conditions.
Contact an agent
Home facts
- Year built:1955
- Subdivision & Development:none
- Listing ID #:10852106
- Updated:September 24, 2026 at 06:30 PM
Rooms and interior
- Bedrooms:3
- Total bathrooms:1
- Full bathrooms:1
- Flooring:Hardwood, Vinyl
- Dining Description:Living Room/Dining Room Combo
- Basement Description:Crawl Space
- Living area:1,760 sq. ft.
Heating and cooling
- Cooling:Ceiling Fan(s)
Structure and exterior
- Roof:Composition
- Year built:1955
- Building area:1,760 sq. ft.
- Lot area:20 Acres
- Architectural Style:Ranch
- Construction Materials:Brick
- Levels:1 Story
Schools
- High school:Montgomery
- Middle school:Montgomery
- Elementary school:Montgomery
Utilities
- Water:Well
- Sewer:Septic Tank
Finances and disclosures
- Price:$245,000
- Price per sq. ft.:$139.2
- Tax amount:$1,681 (2026)
Features and amenities
- Laundry features:Laundry
Parking
- Parking description:Carport
 2026 Georgia MLS. All rights reserved. Information Deem Reliable But Not Guaranteed September 24, 2026 METROMLS Member Broker: Shane Phillips
New listings near 709 Bob Sharpe Rd
- New
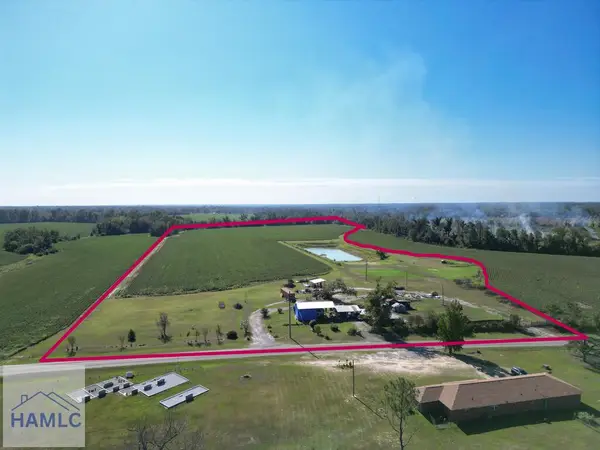 $279,900Active0 Acres
648 N Old Kibbee Road, Vidalia, GA 30474
MLS# 171769Listed by: WEICHERT,REALTORS - REAL ESTATE PROFESSIONALS - New
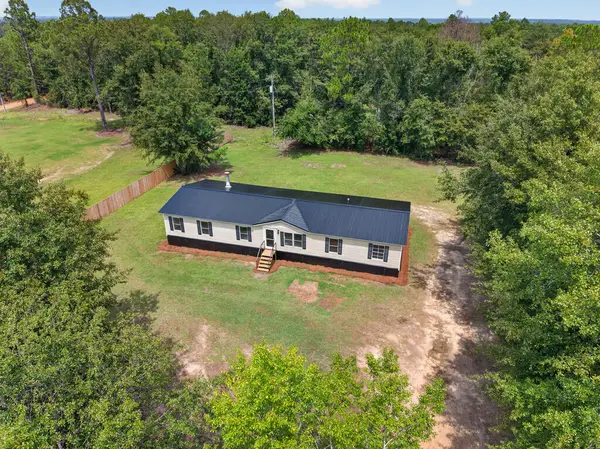 $179,900Active3 beds 2 baths1,792 sq. ft.
330 Sebie Page Rd, Vidalia, GA 30474
MLS# 118052Listed by: ALDERMAN REALTY - New
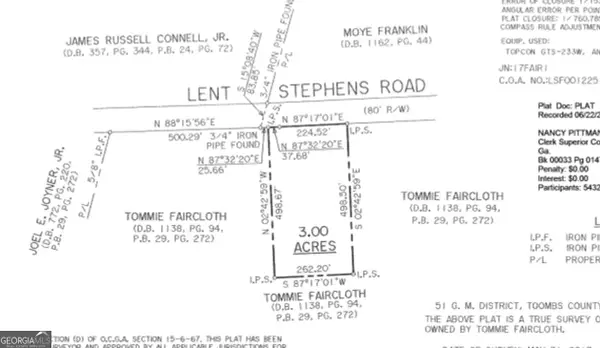 $60,000Active3 Acres
0 Lent Stephens Road, Vidalia, GA 30474
MLS# 10850046Listed by: Brown Realty Company - New
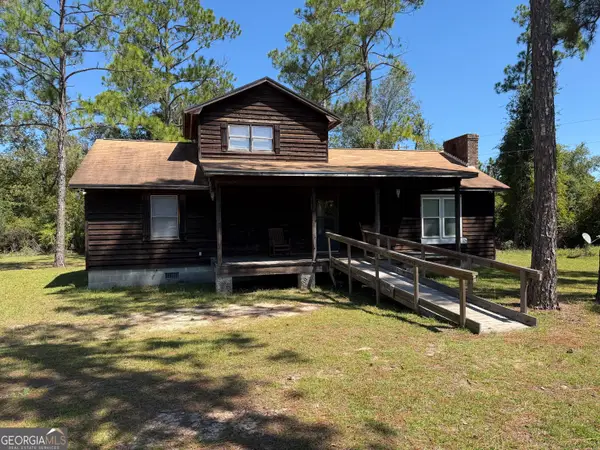 $179,900Active3 beds 2 baths1,355 sq. ft.
3674 Old Normantown Road, Vidalia, GA 30474
MLS# 10848251Listed by: Brown Realty Company - New
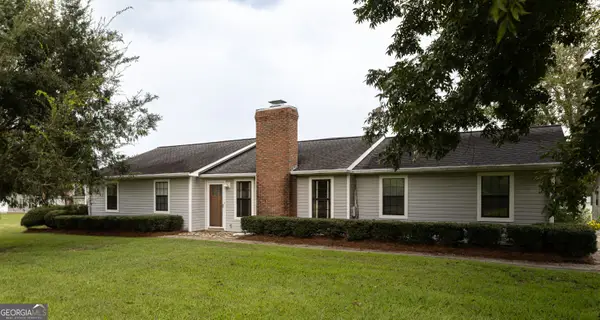 $399,000Active3 beds 3 baths2,027 sq. ft.
3281 Ga Highway 15, Vidalia, GA 30474
MLS# 10847830Listed by: Premier Properties of Dublin, LLC - New
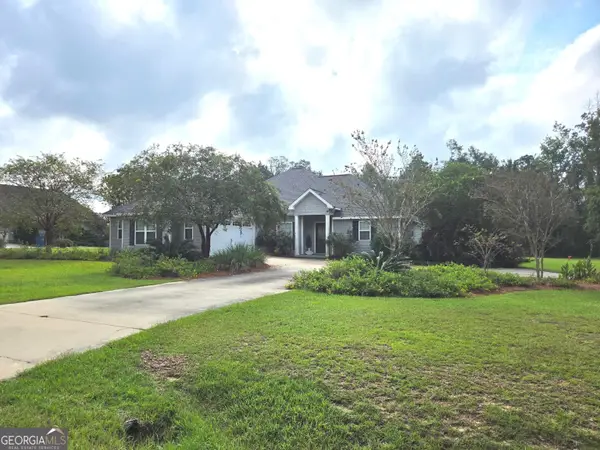 $330,000Active3 beds 2 baths1,785 sq. ft.
439 Bob Sharpe Road, Vidalia, GA 30474
MLS# 10846498Listed by: TurnKey Realty Company  $348,000Active3 beds 3 baths2,135 sq. ft.
231 Sandspur Lane, Vidalia, GA 30474
MLS# 10845074Listed by: Georgia Properties $454,300Active4 beds 3 baths3,198 sq. ft.
300 Lewis Drive, Vidalia, GA 30474
MLS# 10842949Listed by: Brown Realty Company $774,300Active5 beds 6 baths5,160 sq. ft.
767 Forest Lake Drive, Vidalia, GA 30474
MLS# 10841868Listed by: Tom Peterson, Inc. Realtors


Protect your home and budget from life's surprises with an Assurant Home Warranty, backed by a partner that supports you through every step of homeownership. Explore Plans.
©2026 Century 21 Real Estate LLC. All rights reserved. CENTURY 21®, the CENTURY 21 Logo and C21® are service marks owned by Century 21 Real Estate LLC. Century 21 Real Estate LLC fully supports the principles of the Fair Housing Act and the Equal Opportunity Act. Each office is independently owned and operated. Listing information is deemed reliable but not guaranteed accurate.