
902 Nathan Court, Vidalia, GA 30474
Local realty services provided by:CENTURY 21 Novus
902 Nathan Court,Vidalia, GA 30474
$325,000
- 3 Beds
- 2 Baths
- 2,133 sq. ft.
- Single family
- Active
Listed by: sara brown
Office: brown realty company
MLS#:10818325
Source:METROMLS
Price summary
- Price:$325,000
- Price per sq. ft.:$152.37
About this home
Tucked away on a quiet cul-de-sac behind Vidalia High School, this beautifully maintained 3 bedroom, 2 bath home offers the perfect combination of space, comfort, and convenience. Situated on a generous 0.79-acre lot, this 2,133 square foot home is designed for both everyday living and entertaining. Step inside to a welcoming den featuring a cozy gas log fireplace that flows seamlessly into the kitchen and dining area, creating the perfect gathering space. Just off the main living area, a private office or study with French doors provides an ideal spot to work from home, tackle homework, or enjoy a quiet retreat. The thoughtfully designed split floor plan offers two guest bedrooms and a full hall bath on one side of the home, while the spacious primary suite is privately tucked away on the other. The owner's suite features two walk-in closets, and an ensuite bath complete with a jetted soaking tub and separate shower. Need extra space? The bonus room above the two-car garage is perfect for a playroom, media room, home gym, or additional office. Step outside and enjoy all this property has to offer, including a covered back porch, open patio, and fire pit area, ideal for relaxing evenings or entertaining family and friends. If you've been searching for a home with a fantastic layout, plenty of outdoor space, and a desirable location, this one is ready to welcome you home....
Contact an agent
Home facts
- Year built:2005
- Subdivision & Development:none
- Listing ID #:10818325
- Updated:September 19, 2026 at 11:00 AM
Rooms and interior
- Bedrooms:3
- Total bathrooms:2
- Full bathrooms:2
- Flooring:Carpet, Tile, Vinyl
- Bathrooms Description:Whirlpool Bath
- Kitchen Description:Dishwasher, Oven/Range (Combo)
- Bedroom Description:Split Bedroom Plan, Walk-In Closet(s)
- Living area:2,133 sq. ft.
Heating and cooling
- Cooling:Ceiling Fan(s), Central Air
- Heating:Central, Electric
- Central air:Yes
Structure and exterior
- Roof:Composition
- Year built:2005
- Building area:2,133 sq. ft.
- Lot area:0.79 Acres
- Lot Features:City Lot
- Architectural Style:Traditional
- Construction Materials:Vinyl Siding
- Exterior Features:Deck/Patio
- Levels:1 Story
Schools
- High school:Other
- Middle school:Other
- Elementary school:Other
Utilities
- Water:Public
- Sewer:Public Sewer
Finances and disclosures
- Price:$325,000
- Price per sq. ft.:$152.37
- Tax amount:$2,256 (25)
Features and amenities
- Appliances:Dishwasher, Oven/Range (Combo)
- Laundry features:In Mud Room, Laundry
Parking
- Total parking spaces:2
- Parking description:Attached, Garage
- Garage:Yes
 2026 Georgia MLS. All rights reserved. Information Deem Reliable But Not Guaranteed September 19, 2026 METROMLS Member Broker: Curtis North
New listings near 902 Nathan Court
- New
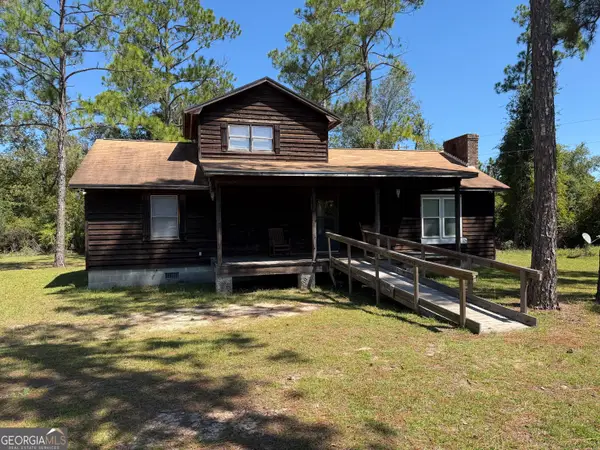 $179,900Active3 beds 2 baths1,355 sq. ft.
3674 Old Normantown Road, Vidalia, GA 30474
MLS# 10848251Listed by: Brown Realty Company - New
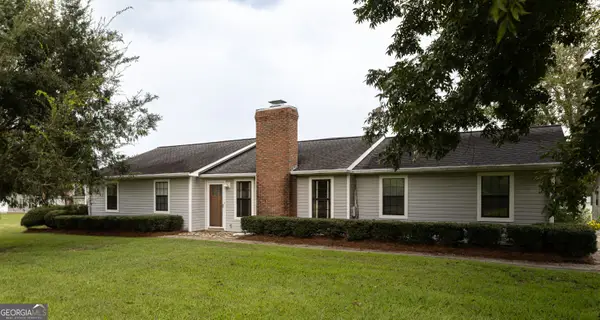 $399,000Active3 beds 3 baths2,027 sq. ft.
3281 Ga Highway 15, Vidalia, GA 30474
MLS# 10847830Listed by: Premier Properties of Dublin, LLC - New
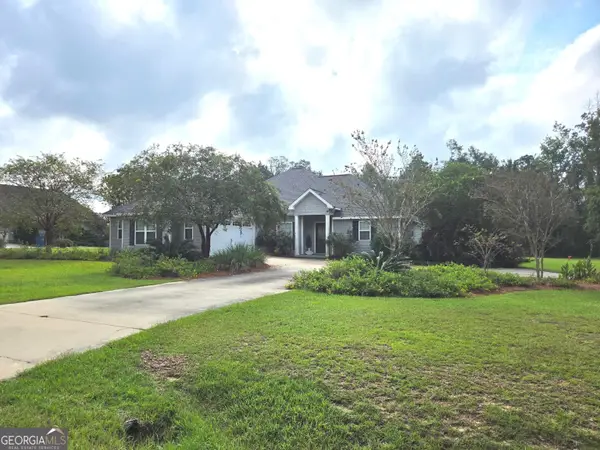 $330,000Active3 beds 2 baths1,785 sq. ft.
439 Bob Sharpe Road, Vidalia, GA 30474
MLS# 10846498Listed by: TurnKey Realty Company - New
 $348,000Active3 beds 3 baths2,135 sq. ft.
231 Sandspur Lane, Vidalia, GA 30474
MLS# 10845074Listed by: Georgia Properties - New
 $454,300Active4 beds 3 baths3,198 sq. ft.
300 Lewis Drive, Vidalia, GA 30474
MLS# 10842949Listed by: Brown Realty Company - New
 $774,300Active5 beds 6 baths5,160 sq. ft.
767 Forest Lake Drive, Vidalia, GA 30474
MLS# 10841868Listed by: Tom Peterson, Inc. Realtors  $310,000Active3 beds 2 baths1,800 sq. ft.
695 Four Acre Road, Vidalia, GA 30474
MLS# 10840890Listed by: South Central Realty $179,900Active3 beds 2 baths1,553 sq. ft.
912 Jungle Road, Vidalia, GA 30474
MLS# 10840584Listed by: Kicklighter Realty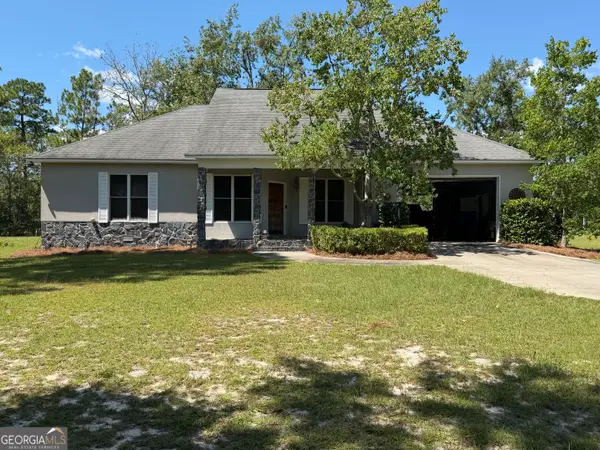 $225,000Active2 beds 3 baths1,578 sq. ft.
1701 Adams Street, Vidalia, GA 30474
MLS# 10839725Listed by: Real Broker, LLC $259,000Active31.24 Acres
0 Ga Hwy 298, Vidalia, GA 30474
MLS# 10839431Listed by: Tom Peterson, Inc. Realtors


Protect your home and budget from life's surprises with an Assurant Home Warranty, backed by a partner that supports you through every step of homeownership. Explore Plans.
©2026 Century 21 Real Estate LLC. All rights reserved. CENTURY 21®, the CENTURY 21 Logo and C21® are service marks owned by Century 21 Real Estate LLC. Century 21 Real Estate LLC fully supports the principles of the Fair Housing Act and the Equal Opportunity Act. Each office is independently owned and operated. Listing information is deemed reliable but not guaranteed accurate.