
300 Canoe Place, Villa Rica, GA 30180
Local realty services provided by:CENTURY 21 The Avenues
300 Canoe Place,Villa Rica, GA 30180
$370,990
- 4 Beds
- 4 Baths
- 2,604 sq. ft.
- Single family
- Active
Listed by: jaymie dimbath
Office: pulte realty of georgia, inc.
MLS#:7845575
Source:FIRSTMLS
Price summary
- Price:$370,990
- Price per sq. ft.:$142.47
- Monthly HOA dues:$58.33
About this home
To-Be-Built Home. Price reflects the base home price and does not include structural options or design selections.
Welcome to the Hartwell floor plan by Pulte Homes, a thoughtfully designed home that combines comfort, functionality, and modern style. Offering 4 bedrooms, 3.5 bathrooms, and a sought-after main-level owner's suite, this home is perfectly suited for the way you live today.
The open-concept main living area creates an inviting space for gathering and entertaining, with a spacious kitchen that flows seamlessly into the gathering room. A versatile flex room provides endless possibilities, whether you need a home office, formal dining room, or additional living space.
Upstairs, an expansive loft offers the perfect setting for a media room, game room, or family retreat. A private guest suite provides additional comfort and privacy for visitors or extended family.
Designed with flexible living spaces and thoughtful details throughout, the Hartwell delivers the perfect balance of elegance, convenience, and everyday livability.
Photos are of a model home and are for illustrative purposes only....
Contact an agent
Home facts
- Year built:2026
- Subdivision & Development:Mirror Lake
- Listing ID #:7845575
- Updated:October 01, 2026 at 01:56 PM
Rooms and interior
- Bedrooms:4
- Total bathrooms:4
- Full bathrooms:3
- Half bathrooms:1
- Flooring:Carpet, Hardwood
- Dining Description:Open Concept
- Bathrooms Description:Double Vanity, Separate Tub/Shower, Soaking Tub
- Kitchen Description:Cabinets Other, Dishwasher, Disposal, Eat-in Kitchen, Gas Cooktop, Gas Range, Kitchen Island, Microwave, Pantry Walk-In, Stone Counters, View to Family Room
- Bedroom Description:Master on Main, Oversized Master, Split Bedroom Plan
- Living area:2,604 sq. ft.
Heating and cooling
- Cooling:Central Air, Zoned
- Heating:Central, Zoned
- Central air:Yes
Structure and exterior
- Roof:Composition, Ridge Vents, Shingle
- Year built:2026
- Building area:2,604 sq. ft.
- Lot area:0.45 Acres
- Lot Features:Back Yard, Corner Lot, Level, Private
- Architectural Style:Traditional
- Exterior Features:Patio, Private Yard, Rain Gutters
- Levels:1 Story
Schools
- High school:Douglas County
- Middle school:Mason Creek
- Elementary school:Mirror Lake
Utilities
- Water:Public, Water Available
- Sewer:Public Sewer
Finances and disclosures
- Price:$370,990
- Price per sq. ft.:$142.47
Features and amenities
- Laundry features:Laundry Room, Main Level
- Amenities:Entrance Foyer, High Ceilings 9 ft Lower, Smart Home, Tray Ceiling(s), Walk-In Closet(s)
Parking
- Parking description:Attached, Driveway, Garage, Garage Door Opener, Kitchen Level, Level Driveway
- Garage spaces:2
 Listings identified with the FMLS IDX logo come from FMLS and are held by brokerage firms other than the owner of this website. The listing brokerage is identified in any listing details. Information is deemed reliable but is not guaranteed. If you believe any FMLS listing contains material that infringes your copyrighted work please click here (https://www.fmls.com/dmca) to review our DMCA policy and learn how to submit a takedown request. ©2026 First Multiple Listing Service, Inc.
New listings near 300 Canoe Place
- Coming Soon
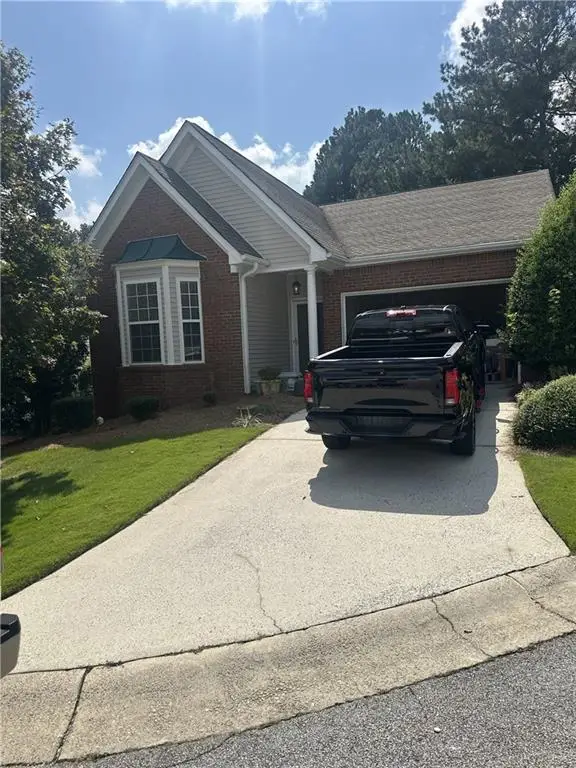 $295,000Coming Soon2 beds 2 baths1,600 sq. ft.
2115 Osprey Cove, Villa Rica, GA 30180
MLS# 7845072Listed by: MARK SPAIN REAL ESTATE - Coming Soon
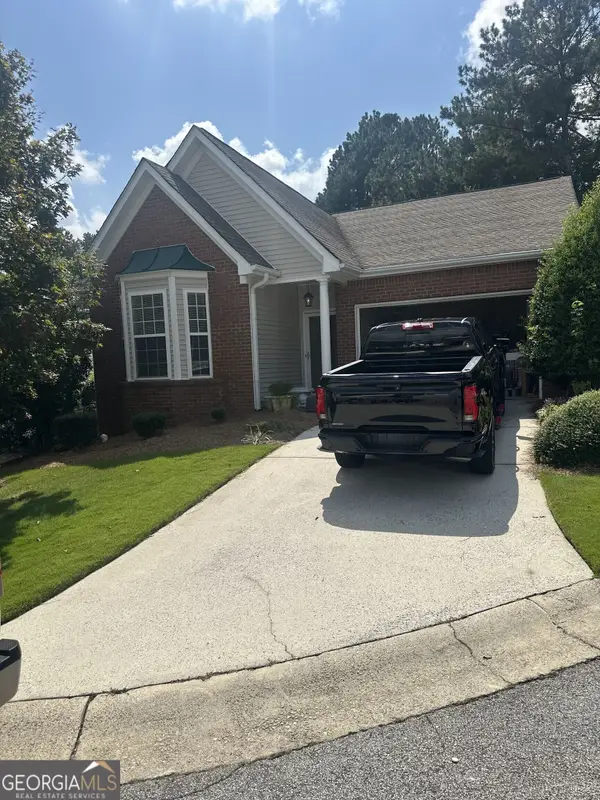 $295,000Coming Soon2 beds 2 baths1,600 sq. ft.
2115 Osprey Cove, Villa Rica, GA 30180
MLS# 10853866Listed by: Mark Spain Real Estate - Coming Soon
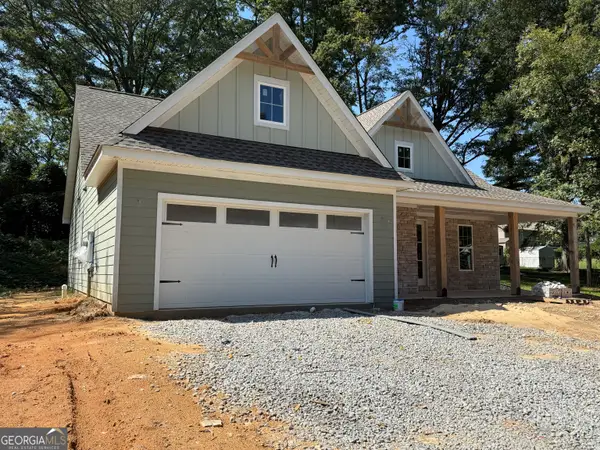 $395,000Coming Soon4 beds 3 baths2,025 sq. ft.
404 Walker Street, Villa Rica, GA 30180
MLS# 10851178Listed by: Sunwest Properties, Inc. - New
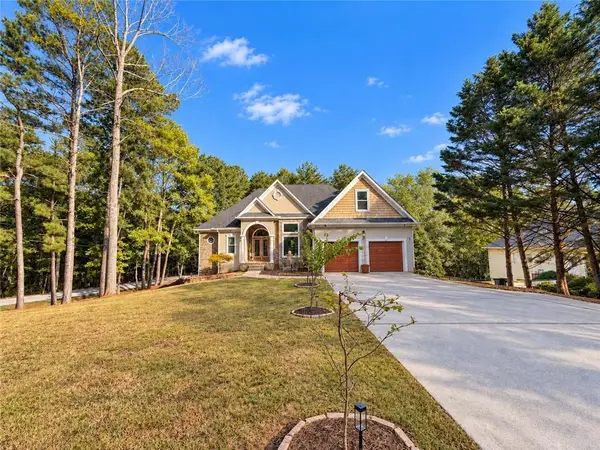 $400,000Active4 beds 2 baths2,095 sq. ft.
5364 Britton Drive, Villa Rica, GA 30180
MLS# 7847127Listed by: GEORGIA LIFE REALTY - New
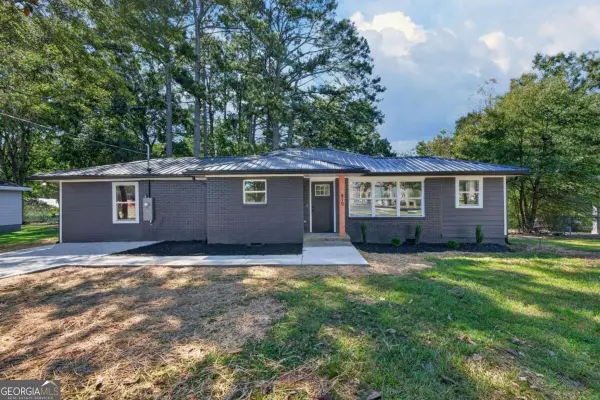 $275,000Active3 beds 2 baths1,312 sq. ft.
410 Old Stone Road, Villa Rica, GA 30180
MLS# 10856115Listed by: Willow & West - New
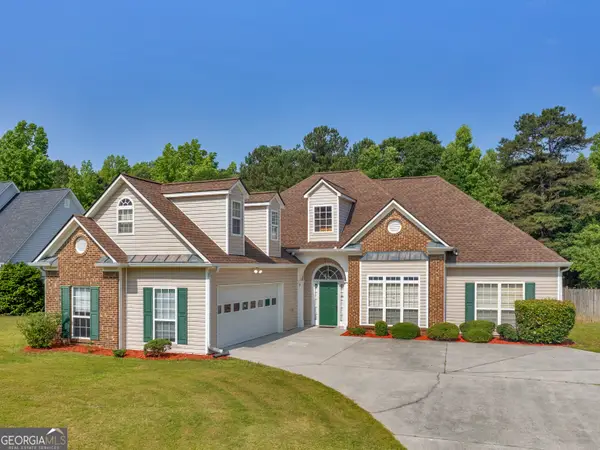 $344,900Active3 beds 2 baths2,487 sq. ft.
127 Autumn Run Place, Villa rica, GA 30180
MLS# 10855655Listed by: Watkins Real Estate Associates - New
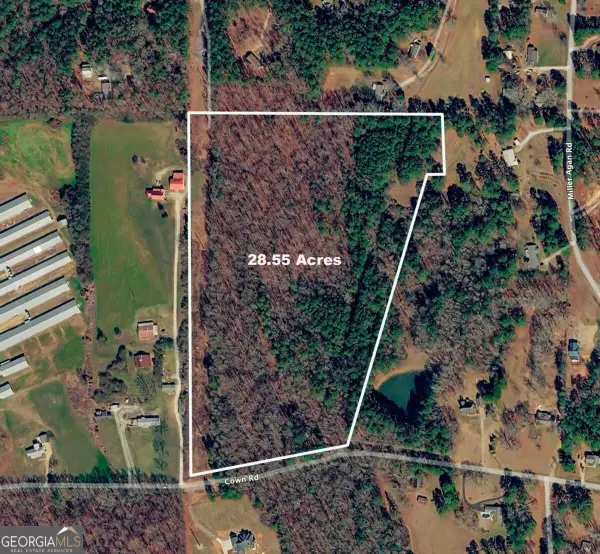 $285,500Active28.55 Acres
0 Cown Road, Villa Rica, GA 30180
MLS# 10855698Listed by: Georgia West Realty Inc - New
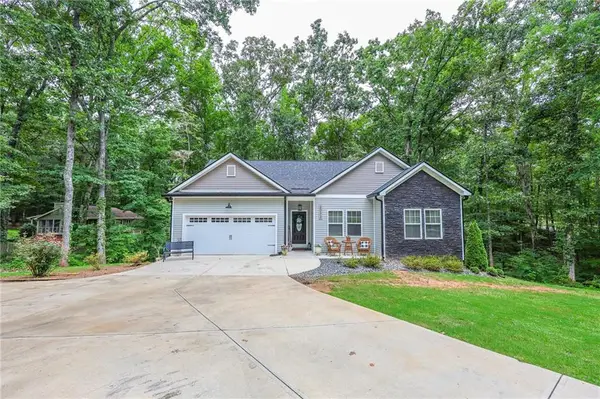 $459,900Active4 beds 3 baths3,124 sq. ft.
2033 Lakeview Parkway, Villa Rica, GA 30180
MLS# 7840817Listed by: GARI & GARI REALTY - New
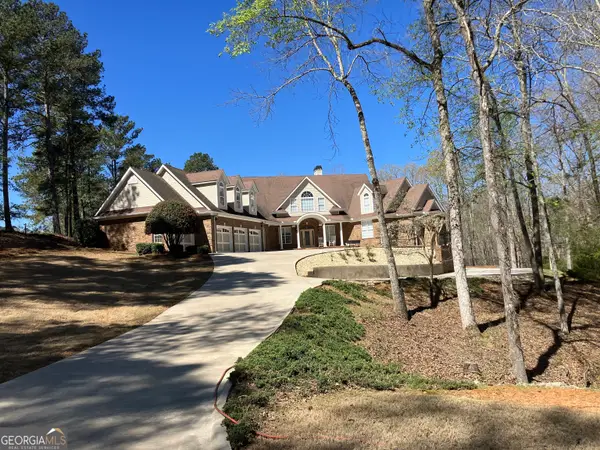 $1,250,000Active5 beds 8 baths6,525 sq. ft.
5039 Liberty Road, Villa Rica, GA 30180
MLS# 10855492Listed by: Everette Realty - New
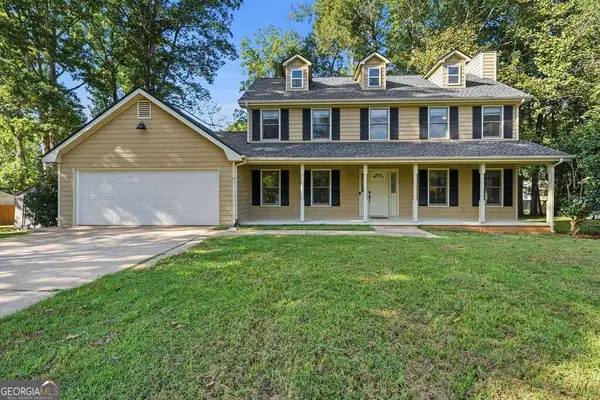 $325,000Active3 beds 3 baths1,924 sq. ft.
18 Heather Lane, Villa Rica, GA 30180
MLS# 10855422Listed by: Veribas Real Estate


Protect your home and budget from life's surprises with an Assurant Home Warranty, backed by a partner that supports you through every step of homeownership. Explore Plans.
©2026 Century 21 Real Estate LLC. All rights reserved. CENTURY 21®, the CENTURY 21 Logo and C21® are service marks owned by Century 21 Real Estate LLC. Century 21 Real Estate LLC fully supports the principles of the Fair Housing Act and the Equal Opportunity Act. Each office is independently owned and operated. Listing information is deemed reliable but not guaranteed accurate.