
3000 Shade Tree Court, Villa Rica, GA 30180
Local realty services provided by:CENTURY 21 Results
3000 Shade Tree Court,Villa Rica, GA 30180
$549,990
- 4 Beds
- 4 Baths
- 2,866 sq. ft.
- Single family
- Active
Listed by: missy perrin
Office: norluxe realty
MLS#:10887851
Source:METROMLS
Price summary
- Price:$549,990
- Price per sq. ft.:$191.9
About this home
Timeless Elegance Meets Resort-Style Living in Mirror Lake! Welcome to this four-sided brick residence situated on a spacious corner lot in the sought-after community. Offering 4 bedrooms, 3.5 bathrooms, a three-car garage, and an expansive unfinished basement, this home combines timeless appeal with everyday functionality. Step inside to soaring ceilings, beautiful hardwood floors, and an abundance of natural light. The thoughtfully designed floor plan features a spacious family room with a cozy fireplace, a well-appointed kitchen with granite countertops, formal dining, and a main-level primary suite designed for comfort and privacy. Upstairs, generously sized bedrooms provide ample space, while the unfinished basement offers endless possibilities for future customization. Beyond the home, enjoy the lifestyle Mirror Lake is known for, with community amenities including swimming pools, tennis courts, scenic walking trails, with access to obtain a membership at the beautiful Mirror Lake Golf Club. Conveniently located near shopping, dining, and I-20, this home offers an exceptional balance of comfort, recreation, and accessibility. **Experience the space, charm, and lifestyle that make this a place to call home. Schedule your private showing today!**...
Contact an agent
Home facts
- Year built:2004
- Subdivision & Development:Mirror Lakes
- Listing ID #:10887851
- Updated:November 10, 2026 at 01:36 PM
Rooms and interior
- Bedrooms:4
- Total bathrooms:4
- Full bathrooms:3
- Half bathrooms:1
- Flooring:Carpet, Hardwood, Tile
- Dining Description:Separate Room
- Bathrooms Description:Double Vanity, Separate Shower, Soaking Tub, Tile Bath
- Kitchen Description:Breakfast Area, Cooktop, Dishwasher, Double Oven, Microwave, Pantry, Refrigerator, Stainless Steel Appliance(s)
- Bedroom Description:Master On Main Level, Walk-In Closet(s)
- Basement Description:Bath/Stubbed, Exterior Entry
- Living area:2,866 sq. ft.
Heating and cooling
- Cooling:Central Air
- Heating:Central
- Central air:Yes
Structure and exterior
- Roof:Composition
- Year built:2004
- Building area:2,866 sq. ft.
- Lot area:0.46 Acres
- Lot Features:Corner Lot
- Architectural Style:Brick 4 Side
- Construction Materials:Brick
- Levels:2 Story
Schools
- High school:Douglas
- Middle school:Mason Creek
- Elementary school:Mirror Lake
Utilities
- Water:Public
- Sewer:Public Sewer
Finances and disclosures
- Price:$549,990
- Price per sq. ft.:$191.9
- Tax amount:$706,127 (2025)
Features and amenities
- Appliances:Cooktop, Dishwasher, Double Oven, Gas Water Heater, Microwave, Refrigerator, Stainless Steel Appliance(s)
- Laundry features:In Hall, Laundry
- Amenities:Double Pane Windows, Gas Water Heater, High Ceilings
Parking
- Parking description:Garage, Parking Pad
- Garage:Yes
 2026 Georgia MLS. All rights reserved. Information Deem Reliable But Not Guaranteed November 10, 2026
New listings near 3000 Shade Tree Court
- Coming Soon
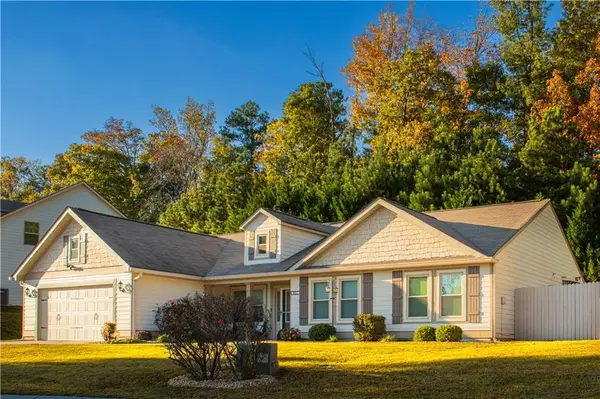 $355,000Coming Soon3 beds 2 baths1,984 sq. ft.
401 Charleston Place, Villa Rica, GA 30180
MLS# 7864675Listed by: ATLANTA COMMUNITIES - Coming Soon
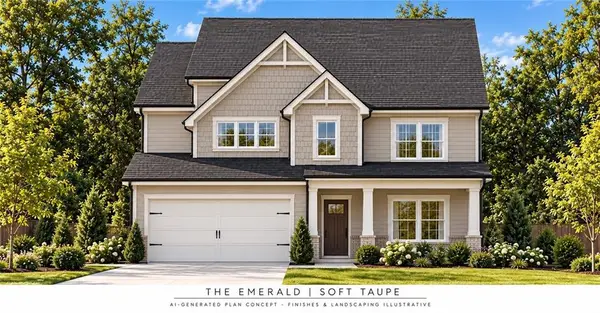 $359,900Coming Soon4 beds 3 baths2,220 sq. ft.
38 Beaver Pointe, Villa Rica, GA 30180
MLS# 7849580Listed by: VIRTUAL PROPERTIES REALTY.COM - Coming Soon
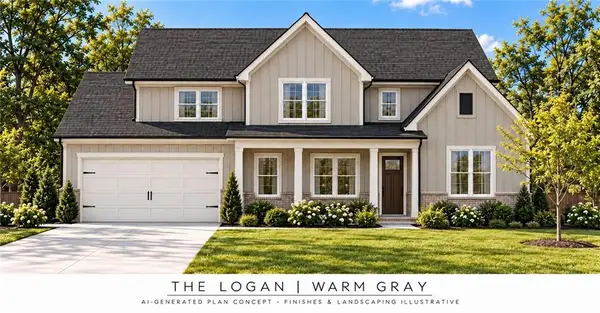 $364,900Coming Soon4 beds 3 baths2,259 sq. ft.
96 Beaver Pointe, Villa Rica, GA 30180
MLS# 7849586Listed by: VIRTUAL PROPERTIES REALTY.COM - Coming Soon
 $295,000Coming Soon2 beds 2 baths1,600 sq. ft.
2115 Osprey Cove, Villa Rica, GA 30180
MLS# 10877171Listed by: Mark Spain Real Estate - Coming Soon
 $295,000Coming Soon2 beds 2 baths1,600 sq. ft.
2115 Osprey Cove, Villa Rica, GA 30180
MLS# 7857760Listed by: MARK SPAIN REAL ESTATE - New
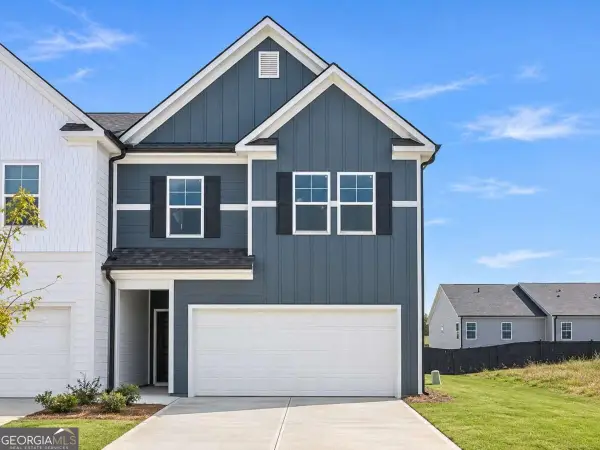 $279,990Active3 beds 3 baths1,697 sq. ft.
1063 Merritt Drive #80, Villa Rica, GA 30180
MLS# 10887850Listed by: Rockhaven Realty - New
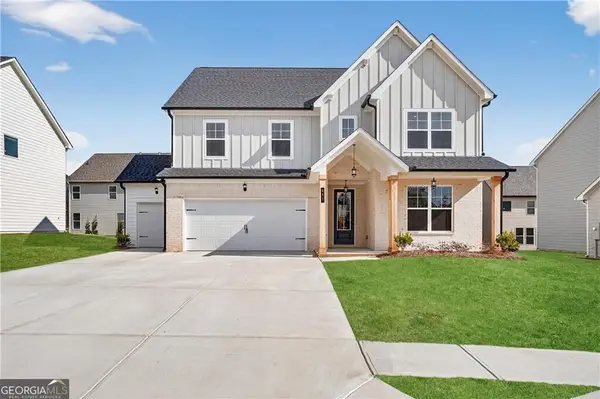 $477,282Active5 beds 4 baths2,580 sq. ft.
611 Villa Rica Springs #LOT 41, Villa Rica, GA 30180
MLS# 10887743Listed by: PBG Built Realty - New
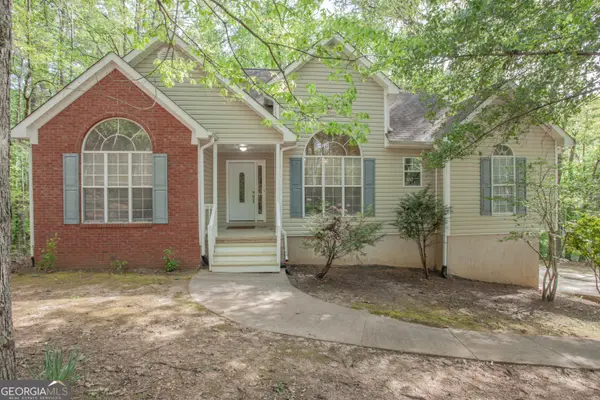 $315,000Active3 beds 2 baths1,928 sq. ft.
2219 Harper Drive, Villa Rica, GA 30180
MLS# 10887574Listed by: TOP Brokerage - New
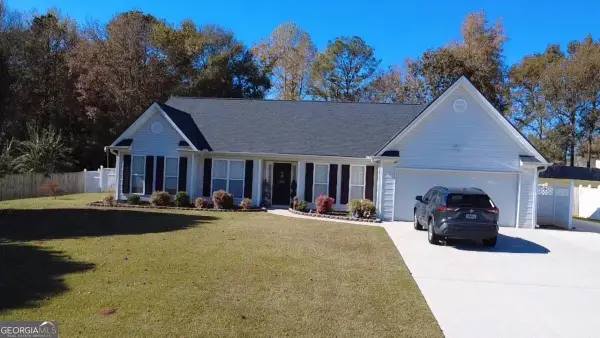 $345,000Active3 beds 2 baths
110 Philmar Court, Villa Rica, GA 30180
MLS# 10887492Listed by: Unlock Realty Group


Protect your home and budget from life's surprises with an Assurant Home Warranty, backed by a partner that supports you through every step of homeownership. Explore Plans.
©2026 Century 21 Real Estate LLC. All rights reserved. CENTURY 21®, the CENTURY 21 Logo and C21® are service marks owned by Century 21 Real Estate LLC. Century 21 Real Estate LLC fully supports the principles of the Fair Housing Act and the Equal Opportunity Act. Each office is independently owned and operated. Listing information is deemed reliable but not guaranteed accurate.