
36 Post Oak Trace, Villa Rica, GA 30180
Local realty services provided by:CENTURY 21 The Avenues
Listed by: jamie mccleskey
Office: heritage oaks realty westside, llc.
MLS#:7766198
Source:FIRSTMLS
Price summary
- Price:$545,000
- Price per sq. ft.:$137.84
- Monthly HOA dues:$20
About this home
A rare opportunity to own a meticulously maintained true ranch with an expansive full basement that includes 1,188 sq ft of finished livable area. Set on almost a full acre of beautifully landscaped property. Thoughtful updates and exceptional space define every level of this home. The main level features 3 bedrooms and 2 full baths with new comfort height toilet's, true hardwood floors in the kitchen, dining room, breakfast area, and family room, with new carpet in all bedrooms. The living room offers abundant natural light, and the fireplace serves as a beautiful focal point framed by the surrounding windows. A separate dining room easily accommodates large gatherings, and the oversized kitchen includes two pantries, Jenn Air cook-top, super quiet dishwasher. doubler ovens, extensive cabinetry, office nook, a breakfast bar, and an eating breakfast area. The living room and owner's suite overlooks the brand-new screened-in porch built in 2021 with a separate grilling deck. The oversized owner's suite includes tray ceilings and is spacious enough to accommodate a comfortable seating area, creating a true retreat. It also offers private access to the screened-in porch and an updated ensuite in 2023 with dual vanities, new tile floors, new countertops, a shower with glass surround, water closet and a walk-in closet. Secondary bedrooms are also well sized with one spacious enough to accommodate two beds. The full basement is a standout, with the finished side offering its own driveway, large private patio area, and private entrance leading into the finished side. With 1,188 sq ft of finished space, it includes a true bedroom with windows and closet, a full bathroom with new comfort height toilet, and a large second living room with fireplace. This space can easily accommodate a full kitchen, making it ideal for a teen suite, in-law suite, or rental opportunity. The remaining 526 sq ft of unfinished space provides excellent functionality, with part used as storage and part set up as a workshop complete with built-in worktables. Brand new paint inside and out. new gutters with guards, This home offers a rare combination of condition, space, and versatility. A must-see property. Listing agent is related to seller....
Contact an agent
Home facts
- Year built:1999
- Listing ID #:7766198
- Updated:July 10, 2026 at 09:04 AM
Rooms and interior
- Bedrooms:4
- Total bathrooms:3
- Full bathrooms:3
- Flooring:Carpet, Ceramic Tile, Hardwood
- Dining Description:Seats 12+, Separate Dining Room
- Bathrooms Description:Double Vanity, Separate Tub/Shower, Soaking Tub
- Kitchen Description:Breakfast Bar, Cabinets White, Dishwasher, Double Oven, Eat-in Kitchen, Gas Cooktop, Pantry, Self Cleaning Oven, Solid Surface Counters
- Bedroom Description:Master on Main, Oversized Master, Split Bedroom Plan
- Basement Description:Daylight, Exterior Entry, Finished, Finished Bath, Interior Entry, Unfinished
- Living area:3,954 sq. ft.
Heating and cooling
- Cooling:Ceiling Fan(s), Central Air
- Heating:Electric, Natural Gas
- Central air:Yes
Structure and exterior
- Roof:Composition, Ridge Vents
- Year built:1999
- Building area:3,954 sq. ft.
- Lot area:0.9 Acres
- Lot Features:Back Yard, Cul-De-Sac, Front Yard, Landscaped
- Architectural Style:Ranch
- Construction Materials:Stucco
- Exterior Features:Covered, Enclosed, Front Porch, Garden, Patio, Rain Gutters, Rear Porch, Screened
- Levels:2 Story
Schools
- High school:Villa Rica
- Middle school:Bay Springs
- Elementary school:Ithica
Utilities
- Water:Public, Water Available
- Sewer:Septic Tank
Finances and disclosures
- Price:$545,000
- Price per sq. ft.:$137.84
- Tax amount:$4,214 (2024)
Features and amenities
- Laundry features:In Garage
- Amenities:Bookcases, Entrance Foyer, Gas Water Heater, High Ceilings 9 ft Lower, High Ceilings 9 ft Main, High Ceilings 9 ft Upper, Tray Ceiling(s), Walk-In Closet(s)
Parking
- Total parking spaces:2
- Parking description:Attached, Garage, Garage Door Opener, Garage Faces Side, Kitchen Level
- Garage spaces:2
 Listings identified with the FMLS IDX logo come from FMLS and are held by brokerage firms other than the owner of this website. The listing brokerage is identified in any listing details. Information is deemed reliable but is not guaranteed. If you believe any FMLS listing contains material that infringes your copyrighted work please click here (https://www.fmls.com/dmca) to review our DMCA policy and learn how to submit a takedown request. ©2026 First Multiple Listing Service, Inc.
New listings near 36 Post Oak Trace
- New
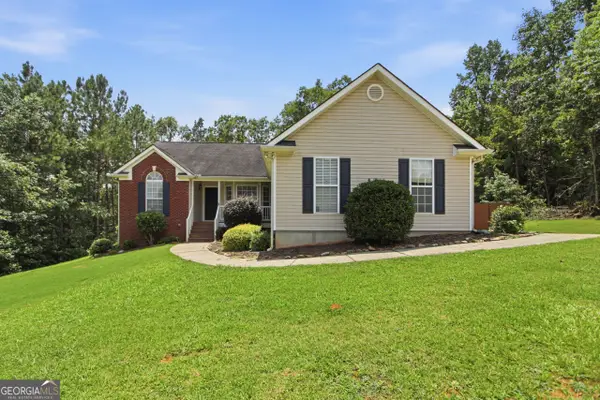 $302,000Active3 beds 2 baths1,564 sq. ft.
9458 Creekstone Court, Villa Rica, GA 30180
MLS# 10802784Listed by: Opendoor Brokerage - New
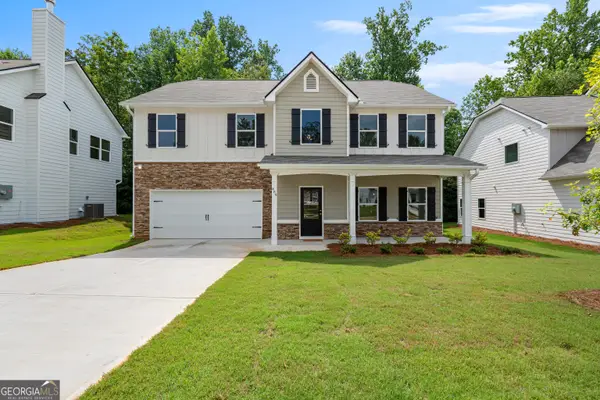 $368,900Active4 beds 3 baths2,500 sq. ft.
489 Charleston Place, Villa Rica, GA 30180
MLS# 10802275Listed by: Clover Realty - New
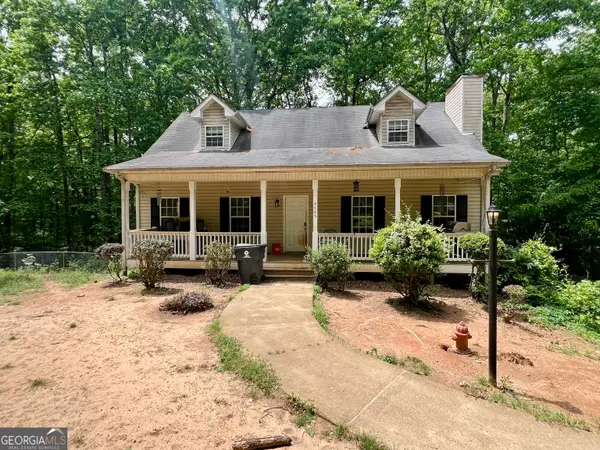 $350,000Active3 beds 3 baths2,108 sq. ft.
4745 Liberty Road, Villa Rica, GA 30180
MLS# 10802304Listed by: Your Home Sold Guaranteed Realty HOR - New
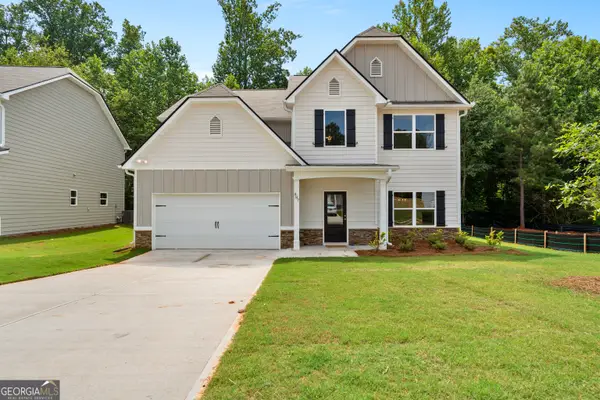 $365,900Active5 beds 3 baths2,400 sq. ft.
487 Charleston Place, Villa Rica, GA 30180
MLS# 10802323Listed by: Clover Realty - New
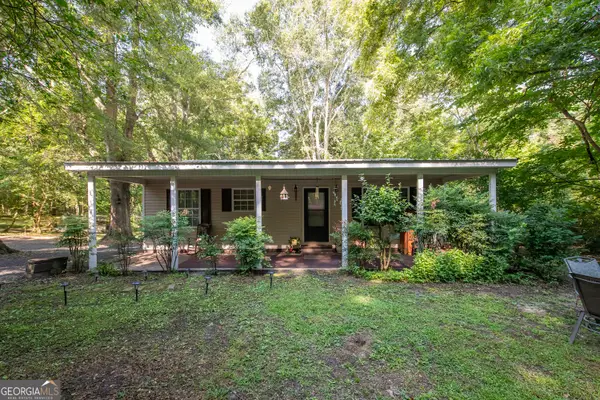 $275,000Active3 beds 2 baths1,404 sq. ft.
526 Susan Drive, Villa Rica, GA 30180
MLS# 10802400Listed by: GA Classic Realty - New
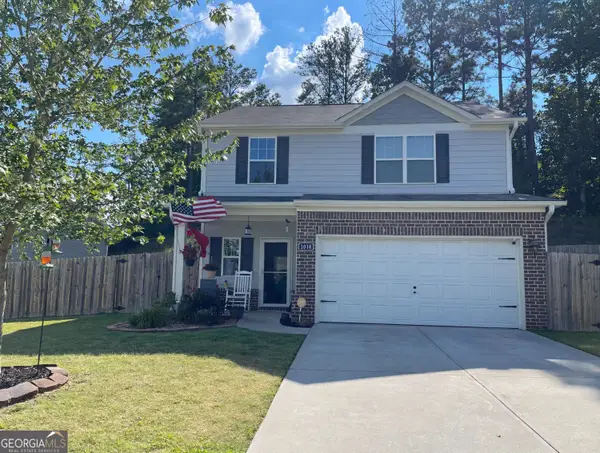 $299,900Active3 beds 3 baths1,793 sq. ft.
1018 Nandina Court, Villa Rica, GA 30180
MLS# 10802472Listed by: Scott Dasher & Associates - New
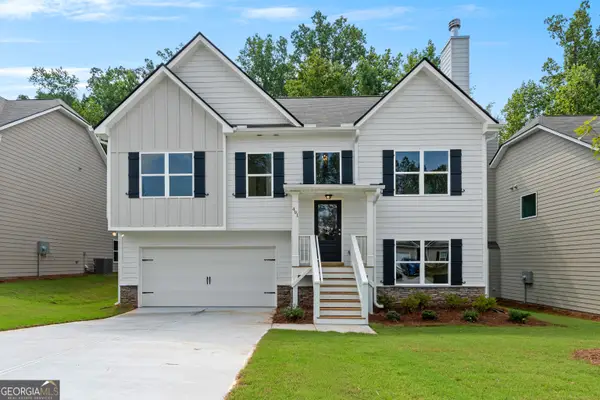 $328,900Active4 beds 3 baths
491 Charleston Place, Villa Rica, GA 30180
MLS# 10802248Listed by: Clover Realty - New
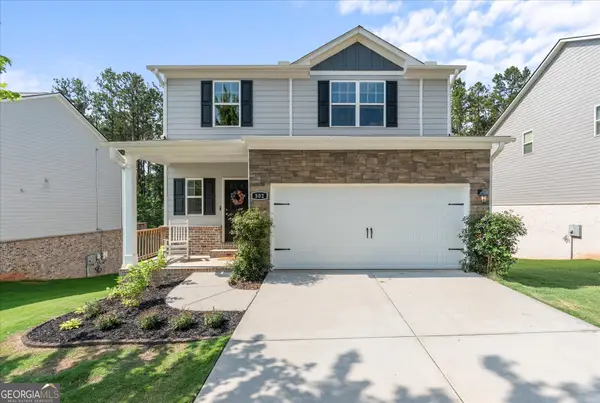 $324,900Active3 beds 3 baths1,793 sq. ft.
302 Augusta Woods Drive, Villa Rica, GA 30180
MLS# 10802105Listed by: Pioneer Realty Group - New
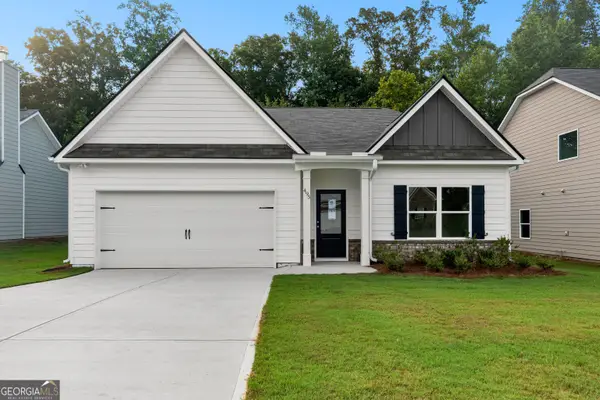 $331,900Active3 beds 2 baths
495 Charleston Place, Villa Rica, GA 30180
MLS# 10802134Listed by: Clover Realty - New
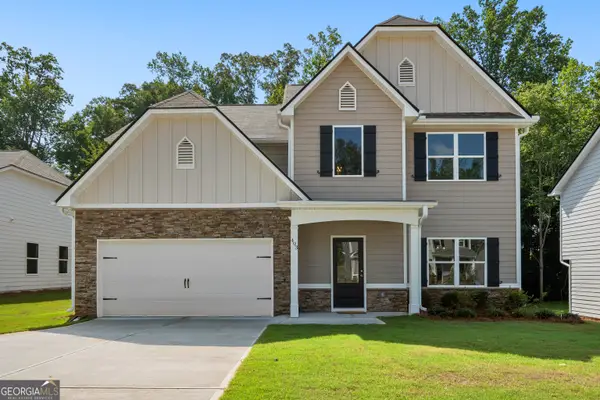 $365,900Active5 beds 3 baths2,400 sq. ft.
493 Charleston Place, Villa Rica, GA 30180
MLS# 10802172Listed by: Clover Realty


Protect your home and budget from life's surprises with an Assurant Home Warranty, backed by a partner that supports you through every step of homeownership. Explore Plans.
©2026 Century 21 Real Estate LLC. All rights reserved. CENTURY 21®, the CENTURY 21 Logo and C21® are service marks owned by Century 21 Real Estate LLC. Century 21 Real Estate LLC fully supports the principles of the Fair Housing Act and the Equal Opportunity Act. Each office is independently owned and operated. Listing information is deemed reliable but not guaranteed accurate.