
9058 Woodlake Lane, Villa Rica, GA 30180
Local realty services provided by:CENTURY 21 Novus
Listed by:
 Sherine Loudermilk(678) 373 - 8811CENTURY 21 Connect Realty
Office: century 21 connect realty
MLS#:7802958
Source:FIRSTMLS
Price summary
- Price:$968,000
- Price per sq. ft.:$227.93
- Monthly HOA dues:$170.83
About this home
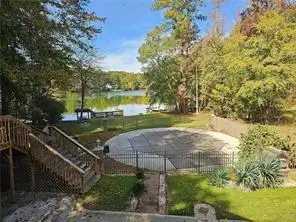
Exceptional lakefront living on Lake Tara in the gated Fairfield Plantation community! Completely reimagined from top to bottom, this beautifully renovated 4-bedroom, 4.5-bath home offers 4,247 square feet of living space, panoramic lake views, and the rare combination of modern comfort and an incredible waterfront setting. Far beyond cosmetic updates, the extensive renovation includes new drywall, electrical, plumbing, HVAC, windows, and beautifully updated interior finishes, providing peace of mind and a truly move-in-ready home. Inside, the open-concept design brings together the kitchen, dining, and living areas, with expansive lake views creating a beautiful backdrop for everyday living and entertaining. The spacious finished terrace level offers even more room to gather, featuring an oversized family room and a custom saloon-style bar, perfect for hosting friends, game days, or relaxing after a day on the lake. The outdoor living is just as impressive. Expansive decks and beautifully terraced entertaining areas lead to your own private beach and oversized dock, with plenty of room to enjoy boating, jet skis, paddleboards, kayaking, swimming, and everything that makes lake life so special. From morning coffee overlooking the water to sunset gatherings with friends, this property was designed to enjoy the lake from every angle. Located within Fairfield Plantation, residents enjoy 24-hour gated security, an 18-hole championship golf course, a marina with waterfront dining, two swimming pools, tennis and pickleball courts, a community beach, playgrounds, walking trails, and additional recreational amenities. With three lakes and an abundance of activities right inside the gates, every day can feel like a vacation. Beautifully renovated, exceptionally spacious, and positioned to take full advantage of Lake Tara, this is the waterfront lifestyle you've been waiting for....
Contact an agent
Home facts
- Year built:1983
- Subdivision & Development:Fairfield Plantation
- Listing ID #:7802958
- Updated:October 26, 2026 at 01:39 PM
Rooms and interior
- Bedrooms:4
- Total bathrooms:5
- Full bathrooms:4
- Half bathrooms:1
- Flooring:Hardwood
- Dining Description:Great Room, Open Concept
- Bathrooms Description:Double Vanity, Separate His/Hers, Separate Tub/Shower, Vaulted Ceiling(s)
- Kitchen Description:Breakfast Bar, Breakfast Room, Cabinets White, Dishwasher, Eat-in Kitchen, Electric Range, Kitchen Island, Microwave, Pantry Walk-In, Refrigerator, Stone Counters, View to Family Room
- Bedroom Description:In-Law Floorplan, Master on Main, Oversized Master
- Basement Description:Daylight, Exterior Entry, Finished, Finished Bath, Full, Interior Entry
- Living area:4,247 sq. ft.
Heating and cooling
- Cooling:Ceiling Fan(s), Central Air, Zoned
- Heating:Central, Electric, Zoned
- Central air:Yes
Structure and exterior
- Roof:Composition
- Year built:1983
- Building area:4,247 sq. ft.
- Lot area:0.31 Acres
- Lot Features:Landscaped, Level
- Architectural Style:Ranch
- Construction Materials:HardiPlank Type
- Exterior Features:Balcony, Courtyard, Covered, Deck, Front Porch, Rain Gutters, Rear Porch, Rear Stairs
- Levels:2 Story
Schools
- High school:Villa Rica
- Middle school:Bay Springs
- Elementary school:Sand Hill - Carroll
Utilities
- Water:Public, Water Available
- Sewer:Public Sewer, Sewer Available
Finances and disclosures
- Price:$968,000
- Price per sq. ft.:$227.93
- Tax amount:$4,600 (2025)
Features and amenities
- Laundry features:Dryer, In Bathroom, Lower Level, Main Level, Washer
- Amenities:Bookcases, Cathedral Ceiling(s), Entrance Foyer 2 Story, Gas Water Heater, High Ceilings 10 ft Main, High Ceilings 9 ft Lower, Tankless Water Heater, Walk-In Closet(s), Wet Bar
Parking
- Total parking spaces:4
- Parking description:Attached, Driveway, Garage, Garage Door Opener, Garage Faces Side, Kitchen Level, Level Driveway
- Garage spaces:2
Listings identified with the FMLS IDX logo come from FMLS and are held by brokerage firms other than the owner of this website. The listing brokerage is identified in any listing details. Information is deemed reliable but is not guaranteed. If you believe any FMLS listing contains material that infringes your copyrighted work please click here (https://www.fmls.com/dmca) to review our DMCA policy and learn how to submit a takedown request. ©2026 First Multiple Listing Service, Inc. FIRSTMLS Member Broker: Kendall ChanceNew listings near 9058 Woodlake Lane
- Coming Soon
 $349,900Coming Soon3 beds 3 baths1,904 sq. ft.
400 Tracy Court, Villa Rica, GA 30180
MLS# 10878727Listed by: Willow & West - Coming Soon
 $295,000Coming Soon2 beds 2 baths1,600 sq. ft.
2115 Osprey Cove, Villa Rica, GA 30180
MLS# 10877171Listed by: Mark Spain Real Estate - Coming Soon
 $295,000Coming Soon2 beds 2 baths1,600 sq. ft.
2115 Osprey Cove, Villa Rica, GA 30180
MLS# 7857760Listed by: MARK SPAIN REAL ESTATE - Coming Soon
 $500,000Coming Soon5 beds 5 baths3,148 sq. ft.
5203 Woodmont Drive, Villa Rica, GA 30180
MLS# 7850359Listed by: MARKETWISE, LLC - Coming Soon
 $295,000Coming Soon2 beds 2 baths1,600 sq. ft.
2115 Osprey Cove, Villa Rica, GA 30180
MLS# 7845072Listed by: MARK SPAIN REAL ESTATE - New
 $55,000Active0.69 Acres
515 Susan Drive, Villa Rica, GA 30180
MLS# 7859690Listed by: BHGRE METRO BROKERS - New
 $495,000Active4 beds 3 baths2,561 sq. ft.
2497 Ridgelake Drive, Villa Rica, GA 30180
MLS# 10879628Listed by: Magnolia Realty Co. - New
 $379,900Active4 beds 3 baths2,382 sq. ft.
5220 Woodmont Dr, Villa Rica, GA 30180
MLS# 10879511Listed by: Real South Realty - New
 $354,900Active5 beds 3 baths2,850 sq. ft.
113 Millwheel Drive, Villa Rica, GA 30180
MLS# 10879292Listed by: Cornerstone Collective Realty - New
 $1,350,000Active4 beds 5 baths5,792 sq. ft.
9667 Ephesus Church Road, Villa Rica, GA 30180
MLS# 7859278Listed by: KELLER WILLIAMS REALTY WEST ATLANTA


Protect your home and budget from life's surprises with an Assurant Home Warranty, backed by a partner that supports you through every step of homeownership. Explore Plans.
©2026 Century 21 Real Estate LLC. All rights reserved. CENTURY 21®, the CENTURY 21 Logo and C21® are service marks owned by Century 21 Real Estate LLC. Century 21 Real Estate LLC fully supports the principles of the Fair Housing Act and the Equal Opportunity Act. Each office is independently owned and operated. Listing information is deemed reliable but not guaranteed accurate.