
1960 North Highway 100, Waco, GA 30182
Local realty services provided by:CENTURY 21 Crowe Realty
1960 North Highway 100,Waco, GA 30182
$479,900
- 4 Beds
- 3 Baths
- 2,356 sq. ft.
- Single family
- Active
Listed by: suzette abramson
Office: the nestwell group
MLS#:10711770
Source:METROMLS
Price summary
- Price:$479,900
- Price per sq. ft.:$203.69
About this home
Y'all better come on in and take a look at this one! 5 level acres and Options Galore! Sitting pretty on 5 wide-open acres, this 4-bedroom, 2.5-bath stepless ranch has got everything a body could want! That front porch just welcomes you right on in to a big ol' foyer, which opens up into a vaulted family room and open kitchen - perfect for gathering up the whole family. That island in the kitchen? Plenty big for entertaining friends or just rolling out some biscuits. There's a good-sized breakfast room right off the kitchen, plus a bonus room made for good times and get-togethers. Need a 4th bedroom instead? No trouble at all - that bonus room's got barn doors and a closet, ready to go. Comin' in from the garage, you'll find a nice big mudroom with plenty of room for boots, coats, and all the extras. And that master suite - my, my - it's got room for everything, with a big soaking tub and a walk-in closet you could about get lost in. Come evenin', pull up a chair on the covered porch off the breakfast room and watch them sunsets paint the sky. Home's in Carroll County, servin' up Carroll EMC and Carroll Water, with a cozy electric fireplace and a gas stove ready for cookin' up somethin' good. Come on out and see for yourself - this one won't last long!...
Contact an agent
Home facts
- Year built:2026
- Subdivision & Development:None
- Listing ID #:10711770
- Updated:August 13, 2026 at 11:08 AM
Rooms and interior
- Bedrooms:4
- Total bathrooms:3
- Full bathrooms:2
- Half bathrooms:1
- Flooring:Carpet, Tile, Vinyl
- Bathrooms Description:Double Vanity, Soaking Tub, Tile Bath
- Kitchen Description:Cooktop, Dishwasher, Kitchen Island, Microwave, Oven/Range (Combo), Walk-in Pantry
- Bedroom Description:Master On Main Level, Split Bedroom Plan, Walk-In Closet(s)
- Living area:2,356 sq. ft.
Heating and cooling
- Cooling:Ceiling Fan(s), Central Air
- Heating:Central, Electric
- Central air:Yes
Structure and exterior
- Roof:Composition
- Year built:2026
- Building area:2,356 sq. ft.
- Lot area:4.7 Acres
- Lot Features:Level
- Architectural Style:Craftsman
- Construction Materials:Concrete
- Exterior Features:Deck/Patio
- Foundation Description:Slab
- Levels:1 Story
Schools
- High school:Bowdon
- Middle school:Bowdon
- Elementary school:Bowdon
Utilities
- Water:Public
- Sewer:Septic Tank
Finances and disclosures
- Price:$479,900
- Price per sq. ft.:$203.69
- Tax amount:$748 (24)
Features and amenities
- Appliances:Cooktop, Dishwasher, Electric Water Heater, Microwave, Oven/Range (Combo)
- Laundry features:Laundry
- Amenities:Carbon Monoxide Detector(s), Electric Water Heater, High Ceilings, Pulldown Attic Stairs, Smoke Detector(s), Tray Ceiling(s)
Parking
- Parking description:Garage, Garage Door Opener, Kitchen Level
- Garage:Yes
 2026 Georgia MLS. All rights reserved. Information Deem Reliable But Not Guaranteed August 13, 2026 METROMLS Member Broker: Clinton Crowe
New listings near 1960 North Highway 100
- New
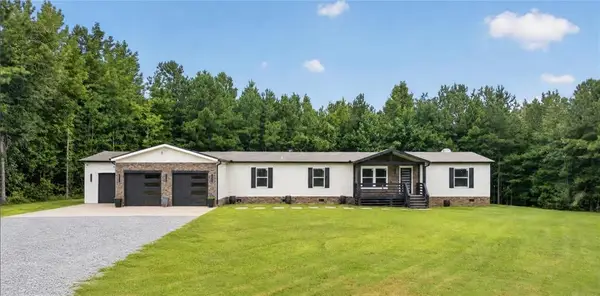 $399,900Active5 beds 2 baths2,700 sq. ft.
85 Old Bushmill Road, Bremen, GA 30110
MLS# 7812669Listed by: EXP REALTY, LLC. 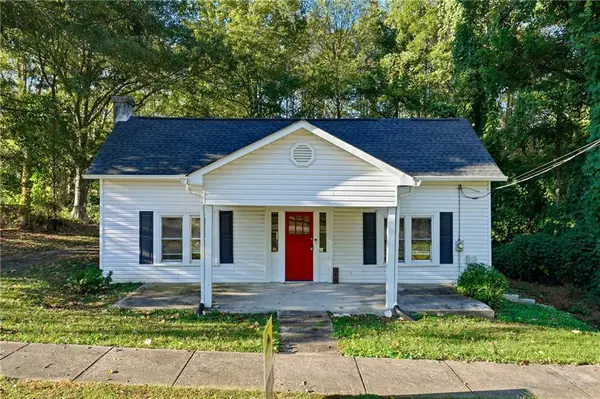 $219,000Pending2 beds 2 baths1,289 sq. ft.
145 Wall Street, Waco, GA 30182
MLS# 7808267Listed by: FLOYD REALTY ADVISORS $800,000Active-- beds -- baths
US Highway 78, Waco, GA 30182
MLS# 10767186Listed by: Keller Williams Realty Atl. Partners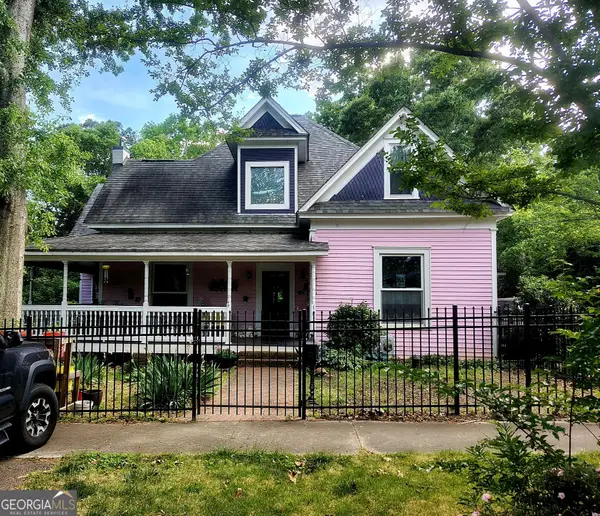 $295,000Active3 beds 3 baths3,572 sq. ft.
167 Carrollton Street, Waco, GA 30182
MLS# 10742671Listed by: Atlanta Communities


Protect your home and budget from life's surprises with an Assurant Home Warranty, backed by a partner that supports you through every step of homeownership. Explore Plans.
©2026 Century 21 Real Estate LLC. All rights reserved. CENTURY 21®, the CENTURY 21 Logo and C21® are service marks owned by Century 21 Real Estate LLC. Century 21 Real Estate LLC fully supports the principles of the Fair Housing Act and the Equal Opportunity Act. Each office is independently owned and operated. Listing information is deemed reliable but not guaranteed accurate.