
110 N Cypress Court, Waleska, GA 30183
Local realty services provided by:CENTURY 21 Results
110 N Cypress Court,Waleska, GA 30183
$1,300,000
- 4 Beds
- 4 Baths
- 5,104 sq. ft.
- Single family
- Active
Listed by: ashley callahan, dave pastush
Office: re/max town and country
MLS#:7811555
Source:FIRSTMLS
Price summary
- Price:$1,300,000
- Price per sq. ft.:$254.7
- Monthly HOA dues:$225
About this home
Lakefront Living at Its Finest in Lake Arrowhead! Nestled on a quiet cove with direct access to the main lake, this stunning lakefront home offers the perfect blend of comfort, elegance, and natural beauty. Step through the welcoming entry into a beautiful foyer, where a vaulted, beamed keeping room or home office sits to the left and a formal dining room is perfectly positioned to the right. The open-concept kitchen is designed for both everyday living and entertaining, featuring rich stained cabinetry, granite countertops, a center island, stainless steel appliances, and a counter-height breakfast bar. The breakfast area and spacious great room showcase breathtaking lake views and abundant wildlife, complemented by custom trim, built-in bookcases, and a cozy fireplace. From here, step onto the screened porch and adjoining deck to enjoy peaceful mornings or relaxing evenings overlooking the water. The luxurious main-level owner's suite is a private retreat with tranquil lake views, a tray ceiling with recessed lighting, and an oversized walk-in closet. Also on the main level is an inviting living room featuring Brazilian hardwood floors, a gas fireplace, a convenient half bath, and spectacular views of the lake. The finished terrace level is ideal for family and guests, offering three additional bedrooms, a Jack-and-Jill bath, a second full bath, a spacious living area, a recreation/game room, and a full kitchen with a custom bar. Walk out to the covered patio with under-decking and enjoy easy access to the lake. Other updates include NEW ROOF (2026), NEW INT. PAINT (2026), REFINISHED HARDWOOD FLOORS (2026), STEAM CLEANED TILE FLOORS (2026), NEW STAIN DECKS/STEPS (2026). TRANSFERABLE 2-10 HOME WARRANTY INCLUDED. Situated on more than 0.4 acres, this exceptional property combines peaceful waterfront living with the outstanding amenities of Lake Arrowhead, including golf, swimming pools, tennis, pickleball, parks, scenic trails, concerts, a lakeside restaurant, and year-round community events....
Contact an agent
Home facts
- Year built:2004
- Subdivision & Development:Lake Arrowhead
- Listing ID #:7811555
- Updated:September 11, 2026 at 01:31 PM
Rooms and interior
- Bedrooms:4
- Total bathrooms:4
- Full bathrooms:3
- Half bathrooms:1
- Flooring:Carpet, Ceramic Tile, Hardwood
- Dining Description:Separate Dining Room
- Bathrooms Description:Double Vanity, Separate Tub/Shower, Whirlpool Tub
- Kitchen Description:Breakfast Bar, Cabinets Stain, Dishwasher, Double Oven, Eat-in Kitchen, Gas Cooktop, Kitchen Island, Microwave, Pantry, Refrigerator, Second Kitchen, Stone Counters, View to Family Room
- Bedroom Description:Master on Main, Oversized Master, Split Bedroom Plan
- Basement Description:Daylight, Exterior Entry, Finished, Finished Bath, Interior Entry
- Living area:5,104 sq. ft.
Heating and cooling
- Cooling:Ceiling Fan(s), Central Air, Zoned
- Heating:Central, Electric, Heat Pump, Zoned
- Central air:Yes
Structure and exterior
- Roof:Composition, Shingle
- Year built:2004
- Building area:5,104 sq. ft.
- Lot area:0.41 Acres
- Lot Features:Back Yard, Front Yard, Landscaped, Private
- Architectural Style:Craftsman, Ranch
- Construction Materials:Cement Siding, Stone
- Exterior Features:Covered, Deck, Front Porch, Patio, Private Yard, Rear Porch, Rear Stairs, Screened
- Levels:2 Story
Schools
- High school:Cherokee
- Middle school:Teasley
- Elementary school:R. M. Moore
Utilities
- Water:Public, Water Available
- Sewer:Public Sewer, Sewer Available
Finances and disclosures
- Price:$1,300,000
- Price per sq. ft.:$254.7
- Tax amount:$2,148 (2025)
Features and amenities
- Appliances:Generator
- Laundry features:Laundry Room, Main Level, Mud Room
- Amenities:Beamed Ceilings, Bookcases, Entrance Foyer, High Ceilings 9 ft Lower, High Ceilings 9 ft Main, High Speed Internet, Tray Ceiling(s), Walk-In Closet(s)
Parking
- Parking description:Attached, Driveway, Garage, Garage Door Opener, Garage Faces Front, Garage Faces Side, Kitchen Level
- Garage spaces:2
 Listings identified with the FMLS IDX logo come from FMLS and are held by brokerage firms other than the owner of this website. The listing brokerage is identified in any listing details. Information is deemed reliable but is not guaranteed. If you believe any FMLS listing contains material that infringes your copyrighted work please click here (https://www.fmls.com/dmca) to review our DMCA policy and learn how to submit a takedown request. ©2026 First Multiple Listing Service, Inc. FIRSTMLS Member Broker: Debbie Cooke
New listings near 110 N Cypress Court
- New
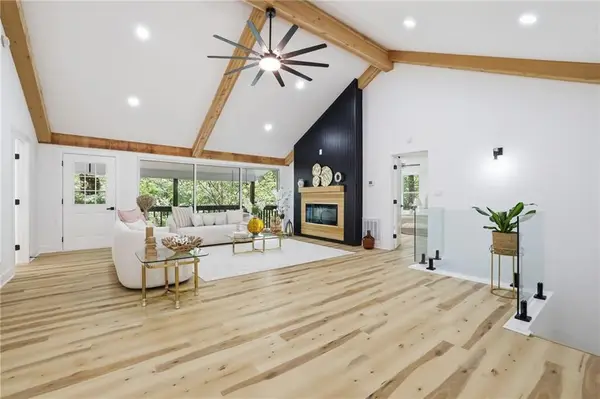 $644,000Active5 beds 5 baths2,616 sq. ft.
130 Council Oak Loop, Waleska, GA 30183
MLS# 7836154Listed by: VIRTUAL PROPERTIES REALTY.COM - New
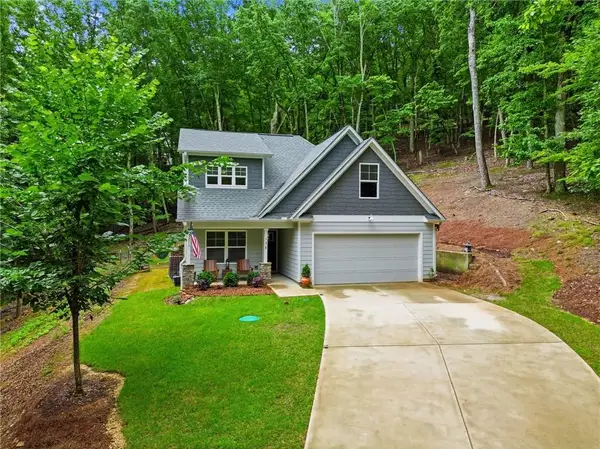 $440,000Active4 beds 3 baths1,758 sq. ft.
138 Louie Court, Waleska, GA 30183
MLS# 7835429Listed by: LAKE HOMES REALTY, LLC. - New
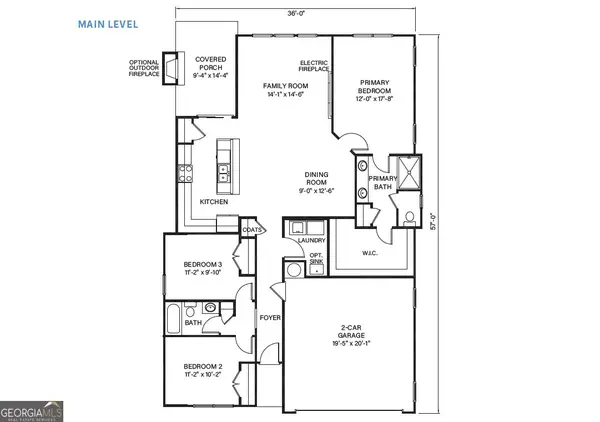 $459,900Active3 beds 2 baths
302 Cloisters Court, Waleska, GA 30183
MLS# 10843153Listed by: Atlanta Communities - New
 $440,000Active3 beds 2 baths1,891 sq. ft.
717 Broken Arrow, Waleska, GA 30183
MLS# 7835013Listed by: KELLER WILLIAMS REALTY ATL NORTH - New
 $550,000Active3 beds 3 baths2,493 sq. ft.
606 Spring Water, Waleska, GA 30183
MLS# 7835042Listed by: ONE NEST GEORGIA INC. - New
 $375,000Active3 beds 2 baths1,492 sq. ft.
177 Pinebrook Drive, Waleska, GA 30183
MLS# 7834289Listed by: LAKE HOMES REALTY, LLC. - New
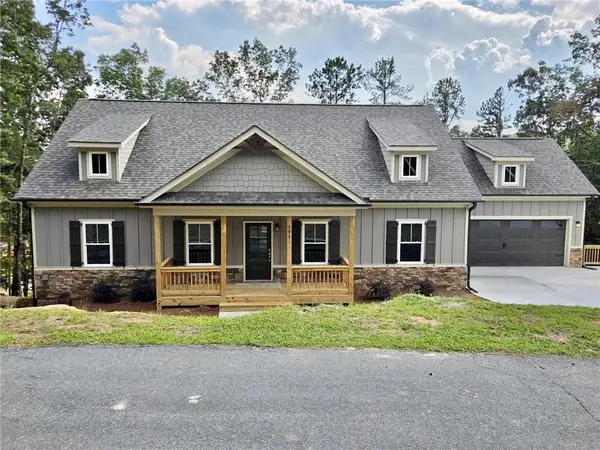 $519,900Active3 beds 2 baths1,770 sq. ft.
178 White Antelope Street, Waleska, GA 30183
MLS# 7827587Listed by: ATLANTA COMMUNITIES - New
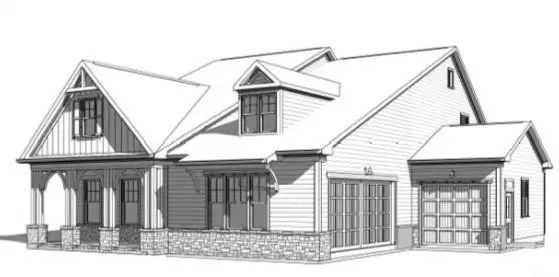 $774,900Active4 beds 3 baths2,940 sq. ft.
196 Cherokee Drive S, Waleska, GA 30183
MLS# 7834219Listed by: ATLANTA COMMUNITIES - New
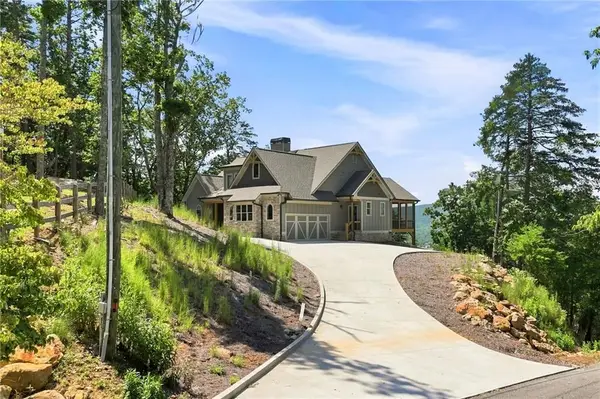 $825,000Active4 beds 4 baths3,870 sq. ft.
102 Moose Loop, Waleska, GA 30183
MLS# 7832935Listed by: LAKE HOMES REALTY, LLC. - New
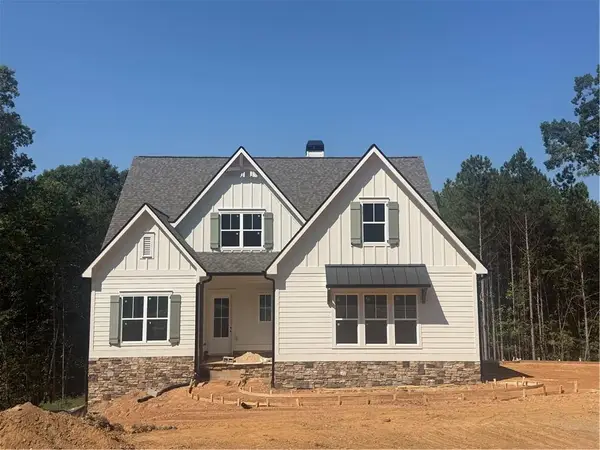 $779,900Active4 beds 5 baths2,859 sq. ft.
1975 Darby Road, Waleska, GA 30183
MLS# 7831472Listed by: ATLANTA COMMUNITIES REAL ESTATE BROKERAGE


Protect your home and budget from life's surprises with an Assurant Home Warranty, backed by a partner that supports you through every step of homeownership. Explore Plans.
©2026 Century 21 Real Estate LLC. All rights reserved. CENTURY 21®, the CENTURY 21 Logo and C21® are service marks owned by Century 21 Real Estate LLC. Century 21 Real Estate LLC fully supports the principles of the Fair Housing Act and the Equal Opportunity Act. Each office is independently owned and operated. Listing information is deemed reliable but not guaranteed accurate.