177 Pinebrook Drive, Waleska, GA 30183
Local realty services provided by:CENTURY 21 Adams-Harvey & Associates
177 Pinebrook Drive,Waleska, GA 30183
$375,000
- 3 Beds
- 2 Baths
- 1,492 sq. ft.
- Single family
- Active
Listed by: lisa steele
Office: lake homes realty llc
MLS#:10842723
Source:METROMLS
Price summary
- Price:$375,000
- Price per sq. ft.:$251.34
- Monthly HOA dues:$225
About this home
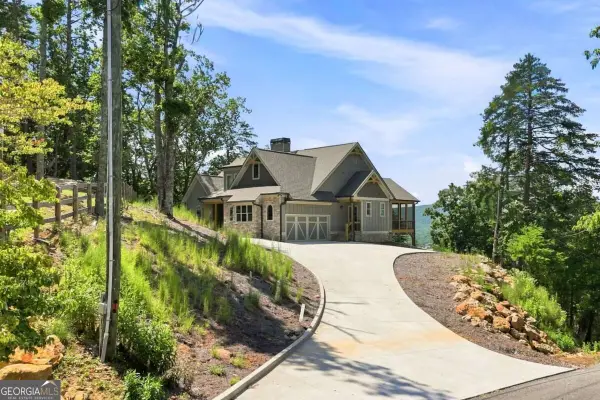
This attractive, well maintained ranch sits perfectly on a corner lot and offers tons of curb appeal with its charming exterior, side entry garage and welcoming front porch featuring low maintenance composite decking. Inside you'll find a spacious great room with vaulted ceiling that flows seamlessly into the dining area for easy everyday living and entertaining. The well appointed kitchen features stone countertops, stylish glass tile backsplash and stainless steel appliances. An inviting breakfast nook provides the perfect spot to enjoy your morning coffee, while the convenient laundry area adds functionality and ease to daily life. The primary suite just off the great room also features a vaulted ceiling and a stunning Palladian window that fills the space with abundant natural light. This private suite offers separate his and her closets and leads to a spacious en suite with shower and dual vanities for added space and convenience. Two additional guest rooms share a full bath, providing comfortable accomodations for overnight guests or family. Outside, a beautiful, low maintenance composite deck overlooks the sweeping natural landscape of the back yard, creating an iviting space for relaxing or entertaining. Welcome to easy living! Schedule your showing today! Gated lake & golf community. Fabulous amenities. 24 hour security. 1 hour North of Atlanta....
Contact an agent
Home facts
- Year built:1999
- Subdivision & Development:Lake Arrowhead
- Listing ID #:10842723
- Updated:September 12, 2026 at 11:16 AM
Rooms and interior
- Bedrooms:3
- Total bathrooms:2
- Full bathrooms:2
- Flooring:Carpet, Tile
- Kitchen Description:Breakfast Room, Dishwasher, Disposal, Microwave, Pantry, Refrigerator
- Bedroom Description:Master On Main Level, Split Bedroom Plan, Walk-In Closet(s)
- Basement Description:Crawl Space
- Living area:1,492 sq. ft.
Heating and cooling
- Cooling:Electric
- Heating:Electric, Propane
Structure and exterior
- Roof:Composition
- Year built:1999
- Building area:1,492 sq. ft.
- Lot area:0.38 Acres
- Lot Features:Corner Lot
- Architectural Style:Ranch
- Construction Materials:Vinyl Siding
- Exterior Features:Deck
- Levels:1 Story
Schools
- High school:Cherokee
- Middle school:Teasley
- Elementary school:R M Moore
Utilities
- Water:Private, Water Available
- Sewer:Public Sewer, Sewer Available
Finances and disclosures
- Price:$375,000
- Price per sq. ft.:$251.34
- Tax amount:$501 (2025)
Features and amenities
- Appliances:Dishwasher, Disposal, Electric Water Heater, Microwave, Refrigerator
- Laundry features:Laundry Closet
- Amenities:Double Pane Windows, Electric Water Heater, Pulldown Attic Stairs, Smoke Detector(s)
Parking
- Total parking spaces:2
- Parking description:Garage, Side/Rear Entrance
- Garage:Yes
 2026 Georgia MLS. All rights reserved. Information Deem Reliable But Not Guaranteed September 12, 2026 METROMLS Member Broker: Shane Phillips
New listings near 177 Pinebrook Drive
- New
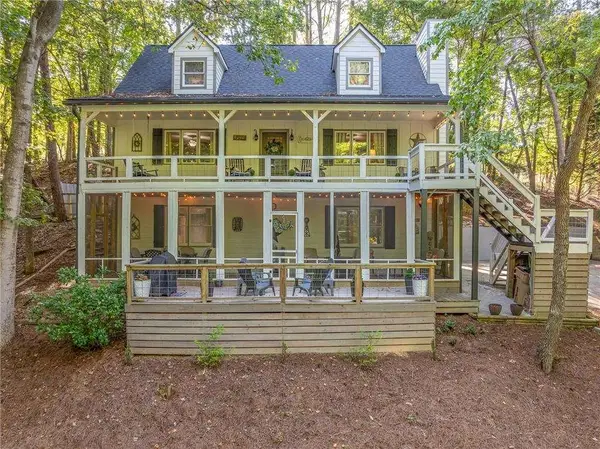
 $459,500Active4 beds 4 baths2,176 sq. ft.
211 Hillside Drive, Waleska, GA 30183
MLS# 7836558Listed by: CENTURY 21 RESULTS - New
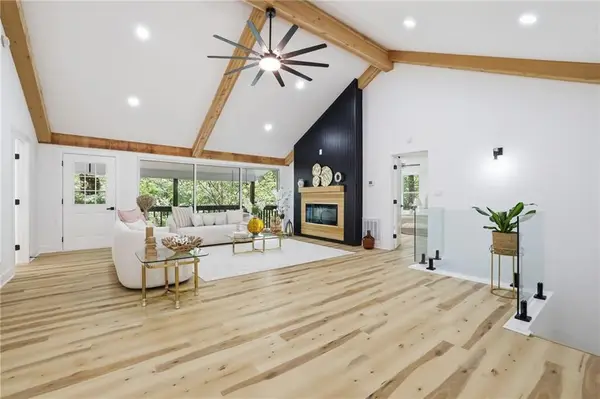 $644,000Active5 beds 5 baths2,616 sq. ft.
130 Council Oak Loop, Waleska, GA 30183
MLS# 7836154Listed by: VIRTUAL PROPERTIES REALTY.COM - New
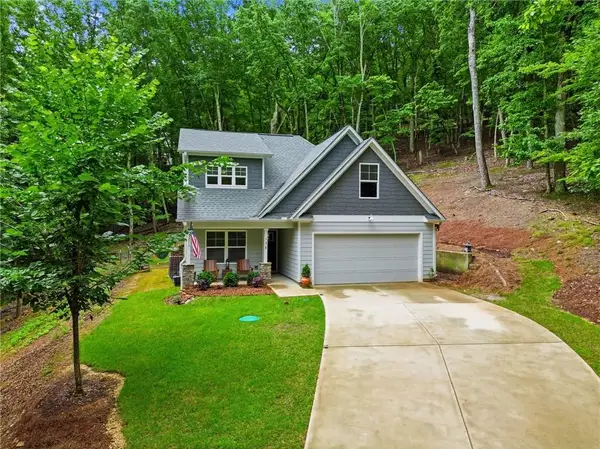 $440,000Active4 beds 3 baths1,758 sq. ft.
138 Louie Court, Waleska, GA 30183
MLS# 7835429Listed by: LAKE HOMES REALTY, LLC. - New
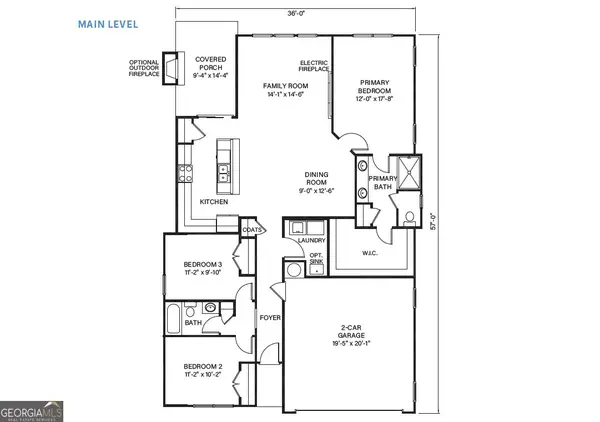 $459,900Active3 beds 2 baths
302 Cloisters Court, Waleska, GA 30183
MLS# 10843153Listed by: Atlanta Communities - New
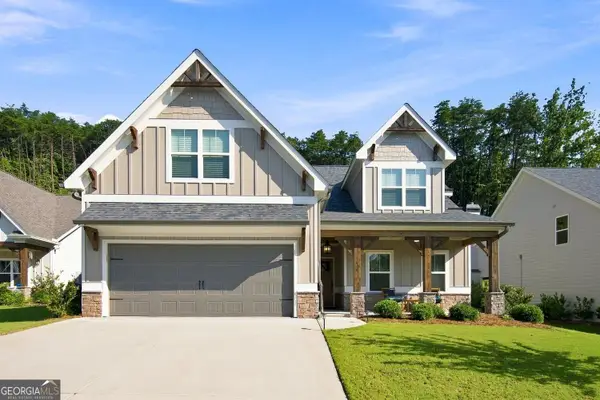 $550,000Active3 beds 3 baths2,493 sq. ft.
606 Spring Water, Waleska, GA 30183
MLS# 10842673Listed by: One Nest Georgia Inc. - New
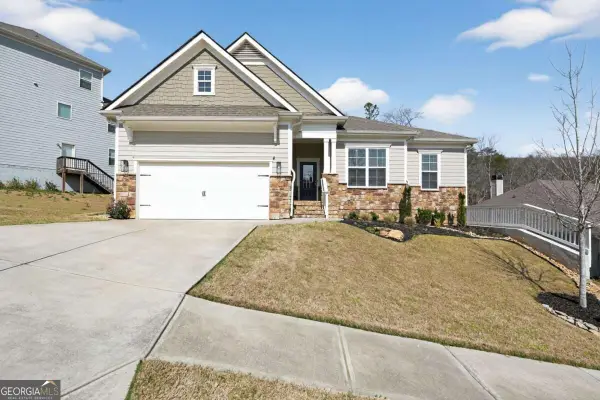 $440,000Active3 beds 2 baths1,891 sq. ft.
717 Broken Arrow, Waleska, GA 30183
MLS# 10842744Listed by: Keller Williams Realty Atlanta North - New
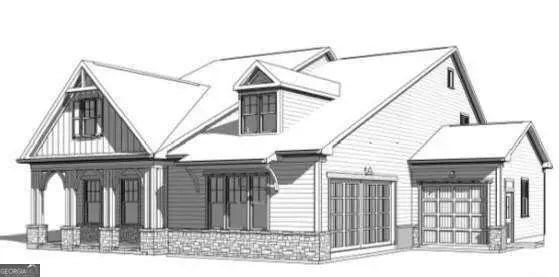 $774,900Active4 beds 3 baths
196 Cherokee Drive S, Waleska, GA 30183
MLS# 10842522Listed by: Atlanta Communities - New
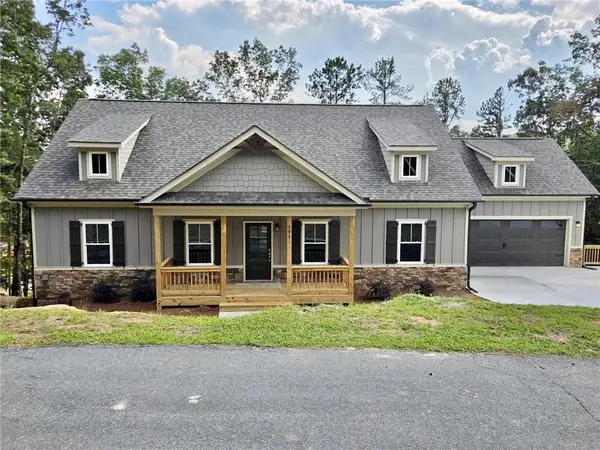 $519,900Active3 beds 2 baths1,770 sq. ft.
178 White Antelope Street, Waleska, GA 30183
MLS# 7827587Listed by: ATLANTA COMMUNITIES - New
 $825,000Active4 beds 4 baths3,870 sq. ft.
102 Moose Loop, Waleska, GA 30183
MLS# 10842027Listed by: Lake Homes Realty LLC


Protect your home and budget from life's surprises with an Assurant Home Warranty, backed by a partner that supports you through every step of homeownership. Explore Plans.
©2026 Century 21 Real Estate LLC. All rights reserved. CENTURY 21®, the CENTURY 21 Logo and C21® are service marks owned by Century 21 Real Estate LLC. Century 21 Real Estate LLC fully supports the principles of the Fair Housing Act and the Equal Opportunity Act. Each office is independently owned and operated. Listing information is deemed reliable but not guaranteed accurate.