122 Council Oak Loop, Waleska, GA 30183
Local realty services provided by:CENTURY 21 Adams-Harvey & Associates
122 Council Oak Loop,Waleska, GA 30183
$419,000
- 3 Beds
- 3 Baths
- 1,841 sq. ft.
- Single family
- Active
Listed by: david canaday, grace mcdonald
Office: watkins real estate associates
MLS#:10847394
Source:METROMLS
Price summary
- Price:$419,000
- Price per sq. ft.:$227.59
- Monthly HOA dues:$225
About this home
BETTER THAN NEW in Lake Arrowhead! Discover modern comfort, mountain views, and resort-style living in this 2025-built Craftsman home. Set on a generous 0.778-acre lot in the highly sought-after, gated Lake Arrowhead community, this 3-bedroom, 2.5-bath home offers 1,841 square feet of thoughtfully designed living space, an open-concept layout, and the benefits of new construction without the wait. The inviting interior features high ceilings, stylish LVP flooring, a spacious family room with an electric fireplace, and a beautifully appointed kitchen with solid surface countertops, a large island, pantry, and stainless-steel appliances. The main-level owner's suite includes a walk-in closet, double vanity, and elegant tile bath, while two additional upstairs bedrooms provide flexible space for family, guests, or a home office. Outside, enjoy mountain views, a private patio, partially wooded surroundings, and a 3-car garage. Approved for short-term rentals, this property offers exciting potential as a vacation rental, mountain retreat, or primary residence. Additional highlights include pre-wiring for an electrical generator and an installed security system. Enjoy Lake Arrowhead's private lake, marina, golf, swimming pool, tennis, pickleball, playgrounds, and 24/7 manned gated security. Located in beautiful Waleska, GA, this exceptional Cherokee County home delivers peaceful mountain living with resort-style amenities and investment potential. Come out and see why Lake Arrowhead has been voted TOP 100 BEST PLACES TO LIVE....
Contact an agent
Home facts
- Year built:2025
- Subdivision & Development:Lake Arrowhead
- Listing ID #:10847394
- Updated:September 19, 2026 at 11:00 AM
Rooms and interior
- Bedrooms:3
- Total bathrooms:3
- Full bathrooms:2
- Half bathrooms:1
- Flooring:Vinyl
- Dining Description:Living Room/Dining Room Combo
- Bathrooms Description:Double Vanity, Tile Bath
- Kitchen Description:Dishwasher, Disposal, Kitchen Island, Microwave, Oven/Range (Combo), Pantry, Refrigerator, Solid Surface Counters, Stainless Steel Appliance(s)
- Bedroom Description:Master On Main Level, Walk-In Closet(s)
- Living area:1,841 sq. ft.
Heating and cooling
- Cooling:Central Air, Zoned
- Heating:Central, Electric, Heat Pump
- Central air:Yes
Structure and exterior
- Roof:Composition
- Year built:2025
- Building area:1,841 sq. ft.
- Lot area:0.78 Acres
- Lot Features:Sloped
- Architectural Style:Craftsman
- Exterior Features:Deck/Patio
- Foundation Description:Slab
- Levels:2 Story
Schools
- High school:Cherokee
- Middle school:Teasley
- Elementary school:R M Moore
Utilities
- Water:Private, Water Available
- Sewer:Private Sewer, Sewer Available
Finances and disclosures
- Price:$419,000
- Price per sq. ft.:$227.59
- Tax amount:$3,800 (2026)
Features and amenities
- Appliances:Dishwasher, Disposal, Dryer, Electric Water Heater, Microwave, Oven/Range (Combo), Refrigerator, Stainless Steel Appliance(s), Washer
- Laundry features:Dryer, In Kitchen, Laundry Closet, Washer
- Amenities:Double Pane Windows, Electric Water Heater, High Ceilings, Pulldown Attic Stairs, Security System, Smoke Detector(s)
Parking
- Total parking spaces:3
- Parking description:Garage, Garage Door Opener
- Garage:Yes
 2026 Georgia MLS. All rights reserved. Information Deem Reliable But Not Guaranteed September 19, 2026 METROMLS Member Broker: Shane Phillips
New listings near 122 Council Oak Loop
- New
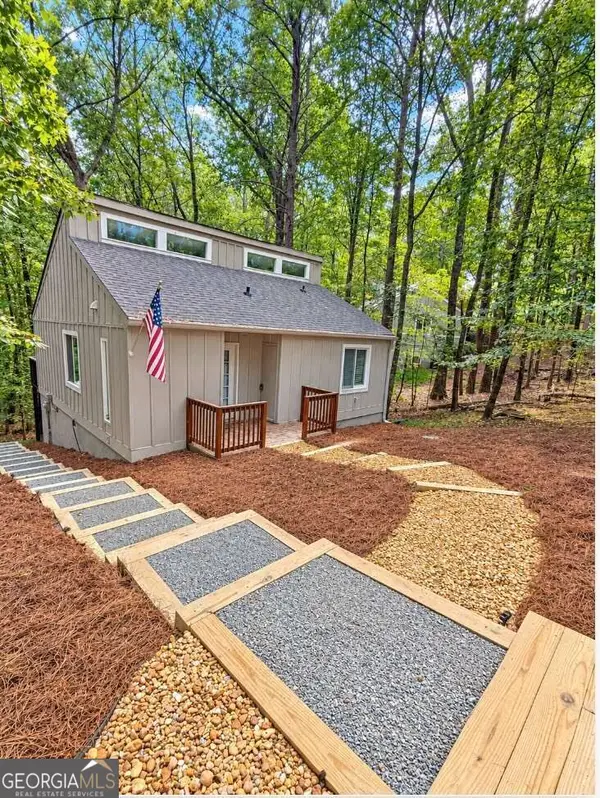 $275,000Active2 beds 2 baths
110 Indian Ridge Court, Waleska, GA 30183
MLS# 10848593Listed by: Clients 1st Property Mgmt Specialist - New
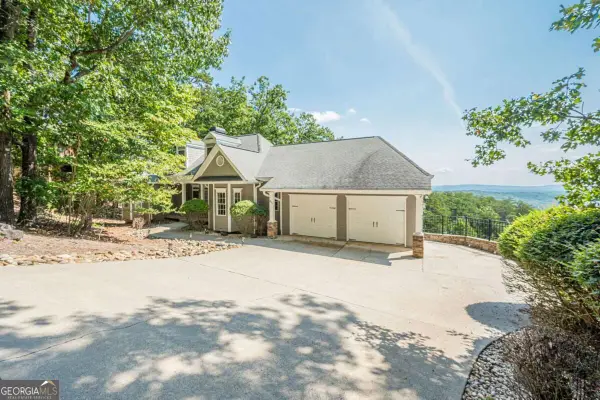 $585,000Active4 beds 3 baths3,728 sq. ft.
805 Lake Arrowhead Drive, Waleska, GA 30183
MLS# 10847743Listed by: Atlanta Communities - Open Sat, 11am to 1pmNew
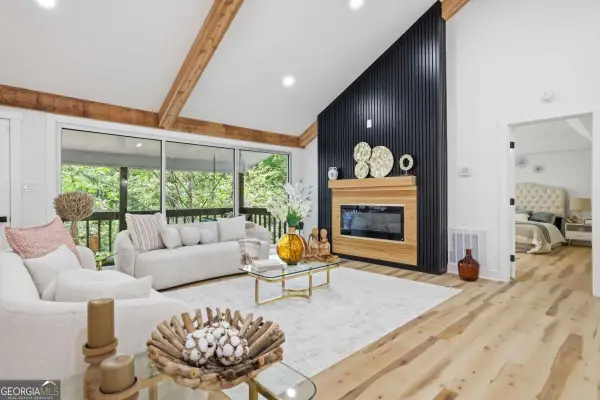 $644,000Active5 beds 5 baths
130 Council Oak Loop, Waleska, GA 30183
MLS# 10847488Listed by: Virtual Properties Realty.com - New
 $44,900Active0.78 Acres
125 Gum Wood Court, Waleska, GA 30183
MLS# 10847269Listed by: Keller Williams Rlty. Partners - New
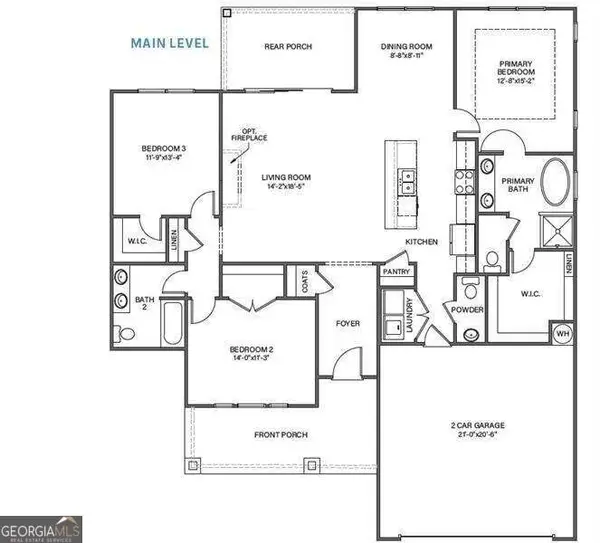 $544,900Active3 beds 3 baths
117 Fort Gibson Court, Waleska, GA 30183
MLS# 10846915Listed by: Atlanta Communities - New
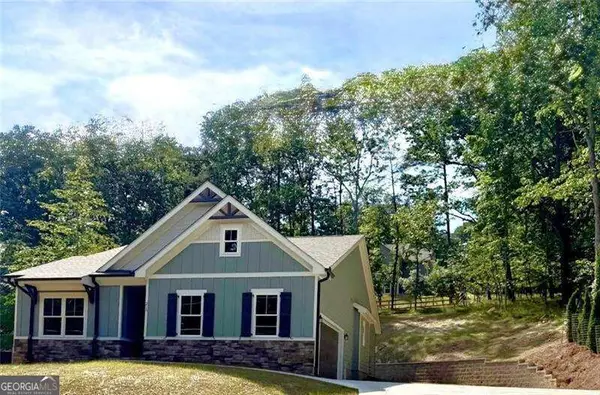 $449,900Active3 beds 2 baths
218 Chickasaw Drive, Waleska, GA 30183
MLS# 10846573Listed by: Atlanta Communities - New
 $429,900Active3 beds 2 baths960 sq. ft.
323 Ball Field Road, Waleska, GA 30183
MLS# 10845549Listed by: Keller Williams Rlty. Partners - New
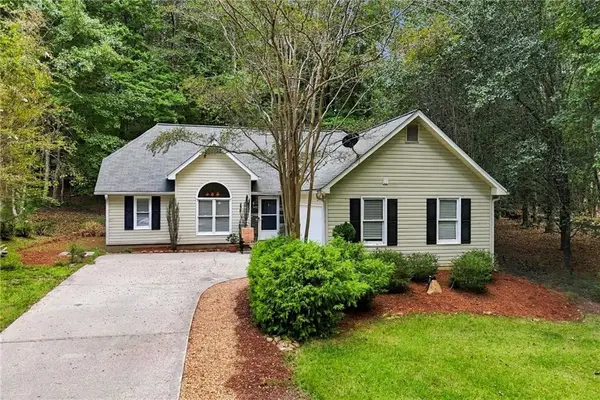 $425,000Active3 beds 2 baths1,326 sq. ft.
146 Pinebrook Drive, Waleska, GA 30183
MLS# 7835558Listed by: LAKE HOMES REALTY, LLC. - New
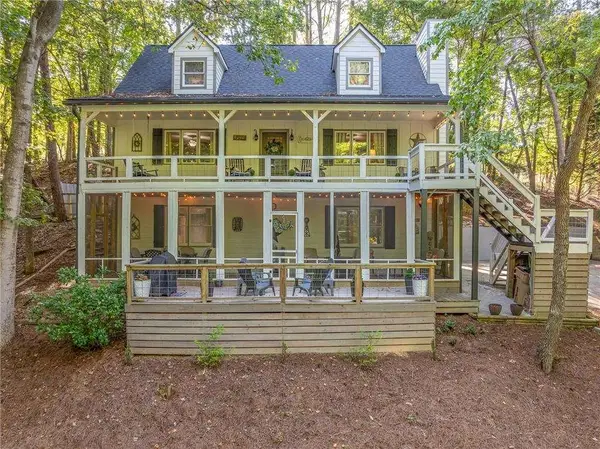
 $459,500Active4 beds 4 baths2,176 sq. ft.
211 Hillside Drive, Waleska, GA 30183
MLS# 7836558Listed by: CENTURY 21 RESULTS


Protect your home and budget from life's surprises with an Assurant Home Warranty, backed by a partner that supports you through every step of homeownership. Explore Plans.
©2026 Century 21 Real Estate LLC. All rights reserved. CENTURY 21®, the CENTURY 21 Logo and C21® are service marks owned by Century 21 Real Estate LLC. Century 21 Real Estate LLC fully supports the principles of the Fair Housing Act and the Equal Opportunity Act. Each office is independently owned and operated. Listing information is deemed reliable but not guaranteed accurate.