211 Hillside Drive, Waleska, GA 30183
Local realty services provided by:CENTURY 21 Results
211 Hillside Drive,Waleska, GA 30183
$459,500
- 4 Beds
- 4 Baths
- 2,176 sq. ft.
- Single family
- Active
Listed by:
 Dany Drouin(404) 213 - 4025CENTURY 21 Results
Office: century 21 results
MLS#:7836558
Source:FIRSTMLS
Price summary
- Price:$459,500
- Price per sq. ft.:$211.17
- Monthly HOA dues:$2,700
About this home
Welcome home to this renovated retreat among the trees in sought-after Lake Arrowhead! This 4-bedroom, 2 full and 2 half bath home offers the perfect blend of modern updates and peaceful North Georgia living. Enjoy seasonal lake views from the spacious covered front porch or unwind on the screened-in lower deck overlooking the quiet, wooded backyard and firepit area. Inside, the inviting living room features a wood-burning fireplace, while the kitchen offers ample cabinet space and a cozy eat-in area with views of the surrounding nature. Generously sized bedrooms, vaulted ceilings, a bonus room, and an attached two-car garage provide plenty of space and flexibility. Major updates include Hardie Plank siding, roof, water heater, and HVAC: all less than a year old! Located just 3/4 of a mile inside the North Gate off Highway 140, you'll enjoy convenient access while still feeling tucked away in the mountains. Lake Arrowhead offers an incredible lifestyle with lake access, boat rentals, hiking trails, neighborhood concerts, and so much more. Come experience the beauty, privacy, and amenities this North Georgia home has to offer!...
Contact an agent
Home facts
- Year built:1982
- Subdivision & Development:Lake Arrowhead
- Listing ID #:7836558
- Updated:September 12, 2026 at 06:45 PM
Rooms and interior
- Bedrooms:4
- Total bathrooms:4
- Full bathrooms:2
- Half bathrooms:2
- Flooring:Carpet, Hardwood
- Kitchen Description:Disposal
- Bedroom Description:Master on Main
- Basement Description:Finished
- Living area:2,176 sq. ft.
Heating and cooling
- Cooling:Ceiling Fan(s), Central Air
- Heating:Central
- Central air:Yes
Structure and exterior
- Roof:Composition
- Year built:1982
- Building area:2,176 sq. ft.
- Lot area:0.38 Acres
- Lot Features:Sloped, Wooded
- Architectural Style:Cape Cod
- Construction Materials:Cedar, Wood Siding
- Exterior Features:Deck
- Levels:2 Story
Schools
- High school:Cherokee
- Middle school:Teasley
- Elementary school:R. M. Moore
Utilities
- Water:Private, Water Available
- Sewer:Septic Tank, Sewer Available
Finances and disclosures
- Price:$459,500
- Price per sq. ft.:$211.17
- Tax amount:$2,615 (2024)
Features and amenities
- Laundry features:Dryer, In Kitchen, Washer
- Amenities:Electric Water Heater
Parking
- Total parking spaces:2
- Parking description:Garage
- Garage spaces:2
Listings identified with the FMLS IDX logo come from FMLS and are held by brokerage firms other than the owner of this website. The listing brokerage is identified in any listing details. Information is deemed reliable but is not guaranteed. If you believe any FMLS listing contains material that infringes your copyrighted work please click here (https://www.fmls.com/dmca) to review our DMCA policy and learn how to submit a takedown request. ©2026 First Multiple Listing Service, Inc. FIRSTMLS Member Broker: Debbie CookeNew listings near 211 Hillside Drive
- New
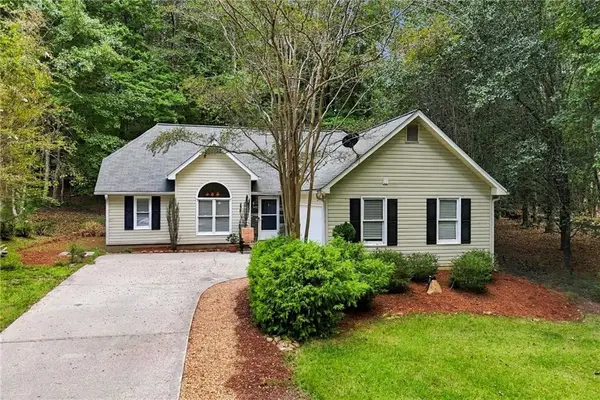 $425,000Active3 beds 2 baths1,326 sq. ft.
146 Pinebrook Drive, Waleska, GA 30183
MLS# 7835558Listed by: LAKE HOMES REALTY, LLC. - New
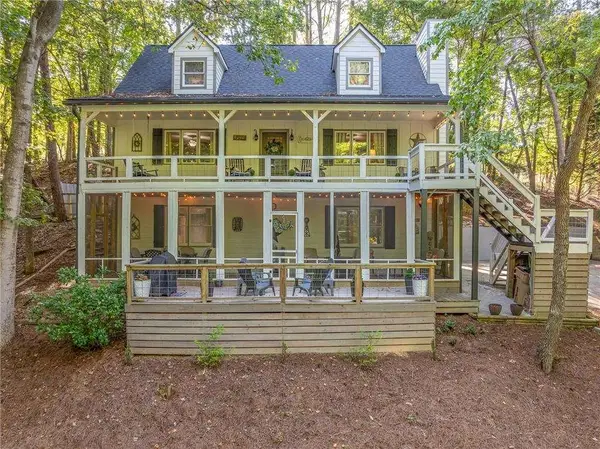
 $459,500Active4 beds 4 baths2,176 sq. ft.
211 Hillside Drive, Waleska, GA 30183
MLS# 7836558Listed by: CENTURY 21 RESULTS - New
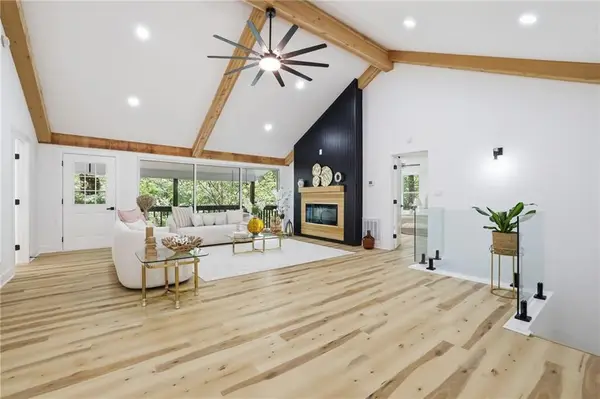 $644,000Active5 beds 5 baths2,616 sq. ft.
130 Council Oak Loop, Waleska, GA 30183
MLS# 7836154Listed by: VIRTUAL PROPERTIES REALTY.COM - New
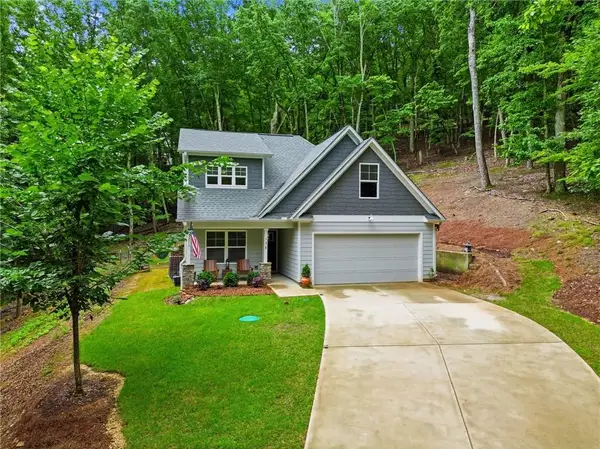 $440,000Active4 beds 3 baths1,758 sq. ft.
138 Louie Court, Waleska, GA 30183
MLS# 7835429Listed by: LAKE HOMES REALTY, LLC. - New
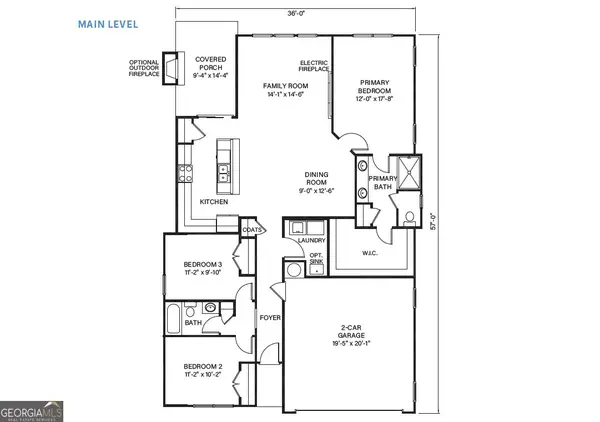 $459,900Active3 beds 2 baths
302 Cloisters Court, Waleska, GA 30183
MLS# 10843153Listed by: Atlanta Communities - New
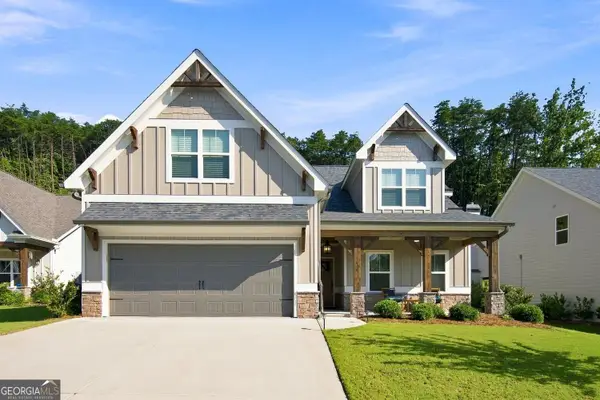 $550,000Active3 beds 3 baths2,493 sq. ft.
606 Spring Water, Waleska, GA 30183
MLS# 10842673Listed by: One Nest Georgia Inc. - New
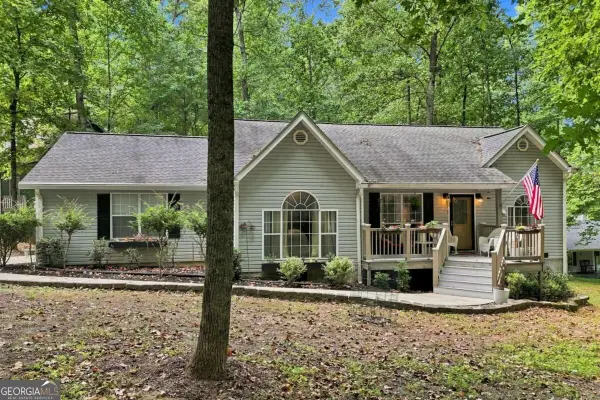 $375,000Active3 beds 2 baths1,492 sq. ft.
177 Pinebrook Drive, Waleska, GA 30183
MLS# 10842723Listed by: Lake Homes Realty LLC - New
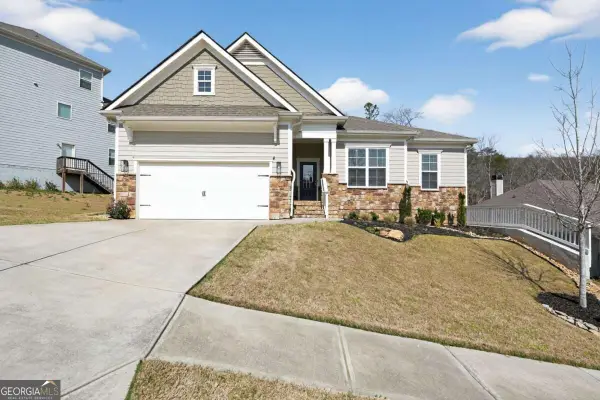 $440,000Active3 beds 2 baths1,891 sq. ft.
717 Broken Arrow, Waleska, GA 30183
MLS# 10842744Listed by: Keller Williams Realty Atlanta North - New
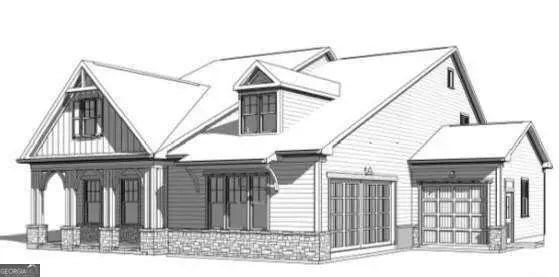 $774,900Active4 beds 3 baths
196 Cherokee Drive S, Waleska, GA 30183
MLS# 10842522Listed by: Atlanta Communities - New
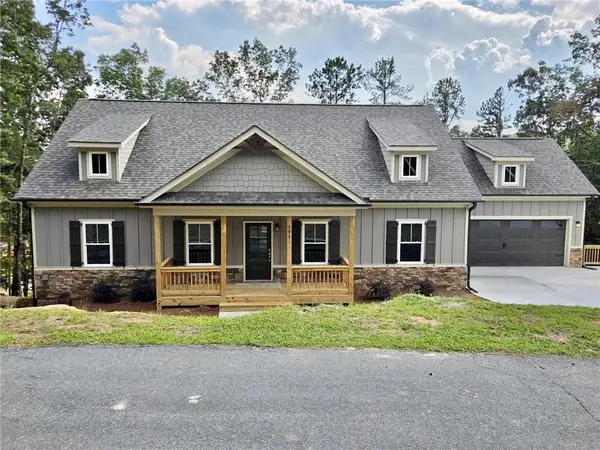 $519,900Active3 beds 2 baths1,770 sq. ft.
178 White Antelope Street, Waleska, GA 30183
MLS# 7827587Listed by: ATLANTA COMMUNITIES


Protect your home and budget from life's surprises with an Assurant Home Warranty, backed by a partner that supports you through every step of homeownership. Explore Plans.
©2026 Century 21 Real Estate LLC. All rights reserved. CENTURY 21®, the CENTURY 21 Logo and C21® are service marks owned by Century 21 Real Estate LLC. Century 21 Real Estate LLC fully supports the principles of the Fair Housing Act and the Equal Opportunity Act. Each office is independently owned and operated. Listing information is deemed reliable but not guaranteed accurate.