169 Chickasaw Drive, Waleska, GA 30183
Local realty services provided by:CENTURY 21 The Avenues
169 Chickasaw Drive,Waleska, GA 30183
$339,000
- 3 Beds
- 2 Baths
- 1,355 sq. ft.
- Single family
- Active
Listed by: kim lloyd
Office: asher realty, inc
MLS#:7859600
Source:FIRSTMLS
Price summary
- Price:$339,000
- Price per sq. ft.:$250.18
About this home
Welcome to private mountain living with more amenities than you could imagine! Lake Arrowhead offers a well secured community boasting a 540-acre deep water spring filled lake with twenty plus miles of beautiful shoreline. Bring your boat and launch into a pleasurable afternoon of boating, fishing, and picnicking. Or pull up to the dock and take your kids or grandkids to play in the children's area of the Marina's Lakeside Park. You can always grab your backpack to hike the 14 miles of safe and scenic trails. Maybe you long to meet some of your neighbors at the many Pickleball or Tennis courts. But if Golf is your destination, you will be happy to know that your home purchase affords you membership and access to one of Georgia's more noted Golf Courses and two exquisite restaurants near the clubhouse.
This rustic yet comfortable mountain home features a very private setting nestled with mountain woods, bringing you to the calm and serene relaxation you have been only dreaming of. As you enter the foyer, you arrive in view of a more than adequate kitchen as an extension of your beautiful Great Room with fireplace, Cathedral ceilings, and glass doors leading to your Buena Vista Covered Deck overlooking the majestic, tall tree-filled back yard sloping down to a mountain stream. Add three nice sized bedrooms and two full baths as well as a (kitchen located) laundry center and you have all that you need to enjoy your life in the North Georgia Mountains....
Contact an agent
Home facts
- Year built:1978
- Subdivision & Development:Lake Arrowhead
- Listing ID #:7859600
- Updated:October 28, 2026 at 07:49 PM
Rooms and interior
- Bedrooms:3
- Total bathrooms:2
- Full bathrooms:2
- Flooring:Carpet, Stone
- Dining Description:Great Room
- Bathrooms Description:Tub/Shower Combo
- Kitchen Description:Dishwasher, Electric Range, Refrigerator
- Living area:1,355 sq. ft.
Heating and cooling
- Cooling:Central Air
- Heating:Central
- Central air:Yes
Structure and exterior
- Roof:Composition
- Year built:1978
- Building area:1,355 sq. ft.
- Lot area:0.41 Acres
- Lot Features:Private, Sloped, Wooded
- Architectural Style:Cottage, Country, Ranch
- Exterior Features:Covered, Deck, Private Yard, Rear Porch
- Levels:1 Story
Schools
- High school:Cherokee
- Middle school:Cherokee - Other
- Elementary school:Cherokee - Other
Utilities
- Water:Public
- Sewer:Septic Tank
Finances and disclosures
- Price:$339,000
- Price per sq. ft.:$250.18
- Tax amount:$575 (2026)
Features and amenities
- Laundry features:In Kitchen
- Amenities:Cathedral Ceiling(s), Electric Water Heater
Parking
- Parking description:2 Carport Space(s), Carport, Covered, Driveway
- Carport spaces:2
 Listings identified with the FMLS IDX logo come from FMLS and are held by brokerage firms other than the owner of this website. The listing brokerage is identified in any listing details. Information is deemed reliable but is not guaranteed. If you believe any FMLS listing contains material that infringes your copyrighted work please click here (https://www.fmls.com/dmca) to review our DMCA policy and learn how to submit a takedown request. ©2026 First Multiple Listing Service, Inc.
New listings near 169 Chickasaw Drive
- Coming Soon
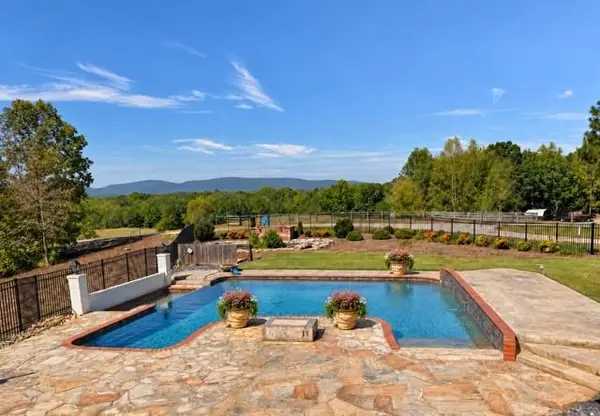 $1,999,999Coming Soon6 beds 5 baths3,701 sq. ft.
6623 Fincher Road, Waleska, GA 30183
MLS# 7854414Listed by: ATLANTA COMMUNITIES - New
 $726,900Active4 beds 3 baths
176 Cherokee Drive S, Waleska, GA 30183
MLS# 10880290Listed by: Atlanta Communities - New
 $554,900Active3 beds 3 baths1,717 sq. ft.
116 Waterview Court, Waleska, GA 30183
MLS# 7859324Listed by: ATLANTA COMMUNITIES - New
 $479,900Active4 beds 3 baths2,142 sq. ft.
129 Morse Elm Loop, Waleska, GA 30183
MLS# 7859727Listed by: ATLANTA COMMUNITIES - New
 $499,900Active3 beds 2 baths2,015 sq. ft.
680 Cable Road, Waleska, GA 30183
MLS# 7857821Listed by: THE REZERVE, LLC - New

 $438,000Active3 beds 2 baths1,318 sq. ft.
283 Ash Circle, Waleska, GA 30183
MLS# 7859257Listed by: CENTURY 21 LINDSEY AND PAULEY - New
 $40,000Active0.59 Acres
166 Lone Bear Drive, Waleska, GA 30183
MLS# 10878828Listed by: Coldwell Banker Kinard Realty - New
 $120,000Active5.07 Acres
0 Long Acre Drive, Waleska, GA 30183
MLS# 10878829Listed by: Coldwell Banker Kinard Realty - New
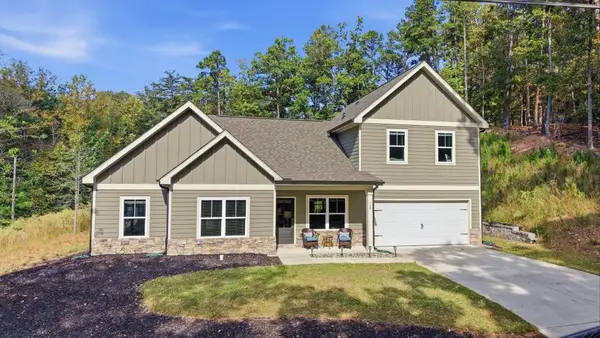 $420,000Active3 beds 3 baths1,759 sq. ft.
170 White Antelope Street, Waleska, GA 30183
MLS# 7857903Listed by: PREMIER ATLANTA REAL ESTATE


Protect your home and budget from life's surprises with an Assurant Home Warranty, backed by a partner that supports you through every step of homeownership. Explore Plans.
©2026 Century 21 Real Estate LLC. All rights reserved. CENTURY 21®, the CENTURY 21 Logo and C21® are service marks owned by Century 21 Real Estate LLC. Century 21 Real Estate LLC fully supports the principles of the Fair Housing Act and the Equal Opportunity Act. Each office is independently owned and operated. Listing information is deemed reliable but not guaranteed accurate.