680 Cable Road, Waleska, GA 30183
Local realty services provided by:CENTURY 21 The Avenues
680 Cable Road,Waleska, GA 30183
$499,900
- 3 Beds
- 2 Baths
- 2,015 sq. ft.
- Single family
- Active
Listed by: mandy thompson
Office: the rezerve, llc.
MLS#:7857821
Source:FIRSTMLS
Price summary
- Price:$499,900
- Price per sq. ft.:$248.09
- Monthly HOA dues:$16.67
About this home
Welcome home to 680 Cable Road, where Craftsman character, thoughtful updates, and a private wooded setting come together in one of Waleska’s most inviting ranches. Stacked stone, graceful arched windows, and a covered front porch with a warm stained-wood ceiling set the tone before you step inside. And everything here has been immaculately maintained, with many updates - exterior painted in Late 2025, interior painted in Late 2024, new deck 2025, all new window blinds throughout main level, updated vanity bath cabinets and countertops, cabinets and shelves added to the laundry room and much more.
Inside, hardwood floors flow across the main level to a soaring vaulted great room built around a stacked-stone fireplace with a raised stone hearth. The great room, kitchen, and breakfast area open to one another, so conversation flows as easily as the floor plan, whether it’s a quiet evening by the fire or a full house of guests. The kitchen pairs quartz countertops and a tumbled stone backsplash with stainless appliances, generous cabinetry, glass-front display cabinets, and a dedicated buffet/coffee bar. Morning coffee moves easily from the sunny breakfast area out to the expansive deck, with plenty of room to dine, grill, and relax under the trees. For more formal dinners, the dining room delivers with a dramatic arched window, wainscoting, and crown molding.
Three bedrooms and two full baths, including the refreshed baths, complete the easy one-level layout. The spacious primary suite features a beautiful bath with double vanities, large walk-in closet and separate tub/shower. The two secondary bedrooms have new light fixtures/ceiling fans. Below, an unfinished basement can be finished to suit your needs, whether that’s a media room, a home gym, a workshop, or extra storage. The 3-car garage including a fire suppression system, an expansive driveway, and a privacy fence with a new driveway gate add everyday convenience.
Beautifully cared for and updated, and ready to welcome its next chapter, this is the one you’ll want to see in person....
Contact an agent
Home facts
- Year built:2004
- Subdivision & Development:Brookwood
- Listing ID #:7857821
- Updated:October 28, 2026 at 01:29 PM
Rooms and interior
- Bedrooms:3
- Total bathrooms:2
- Full bathrooms:2
- Flooring:Hardwood
- Dining Description:Open Concept, Separate Dining Room
- Bathrooms Description:Double Vanity, Soaking Tub
- Kitchen Description:Breakfast Room, Cabinets Stain, Dishwasher, Disposal, Eat-in Kitchen, Electric Oven, Electric Range, Microwave, View to Family Room
- Bedroom Description:Master on Main
- Basement Description:Unfinished
- Living area:2,015 sq. ft.
Heating and cooling
- Cooling:Ceiling Fan(s), Central Air
- Heating:Central
- Central air:Yes
Structure and exterior
- Roof:Shingle
- Year built:2004
- Building area:2,015 sq. ft.
- Lot area:1.04 Acres
- Lot Features:Back Yard, Front Yard, Landscaped, Level, Wooded
- Architectural Style:Craftsman
- Construction Materials:Cement Siding
- Exterior Features:Deck, Front Porch, Private Yard
- Levels:1 Story
Schools
- High school:Cherokee
- Middle school:Teasley
- Elementary school:R. M. Moore
Utilities
- Water:Public, Water Available
- Sewer:Septic Tank
Finances and disclosures
- Price:$499,900
- Price per sq. ft.:$248.09
- Tax amount:$1,435 (2025)
Features and amenities
- Laundry features:Laundry Room, Main Level
- Amenities:Cathedral Ceiling(s), Entrance Foyer, High Speed Internet
Parking
- Parking description:Drive Under Main Level, Garage, Garage Faces Side, Level Driveway
- Garage spaces:3
 Listings identified with the FMLS IDX logo come from FMLS and are held by brokerage firms other than the owner of this website. The listing brokerage is identified in any listing details. Information is deemed reliable but is not guaranteed. If you believe any FMLS listing contains material that infringes your copyrighted work please click here (https://www.fmls.com/dmca) to review our DMCA policy and learn how to submit a takedown request. ©2026 First Multiple Listing Service, Inc.
New listings near 680 Cable Road
- Coming Soon
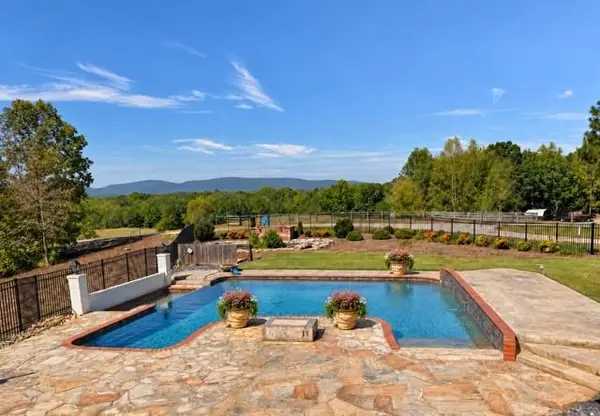 $1,999,999Coming Soon6 beds 5 baths3,701 sq. ft.
6623 Fincher Road, Waleska, GA 30183
MLS# 7854414Listed by: ATLANTA COMMUNITIES - New
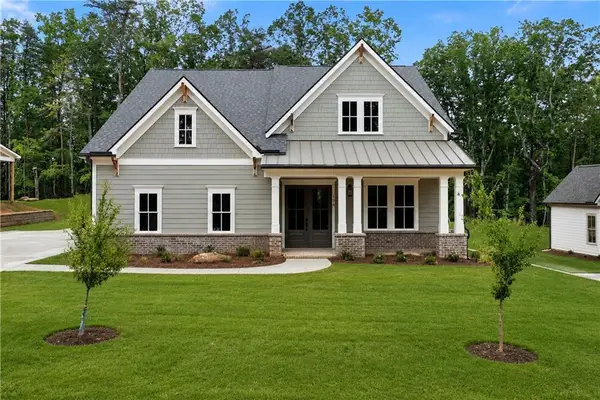 $726,900Active4 beds 3 baths2,730 sq. ft.
176 Cherokee Drive S, Waleska, GA 30183
MLS# 7859352Listed by: ATLANTA COMMUNITIES - New
 $339,000Active3 beds 2 baths1,355 sq. ft.
169 Chickasaw Drive, Waleska, GA 30183
MLS# 7859600Listed by: ASHER REALTY, INC - New
 $554,900Active3 beds 3 baths1,717 sq. ft.
116 Waterview Court, Waleska, GA 30183
MLS# 7859324Listed by: ATLANTA COMMUNITIES - New
 $479,900Active4 beds 3 baths2,142 sq. ft.
129 Morse Elm Loop, Waleska, GA 30183
MLS# 7859727Listed by: ATLANTA COMMUNITIES - New

 $438,000Active3 beds 2 baths1,318 sq. ft.
283 Ash Circle, Waleska, GA 30183
MLS# 7859257Listed by: CENTURY 21 LINDSEY AND PAULEY - New
 $40,000Active0.59 Acres
166 Lone Bear Drive, Waleska, GA 30183
MLS# 10878828Listed by: Coldwell Banker Kinard Realty - New
 $120,000Active5.07 Acres
0 Long Acre Drive, Waleska, GA 30183
MLS# 10878829Listed by: Coldwell Banker Kinard Realty - New
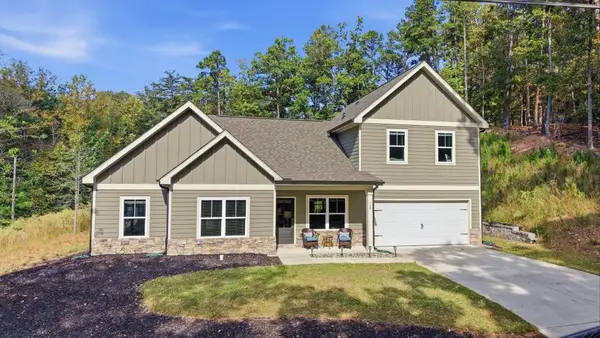 $420,000Active3 beds 3 baths1,759 sq. ft.
170 White Antelope Street, Waleska, GA 30183
MLS# 7857903Listed by: PREMIER ATLANTA REAL ESTATE


Protect your home and budget from life's surprises with an Assurant Home Warranty, backed by a partner that supports you through every step of homeownership. Explore Plans.
©2026 Century 21 Real Estate LLC. All rights reserved. CENTURY 21®, the CENTURY 21 Logo and C21® are service marks owned by Century 21 Real Estate LLC. Century 21 Real Estate LLC fully supports the principles of the Fair Housing Act and the Equal Opportunity Act. Each office is independently owned and operated. Listing information is deemed reliable but not guaranteed accurate.