
1699 Darby Road, Waleska, GA 30183
Local realty services provided by:CENTURY 21 Results
1699 Darby Road,Waleska, GA 30183
$724,900
- 4 Beds
- 3 Baths
- 2,295 sq. ft.
- Single family
- Active
Listed by: dominic bamford
Office: atlanta communities real estate brokerage
MLS#:7863183
Source:FIRSTMLS
Price summary
- Price:$724,900
- Price per sq. ft.:$315.86
- Monthly HOA dues:$33.33
About this home
Welcome to Hawks Crest in beautiful Waleska, where privacy, luxury, and modern living come together on a stunning 1.1-acre homesite. This exceptional Aspen Ridge floor plan offers 4 bedrooms, 3 full baths, and thoughtfully designed living spaces that perfectly balance comfort and functionality.
Step inside to discover an open-concept layout filled with natural light and designed for both everyday living and effortless entertaining. The gourmet kitchen serves as the heart of the home, featuring gorgeous quartz countertops, a stylish tile backsplash, a spacious center island, and a complete appliance package including an electric range, microwave, dishwasher, and garbage disposal.
The expansive owner's suite on the main level is a true retreat, offering a spa-inspired bath with a beautiful tile shower, separate soaking tub, dual vanities, and an oversized walk-in closet. Two additional bedrooms and a full bath complete the main floor, providing convenience and flexibility for family and guests.
Upstairs, you'll find a private guest suite featuring a spacious bedroom, full bath, and versatile loft area—perfect for a home office, media room, playroom, or additional living space.
One of the standout features of this home is the incredible outdoor living space. Enjoy year-round relaxation and entertaining on the oversized rear deck, thoughtfully designed with both covered and open-air sections. Whether you're sipping your morning coffee under the covered portion, hosting weekend barbecues in the sunshine, or taking in the peaceful wooded views, this expansive deck offers the perfect extension of your living space.
The full unfinished basement, already stubbed for a future bathroom, provides endless possibilities to create additional bedrooms, a recreation room, home gym, workshop, or whatever best suits your lifestyle.
Nestled within the desirable Hawks Crest community, you'll enjoy the tranquility of country living while remaining conveniently close to shopping, dining, recreation, and everyday necessities. Plus, take advantage of attractive builder incentives, including rate buy-down programs or closing cost assistance.
Don't miss your opportunity to own this beautiful new home with room to grow, incredible outdoor living, and the privacy you've been searching for. Contact us today for more information or to schedule your private tour. Photos are representation of home being built....
Contact an agent
Home facts
- Year built:2026
- Subdivision & Development:Hawks Crest
- Listing ID #:7863183
- Updated:November 04, 2026 at 12:52 AM
Rooms and interior
- Bedrooms:4
- Total bathrooms:3
- Full bathrooms:3
- Flooring:Carpet
- Dining Description:Open Concept, Separate Dining Room
- Bathrooms Description:Double Vanity, Separate Tub/Shower, Soaking Tub
- Kitchen Description:Cabinets White, Dishwasher, Disposal, Eat-in Kitchen, Electric Range, Kitchen Island, Microwave, Pantry Walk-In, View to Family Room
- Bedroom Description:Master on Main, Split Bedroom Plan
- Basement Description:Full, Unfinished
- Living area:2,295 sq. ft.
Heating and cooling
- Cooling:Central Air
- Heating:Central, Electric
- Central air:Yes
Structure and exterior
- Roof:Composition, Shingle
- Year built:2026
- Building area:2,295 sq. ft.
- Lot area:1.1 Acres
- Lot Features:Back Yard, Front Yard, Landscaped, Wooded
- Architectural Style:Craftsman, Ranch
- Construction Materials:HardiPlank Type
- Exterior Features:Covered, Deck, Front Porch, Rain Gutters
- Levels:1.5 Story
Schools
- High school:Cherokee
- Middle school:Teasley
- Elementary school:R. M. Moore
Utilities
- Water:Public, Water Available
- Sewer:Septic Tank
Finances and disclosures
- Price:$724,900
- Price per sq. ft.:$315.86
Features and amenities
- Laundry features:Common Area, Laundry Room, Main Level
- Amenities:Disappearing Attic Stairs, Electric Water Heater, Entrance Foyer, Walk-In Closet(s)
Parking
- Parking description:Attached, Garage, Garage Door Opener, Garage Faces Front
- Garage spaces:2
 Listings identified with the FMLS IDX logo come from FMLS and are held by brokerage firms other than the owner of this website. The listing brokerage is identified in any listing details. Information is deemed reliable but is not guaranteed. If you believe any FMLS listing contains material that infringes your copyrighted work please click here (https://www.fmls.com/dmca) to review our DMCA policy and learn how to submit a takedown request. ©2026 First Multiple Listing Service, Inc. FIRSTMLS Member Broker: Debbie Cooke
New listings near 1699 Darby Road
- Coming Soon
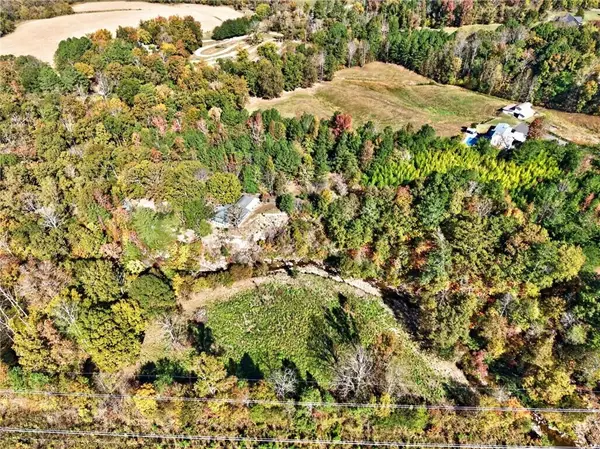 $1,050,000Coming Soon2 beds 2 baths2,001 sq. ft.
48 Salacoa Creek Road Ne, Waleska, GA 30183
MLS# 7863111Listed by: CORNERSTONE TRANSITIONS REALTY, INC. - New
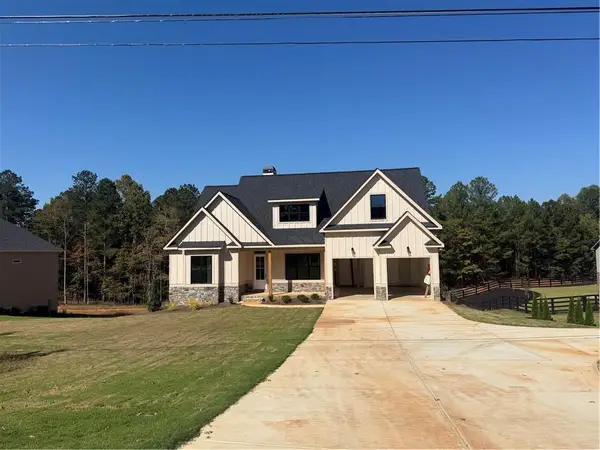 $729,900Active4 beds 4 baths2,570 sq. ft.
1705 Darby Road, Waleska, GA 30183
MLS# 7863162Listed by: ATLANTA COMMUNITIES REAL ESTATE BROKERAGE - New
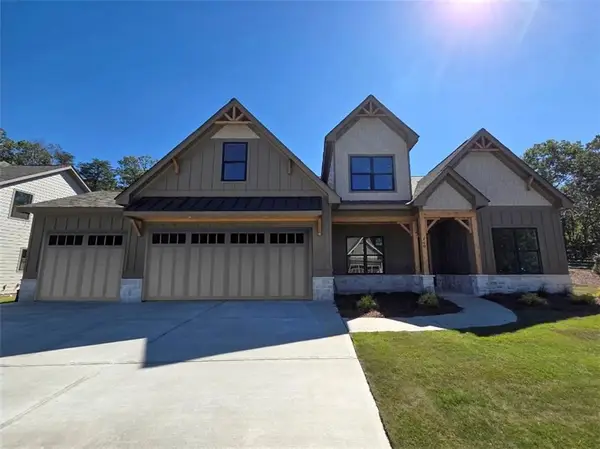 $774,900Active3 beds 2 baths2,332 sq. ft.
100 Cherokee Cove, Waleska, GA 30183
MLS# 7863212Listed by: ATLANTA COMMUNITIES - New
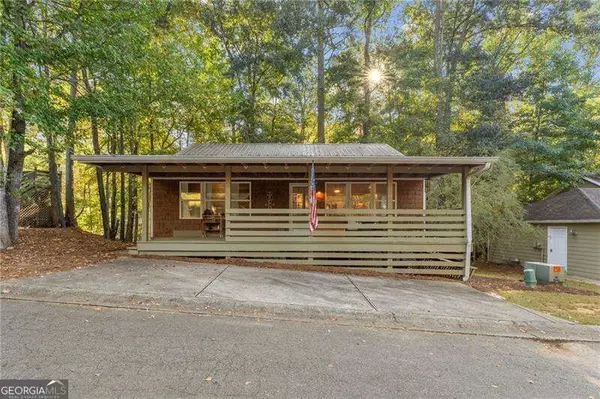 $315,000Active3 beds 2 baths1,152 sq. ft.
272 Lakeside Drive, Waleska, GA 30183
MLS# 10883377Listed by: Atlanta Communities - New
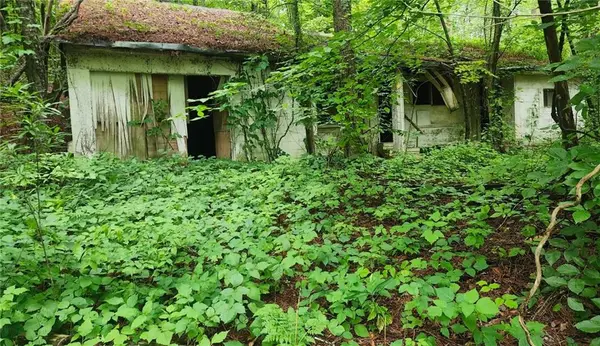 $20,000Active0.23 Acres
0 Little Refuge Road, Waleska, GA 30183
MLS# 7861895Listed by: HOMESMART - New
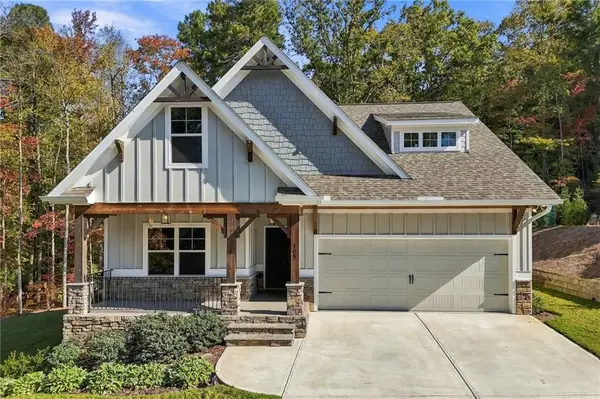 $650,000Active4 beds 3 baths2,690 sq. ft.
105 Franklin Elm Court, Waleska, GA 30183
MLS# 7860836Listed by: LAKE HOMES REALTY, LLC. - New
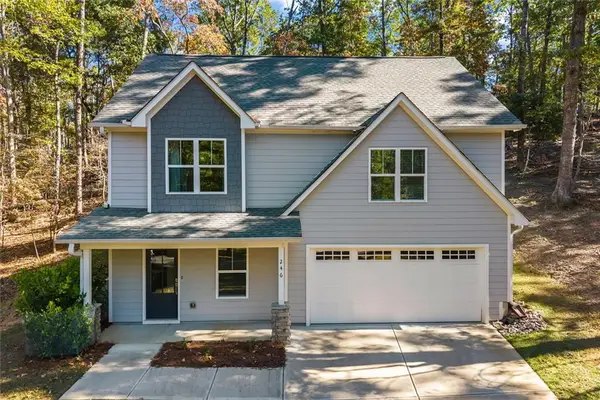 $369,000Active2 beds 3 baths1,456 sq. ft.
246 Lakeview Circle, Waleska, GA 30183
MLS# 7861478Listed by: EPIQUE REALTY - New
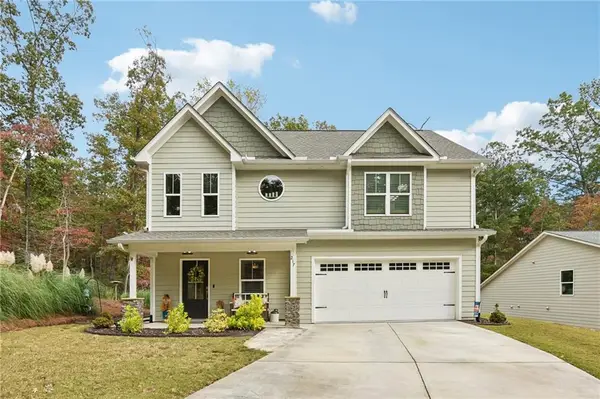 $365,000Active2 beds 3 baths1,441 sq. ft.
217 Lakewood Drive, Waleska, GA 30183
MLS# 7859297Listed by: REDFIN CORPORATION - New
 $726,900Active4 beds 3 baths
176 Cherokee Drive S, Waleska, GA 30183
MLS# 10880290Listed by: Atlanta Communities


Protect your home and budget from life's surprises with an Assurant Home Warranty, backed by a partner that supports you through every step of homeownership. Explore Plans.
©2026 Century 21 Real Estate LLC. All rights reserved. CENTURY 21®, the CENTURY 21 Logo and C21® are service marks owned by Century 21 Real Estate LLC. Century 21 Real Estate LLC fully supports the principles of the Fair Housing Act and the Equal Opportunity Act. Each office is independently owned and operated. Listing information is deemed reliable but not guaranteed accurate.