
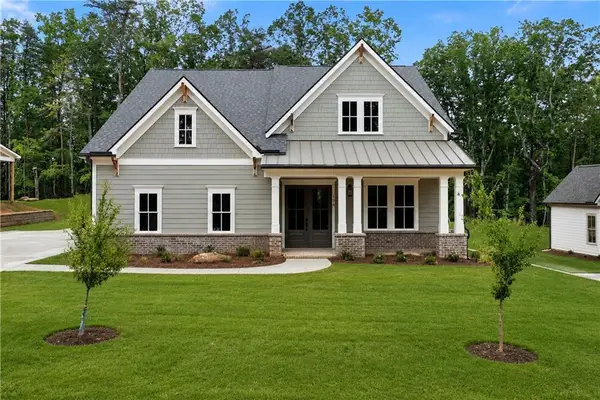
246 Lakeview Circle, Waleska, GA 30183
Local realty services provided by:CENTURY 21 The Avenues
Listed by: allison barnett
Office: epique realty
MLS#:7861478
Source:FIRSTMLS
Price summary
- Price:$369,000
- Price per sq. ft.:$253.43
- Monthly HOA dues:$225
About this home
YOUR PRIVATE RETREAT AWAITS IN LAKE ARROWHEAD! Wake up surrounded by nature, sip your morning coffee as deer wander through the neighborhood, and enjoy the perfect balance of privacy and resort-style living! Natural light fills the open-concept living spaces, while the kitchen's bright white cabinetry, quartz countertops, stainless steel appliances, and pantry combine style and function, with a seamless flow into the living and dining areas that makes entertaining effortless. TWO PRIVATE SUITES offer exceptional privacy and flexibility, creating an ideal roommate floor plan or comfortable accommodations for guests. And when the leaves fall, enjoy seasonal views of one of the community's lakes right from the owner's suite! BONUS! The REFRIGERATOR, WASHER, DRYER, AND BIG SCREEN TV ALL STAY! Located in one of North Georgia's premier gated lake and golf communities, Lake Arrowhead offers a stunning private lake for boating, fishing, and kayaking, a championship golf course, swimming pools, pickleball and tennis courts, scenic hiking trails, a marina, and more! This is mountain living without sacrificing convenience, with access to I-575, shopping, dining, and the charm of nearby Canton and Woodstock. Plus, the North Georgia mountains, wineries, waterfalls, and endless outdoor adventures are within reach! Whether you're seeking a full-time personal retreat, a weekend escape, or a potential Airbnb/VRBO investment opportunity, this home offers the flexibility to make it your own. Don't forget to ask about our lender incentives that could help lower your interest rate! WHY WAIT FOR A GETAWAY WHEN YOU CAN LIVE IN ONE?...
Contact an agent
Home facts
- Year built:2022
- Subdivision & Development:LAKE ARROWHEAD
- Listing ID #:7861478
- Updated:November 03, 2026 at 04:17 PM
Rooms and interior
- Bedrooms:2
- Total bathrooms:3
- Full bathrooms:2
- Half bathrooms:1
- Flooring:Carpet, Vinyl
- Dining Description:Open Concept
- Bathrooms Description:Double Vanity, Shower Only
- Kitchen Description:Breakfast Bar, Cabinets White, Dishwasher, Disposal, Eat-in Kitchen, Electric Range, Kitchen Island, Microwave, Pantry Walk-In, Refrigerator, Stone Counters, View to Family Room
- Bedroom Description:Roommate Floor Plan, Split Bedroom Plan
- Living area:1,456 sq. ft.
Heating and cooling
- Cooling:Ceiling Fan(s), Central Air, Zoned
- Heating:Central, Electric, Heat Pump, Zoned
- Central air:Yes
Structure and exterior
- Roof:Composition
- Year built:2022
- Building area:1,456 sq. ft.
- Lot area:0.42 Acres
- Lot Features:Back Yard, Front Yard, Level, Private, Sloped, Wooded
- Architectural Style:Craftsman, Traditional
- Construction Materials:Concrete, Fiber Cement, Frame
- Exterior Features:Deck, Front Porch
- Levels:2 Story
Schools
- High school:Cherokee
- Middle school:Teasley
- Elementary school:R. M. Moore
Utilities
- Water:Public, Water Available
- Sewer:Public Sewer, Sewer Available
Finances and disclosures
- Price:$369,000
- Price per sq. ft.:$253.43
- Tax amount:$3,867 (2025)
Features and amenities
- Laundry features:Dryer, In Kitchen, Upper Level, Washer
- Amenities:Electric Water Heater, High Ceilings 9 ft Main, High Speed Internet, Walk-In Closet(s)
Parking
- Total parking spaces:4
- Parking description:Attached, Driveway, Garage, Garage Door Opener, Garage Faces Front, Level Driveway, Parking Pad
- Garage spaces:2
 Listings identified with the FMLS IDX logo come from FMLS and are held by brokerage firms other than the owner of this website. The listing brokerage is identified in any listing details. Information is deemed reliable but is not guaranteed. If you believe any FMLS listing contains material that infringes your copyrighted work please click here (https://www.fmls.com/dmca) to review our DMCA policy and learn how to submit a takedown request. ©2026 First Multiple Listing Service, Inc.
New listings near 246 Lakeview Circle
- New
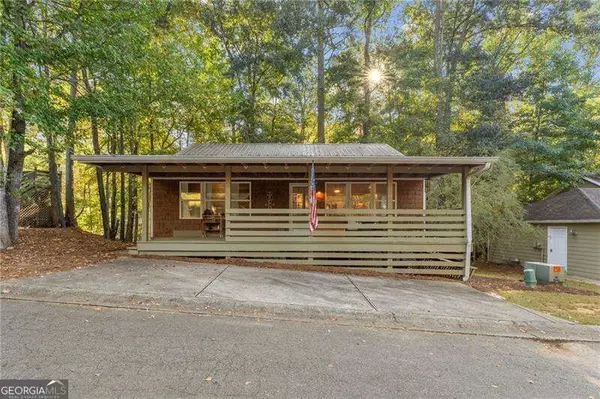 $315,000Active3 beds 2 baths1,152 sq. ft.
272 Lakeside Drive, Waleska, GA 30183
MLS# 10883377Listed by: Atlanta Communities - New
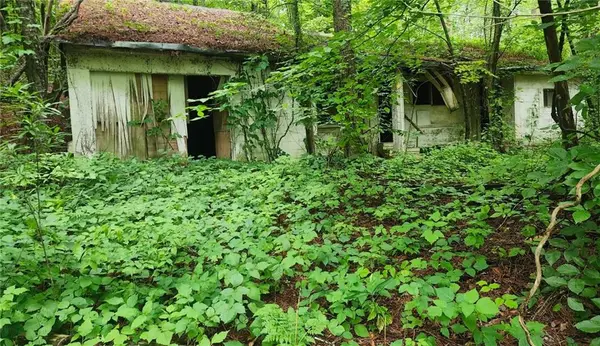 $20,000Active0.23 Acres
0 Little Refuge Road, Waleska, GA 30183
MLS# 7861895Listed by: HOMESMART - New
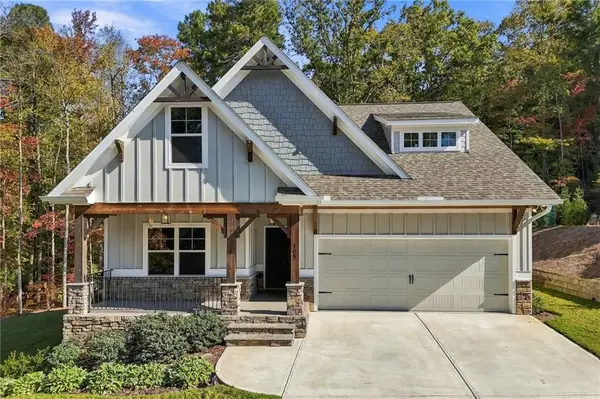 $650,000Active4 beds 3 baths2,690 sq. ft.
105 Franklin Elm Court, Waleska, GA 30183
MLS# 7860836Listed by: LAKE HOMES REALTY, LLC. - New
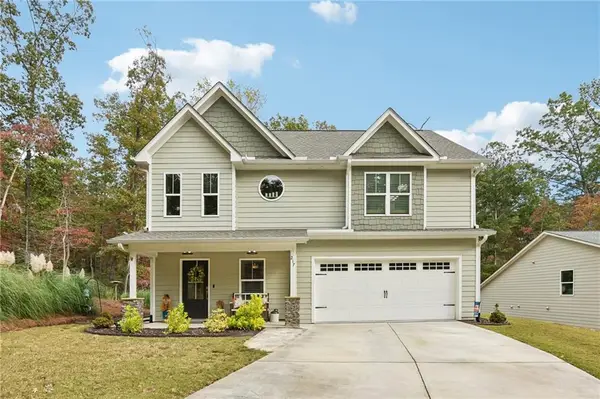 $365,000Active2 beds 3 baths1,441 sq. ft.
217 Lakewood Drive, Waleska, GA 30183
MLS# 7859297Listed by: REDFIN CORPORATION - New
 $726,900Active4 beds 3 baths2,730 sq. ft.
176 Cherokee Drive S, Waleska, GA 30183
MLS# 7859352Listed by: ATLANTA COMMUNITIES - New
 $339,000Active3 beds 2 baths1,355 sq. ft.
169 Chickasaw Drive, Waleska, GA 30183
MLS# 7859600Listed by: ASHER REALTY, INC - New
 $554,900Active3 beds 3 baths1,717 sq. ft.
116 Waterview Court, Waleska, GA 30183
MLS# 7859324Listed by: ATLANTA COMMUNITIES - New
 $479,900Active4 beds 3 baths2,142 sq. ft.
129 Morse Elm Loop, Waleska, GA 30183
MLS# 7859727Listed by: ATLANTA COMMUNITIES - New
 $499,900Active3 beds 2 baths2,015 sq. ft.
680 Cable Road, Waleska, GA 30183
MLS# 7857821Listed by: THE REZERVE, LLC


Protect your home and budget from life's surprises with an Assurant Home Warranty, backed by a partner that supports you through every step of homeownership. Explore Plans.
©2026 Century 21 Real Estate LLC. All rights reserved. CENTURY 21®, the CENTURY 21 Logo and C21® are service marks owned by Century 21 Real Estate LLC. Century 21 Real Estate LLC fully supports the principles of the Fair Housing Act and the Equal Opportunity Act. Each office is independently owned and operated. Listing information is deemed reliable but not guaranteed accurate.