283 Ash Circle, Waleska, GA 30183
Local realty services provided by:CENTURY 21 Novus
283 Ash Circle,Waleska, GA 30183
$499,900
- 3 Beds
- 2 Baths
- 1,316 sq. ft.
- Single family
- Active
Listed by:
 Salone Griffin(706) 692 - 3533CENTURY 21 Lindsey & Pauley
Office: century 21 lindsey and pauley
MLS#:7821133
Source:FIRSTMLS
Price summary
- Price:$499,900
- Price per sq. ft.:$379.86
About this home
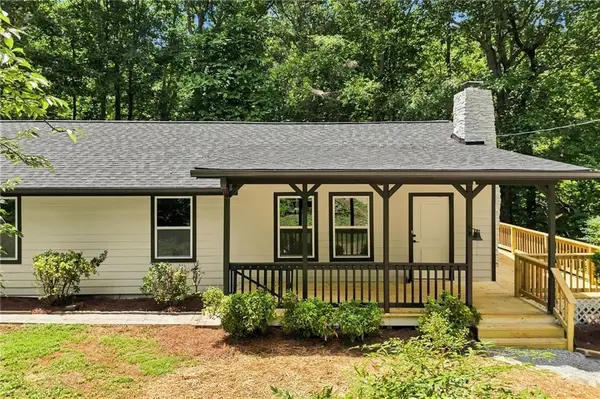
Welcome to this beautifully remodeled custom-built home nestled on 5 secluded acres in the heart of Waleska, Georgia! Tucked away at the end of a quiet dead-end street, this property offers privacy, space, and the freedom of no HOA or covenants.
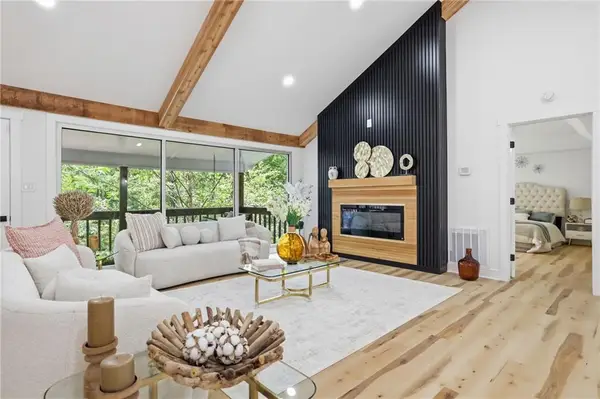
Thoughtfully renovated from top to bottom, this home features all-new cabinetry, granite countertops, LVP flooring, fresh interior paint, a new roof, and a new HVAC system. The inviting open-concept floor plan is designed for easy everyday living and entertaining, with vaulted ceilings creating a spacious and airy feel throughout the living and kitchen areas.
Outside, the possibilities are endless with 5 private acres to enjoy, surrounded by natural beauty and offering plenty of room for recreation, gardening, outdoor entertaining, or simply enjoying the peace and quiet. The property also offers a lovely stream that feeds McCanless Creek. This home is private yet offers everyday convenience to Canton, Jasper, Cartersville and just an hour north of Atlanta. Come see this lovely home while it lasts!...
Contact an agent
Home facts
- Year built:1950
- Subdivision & Development:none
- Listing ID #:7821133
- Updated:August 20, 2026 at 01:51 AM
Rooms and interior
- Bedrooms:3
- Total bathrooms:2
- Full bathrooms:2
- Dining Description:Open Concept
- Bathrooms Description:Double Vanity, Shower Only
- Kitchen Description:Cabinets White, Dishwasher, Electric Cooktop, Electric Range, Kitchen Island, Microwave, Refrigerator, Solid Surface Counters, View to Family Room
- Bedroom Description:Master on Main
- Basement Description:Crawl Space
- Living area:1,316 sq. ft.
Heating and cooling
- Cooling:Central Air
- Heating:Central, Electric
- Central air:Yes
Structure and exterior
- Roof:Shingle
- Year built:1950
- Building area:1,316 sq. ft.
- Lot area:5.1 Acres
- Lot Features:Cul-De-Sac, Landscaped, Private, Spring On Lot
- Architectural Style:Ranch
- Construction Materials:HardiPlank Type
- Exterior Features:Covered, Front Porch, Rear Porch, Side Porch, Storage
- Levels:1 Story
Schools
- High school:Cherokee
- Middle school:Teasley
- Elementary school:R. M. Moore
Utilities
- Water:Well
- Sewer:Septic Tank
Finances and disclosures
- Price:$499,900
- Price per sq. ft.:$379.86
- Tax amount:$459 (2025)
Features and amenities
- Appliances:Dehumidifier
- Laundry features:Dryer, In Hall, Main Level, Washer
Parking
- Parking description:Driveway, Storage
Listings identified with the FMLS IDX logo come from FMLS and are held by brokerage firms other than the owner of this website. The listing brokerage is identified in any listing details. Information is deemed reliable but is not guaranteed. If you believe any FMLS listing contains material that infringes your copyrighted work please click here (https://www.fmls.com/dmca) to review our DMCA policy and learn how to submit a takedown request. ©2026 First Multiple Listing Service, Inc. FIRSTMLS Member Broker: Kendall ChanceNew listings near 283 Ash Circle
- New
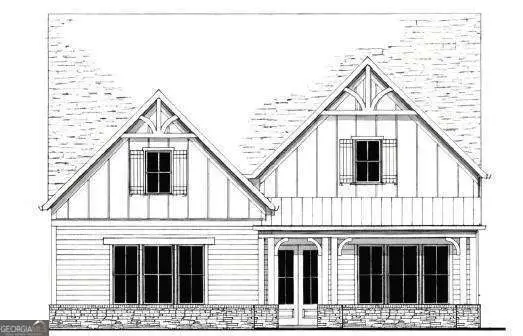 $770,900Active4 beds 3 baths
188 Cherokee Drive S, Waleska, GA 30183
MLS# 10828583Listed by: Atlanta Communities - New
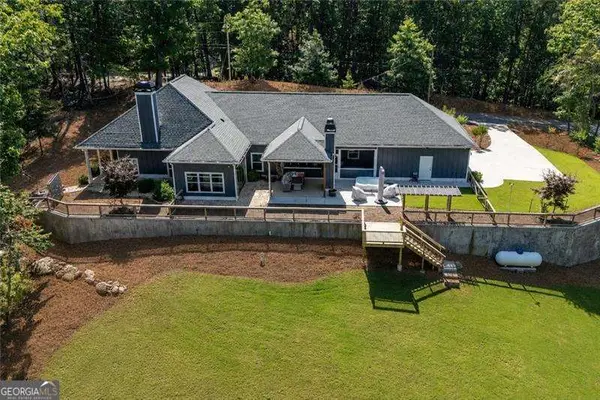 $699,598Active3 beds 2 baths2,135 sq. ft.
106 Osage Court, Waleska, GA 30183
MLS# 10828593Listed by: RE/MAX Center - New
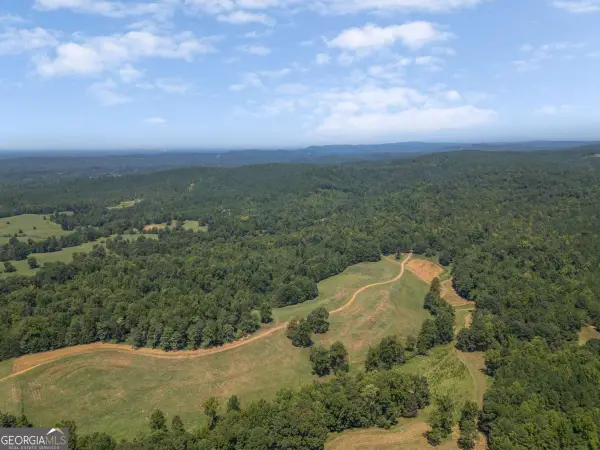 $4,900,900Active178 Acres
6794 Salacoa Road, Waleska, GA 30183
MLS# 10827859Listed by: Keller Williams Realty Partners - New
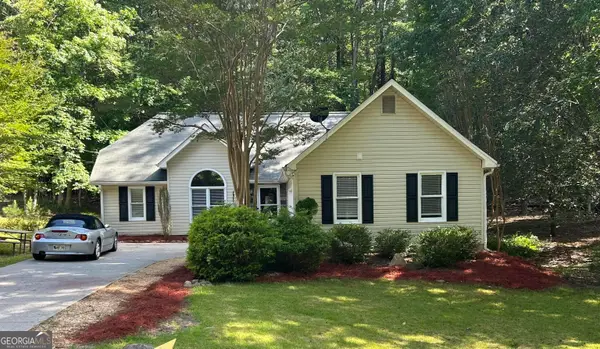 $439,900Active3 beds 2 baths1,346 sq. ft.
146 Pinebrook Drive, Waleska, GA 30183
MLS# 10827349Listed by: Beycome Brokerage Realty LLC - New
 $499,900Active3 beds 2 baths1,316 sq. ft.
283 Ash Circle, Waleska, GA 30183
MLS# 7821133Listed by: CENTURY 21 LINDSEY AND PAULEY - New
 $24,000Active0.4 Acres
105 Pueblo Court, Waleska, GA 30183
MLS# 7822183Listed by: REAL BROKER, LLC. - New
 $650,000Active5 beds 5 baths3,200 sq. ft.
130 Council Oak Loop, Waleska, GA 30183
MLS# 7821984Listed by: VIRTUAL PROPERTIES REALTY. BIZ - New
 $664,900Active4 beds 3 baths2,512 sq. ft.
400 Cable Road, Waleska, GA 30183
MLS# 10826091Listed by: Keller Williams Rlty. Partners - New
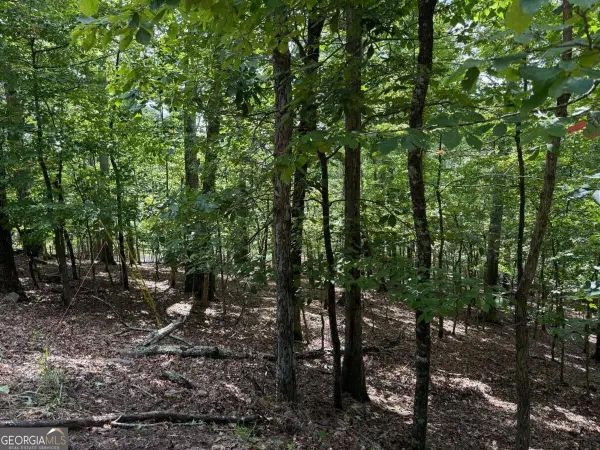 $25,000Active0.89 Acres
117 Tulip Tree Court, Waleska, GA 30183
MLS# 10825583Listed by: Lake Homes Realty LLC - New
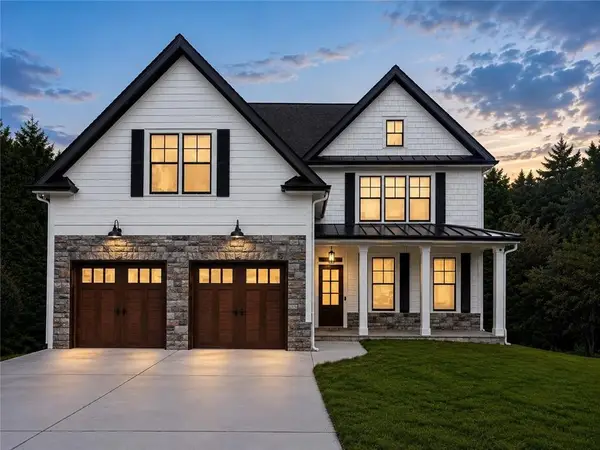 $599,899Active4 beds 5 baths3,655 sq. ft.
2021 Eagles Ridge, Waleska, GA 30183
MLS# 7819358Listed by: ERA SUNRISE REALTY


Protect your home and budget from life's surprises with an Assurant Home Warranty, backed by a partner that supports you through every step of homeownership. Explore Plans.
©2026 Century 21 Real Estate LLC. All rights reserved. CENTURY 21®, the CENTURY 21 Logo and C21® are service marks owned by Century 21 Real Estate LLC. Century 21 Real Estate LLC fully supports the principles of the Fair Housing Act and the Equal Opportunity Act. Each office is independently owned and operated. Listing information is deemed reliable but not guaranteed accurate.