
3024 Winding Ridge, Waleska, GA 30183
Local realty services provided by:CENTURY 21 Novus
3024 Winding Ridge,Waleska, GA 30183
$615,000
- 5 Beds
- 5 Baths
- 3,623 sq. ft.
- Single family
- Active
Listed by: jeff power
Office: atlanta communities
MLS#:10768200
Source:METROMLS
Price summary
- Price:$615,000
- Price per sq. ft.:$169.75
- Monthly HOA dues:$225
About this home
Welcome to 3024 Winding Ridge, located in the prestigious gated community of Lake Arrowhead, where mountain serenity and resort-style living come together in one exceptional home. Thoughtfully designed with spacious living areas, soaring ceilings, and a highly functional floor plan, this property offers the perfect blend of comfort, privacy, and everyday luxury. The main level features an inviting open-concept layout filled with natural light and oversized rooms that create an airy, expansive feel throughout the home. The large living room showcases tall ceilings and seamless flow into the dining area and kitchen, making it ideal for entertaining guests or enjoying quiet evenings at home. The spacious kitchen offers abundant cabinet and counter space with plenty of room for gathering and hosting. The primary suite on the main level provides a true retreat with a generously sized bedroom and a large ensuite bathroom featuring dual vanities, a soaking tub, separate shower, and ample custom closet space. Step outside to enjoy the peaceful private backyard complete with a large deck, perfect for grilling, outdoor dining, or simply relaxing while surrounded by nature. The finished terrace level adds incredible flexibility with an expansive secondary living area, additional bedroom, and full bathroom; ideal for guests, multi-generational living, a media room, home office, or recreation space. Located within Lake Arrowhead, residents enjoy access to an incredible array of amenities including a 540-acre private lake, championship golf course, clubhouse with dining, marina, swimming pools, hiking trails, tennis and pickleball courts, and 24-hour gated security. Experience the lifestyle that makes Lake Arrowhead one of North Georgia's most sought-after mountain and lake communities....
Contact an agent
Home facts
- Year built:2021
- Listing ID #:10768200
- Updated:July 26, 2026 at 11:07 AM
Rooms and interior
- Bedrooms:5
- Total bathrooms:5
- Full bathrooms:4
- Half bathrooms:1
- Bathrooms Description:Double Vanity
- Kitchen Description:Dishwasher, Disposal
- Bedroom Description:Master On Main Level, Walk-In Closet(s)
- Basement Description:Bath Finished, Daylight, Exterior Entry, Finished, Full, Interior Entry
- Living area:3,623 sq. ft.
Heating and cooling
- Cooling:Electric
- Heating:Heat Pump
Structure and exterior
- Year built:2021
- Building area:3,623 sq. ft.
- Lot area:0.27 Acres
- Lot Features:Cul-De-Sac, Private, Sloped
- Architectural Style:Craftsman
- Construction Materials:Concrete
- Exterior Features:Deck
- Levels:2 Story
Schools
- High school:Cherokee
- Middle school:Teasley
- Elementary school:R M Moore
Utilities
- Water:Private, Water Available
- Sewer:Public Sewer, Sewer Available
Finances and disclosures
- Price:$615,000
- Price per sq. ft.:$169.75
- Tax amount:$1,424 (2025)
Features and amenities
- Appliances:Dishwasher, Disposal, Electric Water Heater
- Amenities:Double Pane Windows, Electric Water Heater, High Ceilings, Smoke Detector(s), Tray Ceiling(s)
Parking
- Total parking spaces:2
- Parking description:Garage, Garage Door Opener, Kitchen Level
- Garage:Yes
 2026 Georgia MLS. All rights reserved. Information Deem Reliable But Not Guaranteed July 26, 2026 METROMLS Member Broker: Curtis North
New listings near 3024 Winding Ridge
- New
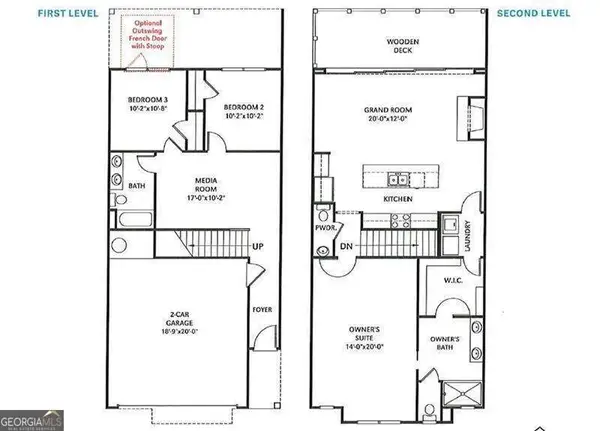 $554,900Active3 beds 3 baths
116 Waterview Court, Waleska, GA 30183
MLS# 10810317Listed by: Atlanta Communities - New
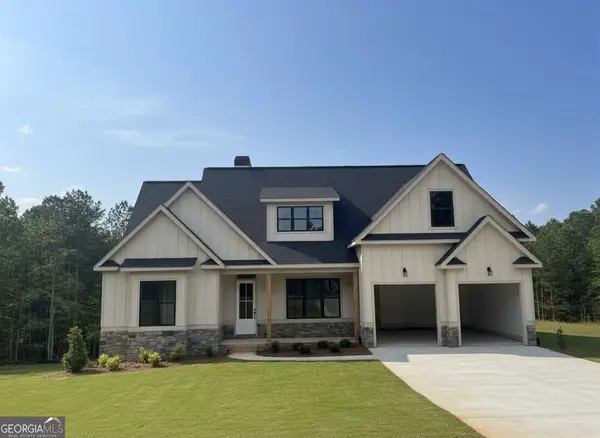 $729,900Active4 beds 4 baths2,570 sq. ft.
1705 Darby Road, Waleska, GA 30183
MLS# 10809730Listed by: Atlanta Communities - New
 $450,000Active2 beds 2 baths2,019 sq. ft.
7194 Reinhardt College Parkway, Waleska, GA 30183
MLS# 10809620Listed by: LOCAL Realty - New
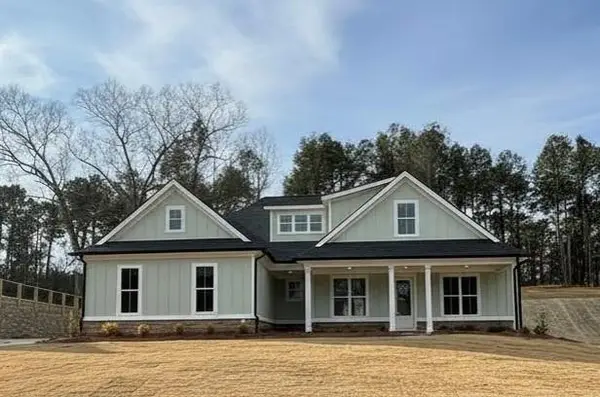 $724,900Active4 beds 3 baths2,295 sq. ft.
1699 Darby Road, Waleska, GA 30183
MLS# 7807927Listed by: ATLANTA COMMUNITIES REAL ESTATE BROKERAGE - New
 $765,000Active4 beds 3 baths3,772 sq. ft.
303 Trappers Bluff, Waleska, GA 30183
MLS# 7806361Listed by: ERA SUNRISE REALTY - New
 $625,000Active9 Acres
0 Ammons Drive, Waleska, GA 30183
MLS# 10808623Listed by: BHGRE Metro Brokers - New
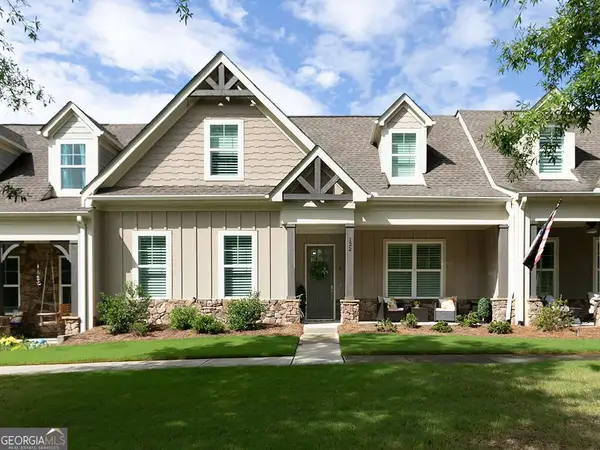 $479,900Active3 beds 3 baths2,409 sq. ft.
122 Arrowridge, Waleska, GA 30183
MLS# 10808519Listed by: VPM Realty Partners - New
 $415,000Active3 beds 3 baths1,815 sq. ft.
119 Red Cloud Walk #5, Waleska, GA 30183
MLS# 10808362Listed by: RE/MAX Town & Country - New
 $500,000Active5 beds 4 baths3,978 sq. ft.
173 Indian Oak Drive, Waleska, GA 30183
MLS# 10808166Listed by: Lokation Real Estate LLC - New
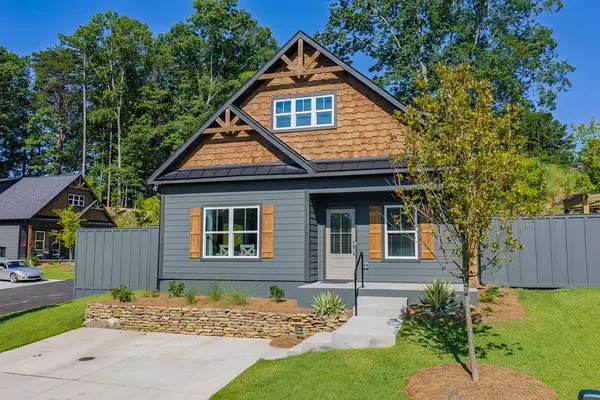 $415,000Active3 beds 3 baths1,815 sq. ft.
119 Red Cloud Walk, Waleska, GA 30183
MLS# 434424Listed by: REMAX TOWN & COUNTRY - ELLIJAY


Protect your home and budget from life's surprises with an Assurant Home Warranty, backed by a partner that supports you through every step of homeownership. Explore Plans.
©2026 Century 21 Real Estate LLC. All rights reserved. CENTURY 21®, the CENTURY 21 Logo and C21® are service marks owned by Century 21 Real Estate LLC. Century 21 Real Estate LLC fully supports the principles of the Fair Housing Act and the Equal Opportunity Act. Each office is independently owned and operated. Listing information is deemed reliable but not guaranteed accurate.