7194 Reinhardt College Parkway, Waleska, GA 30183
Local realty services provided by:CENTURY 21 Realty 1 Professionals
7194 Reinhardt College Parkway,Waleska, GA 30183
$450,000
- 2 Beds
- 2 Baths
- 2,019 sq. ft.
- Single family
- Active
Listed by: cason farr
Office: local realty
MLS#:10809620
Source:METROMLS
Price summary
- Price:$450,000
- Price per sq. ft.:$222.88
About this home
Welcome to this classic four-sided brick ranch, ideally located on Reinhardt College Parkway just just moments from Reinhardt University. This well-maintained home offers timeless charm, generous living space, and endless potential with an unfinished basement. Inside, you'll find beautiful pine paneling and plantation shutters throughout the home. The spacious floor plan features a formal living room, a cozy den with a stone fireplace, a bright sunroom overlooking the vinyl in-ground swimming pool, and a dedicated office. The galley kitchen is equipped with stainless steel appliances and opens to a comfortable breakfast area, making it ideal for everyday living. Outside, enjoy the private backyard with a vinyl in-ground swimming pool, a pool house complete with a bedroom and full bath, a storage building, and a two-car carport. This home features a Generac Generator as an added bonus. This property offers an exceptional location with classic character, making it a wonderful place to call home....
Contact an agent
Home facts
- Year built:1954
- Subdivision & Development:None
- Listing ID #:10809620
- Updated:September 12, 2026 at 11:16 AM
Rooms and interior
- Bedrooms:2
- Total bathrooms:2
- Full bathrooms:2
- Flooring:Hardwood, Tile, Vinyl
- Kitchen Description:Refrigerator, Solid Surface Counters
- Bedroom Description:Master On Main Level, Walk-In Closet(s)
- Basement Description:Exterior Entry, Full
- Living area:2,019 sq. ft.
Heating and cooling
- Cooling:Ceiling Fan(s), Central Air, Electric
- Heating:Central, Electric, Forced Air
- Central air:Yes
Structure and exterior
- Roof:Composition
- Year built:1954
- Building area:2,019 sq. ft.
- Lot area:0.54 Acres
- Lot Features:Private
- Architectural Style:Brick 4 Side, Ranch
- Construction Materials:Brick
- Foundation Description:Block
- Levels:2 Story
Schools
- High school:Cherokee
- Middle school:Teasley
- Elementary school:R M Moore
Utilities
- Water:Public, Water Available
- Sewer:Public Sewer
Finances and disclosures
- Price:$450,000
- Price per sq. ft.:$222.88
- Tax amount:$576 (2025)
Features and amenities
- Appliances:Refrigerator
- Laundry features:In Basement
- Amenities:Rear Stairs, Smoke Detector(s)
- Pool features:In Ground
Parking
- Total parking spaces:2
- Parking description:Carport
 2026 Georgia MLS. All rights reserved. Information Deem Reliable But Not Guaranteed September 12, 2026 METROMLS Member Broker: Angela Whitmire
 New listings near 7194 Reinhardt College Parkway
- New
 $459,500Active4 beds 4 baths2,176 sq. ft.
211 Hillside Drive, Waleska, GA 30183
MLS# 7836558Listed by: CENTURY 21 RESULTS - New
 $644,000Active5 beds 5 baths2,616 sq. ft.
130 Council Oak Loop, Waleska, GA 30183
MLS# 7836154Listed by: VIRTUAL PROPERTIES REALTY.COM - New
 $440,000Active4 beds 3 baths1,758 sq. ft.
138 Louie Court, Waleska, GA 30183
MLS# 7835429Listed by: LAKE HOMES REALTY, LLC. - New
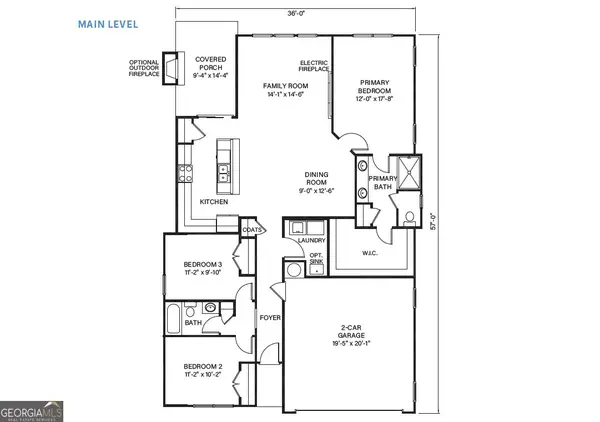 $459,900Active3 beds 2 baths
302 Cloisters Court, Waleska, GA 30183
MLS# 10843153Listed by: Atlanta Communities - New
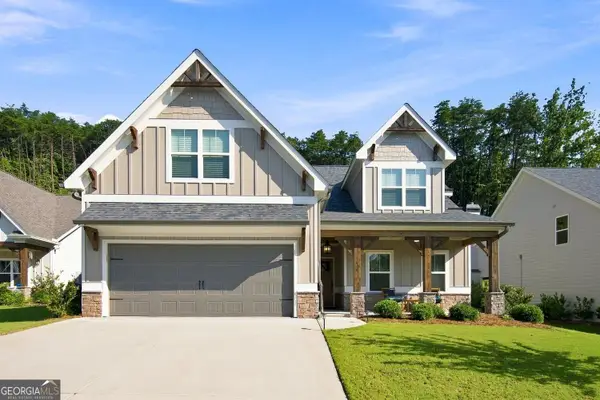 $550,000Active3 beds 3 baths2,493 sq. ft.
606 Spring Water, Waleska, GA 30183
MLS# 10842673Listed by: One Nest Georgia Inc. - New
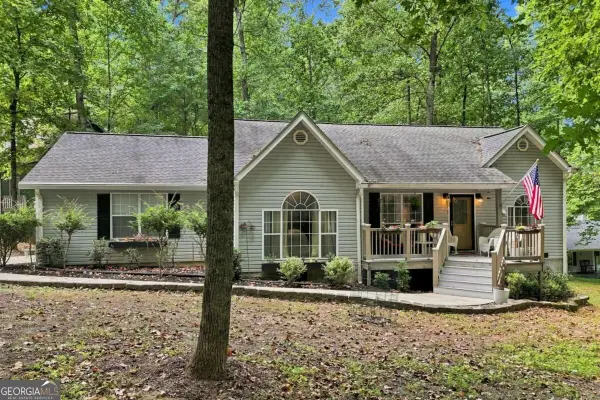 $375,000Active3 beds 2 baths1,492 sq. ft.
177 Pinebrook Drive, Waleska, GA 30183
MLS# 10842723Listed by: Lake Homes Realty LLC - New
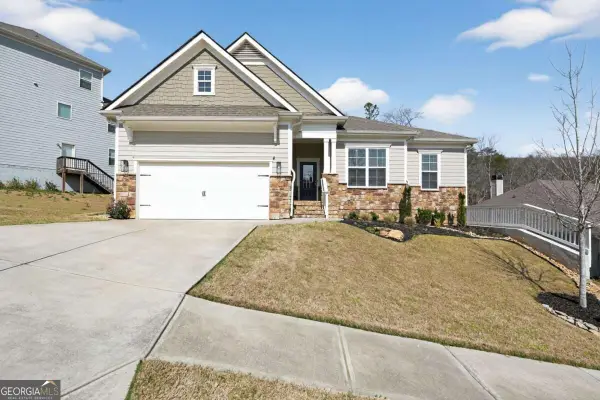 $440,000Active3 beds 2 baths1,891 sq. ft.
717 Broken Arrow, Waleska, GA 30183
MLS# 10842744Listed by: Keller Williams Realty Atlanta North - New
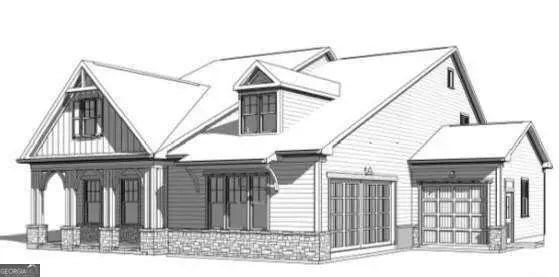 $774,900Active4 beds 3 baths
196 Cherokee Drive S, Waleska, GA 30183
MLS# 10842522Listed by: Atlanta Communities - New
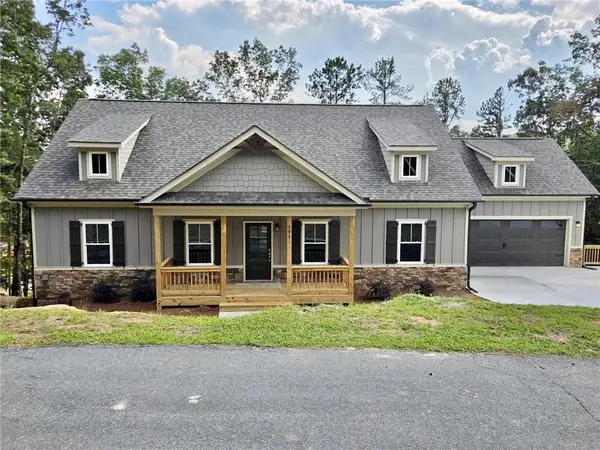 $519,900Active3 beds 2 baths1,770 sq. ft.
178 White Antelope Street, Waleska, GA 30183
MLS# 7827587Listed by: ATLANTA COMMUNITIES - New
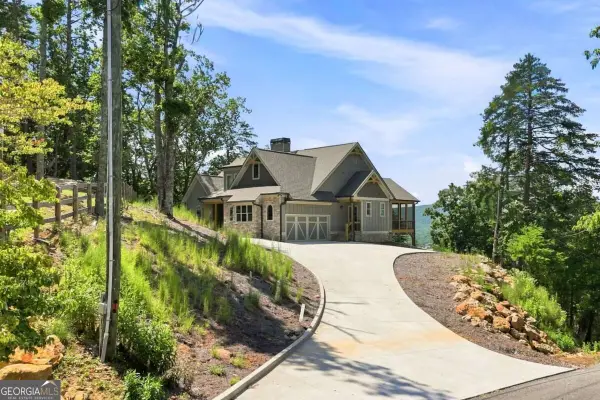 $825,000Active4 beds 4 baths3,870 sq. ft.
102 Moose Loop, Waleska, GA 30183
MLS# 10842027Listed by: Lake Homes Realty LLC


Protect your home and budget from life's surprises with an Assurant Home Warranty, backed by a partner that supports you through every step of homeownership. Explore Plans.
©2026 Century 21 Real Estate LLC. All rights reserved. CENTURY 21®, the CENTURY 21 Logo and C21® are service marks owned by Century 21 Real Estate LLC. Century 21 Real Estate LLC fully supports the principles of the Fair Housing Act and the Equal Opportunity Act. Each office is independently owned and operated. Listing information is deemed reliable but not guaranteed accurate.