
100 Burnt Hickory, Warner Robins, GA 31088
Local realty services provided by:CENTURY 21 Homes & Investments
100 Burnt Hickory,Warner Robins, GA 31088
$360,000
- 4 Beds
- 3 Baths
- 2,327 sq. ft.
- Single family
- Active
Listed by: susan patterson
Office: golden key realty
MLS#:264558
Source:GA_CGMLS
Price summary
- Price:$360,000
- Price per sq. ft.:$154.71
About this home
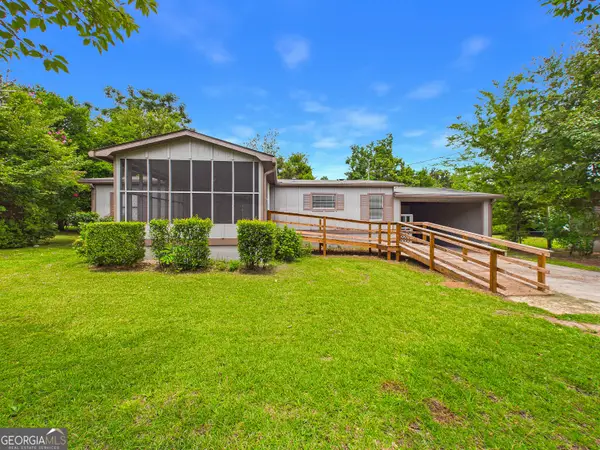
Move-in ready!! All brick home on a corner lot, with circular driveway. This home has 4 bedrooms, 3 baths, and a split-bedroom layout. New Carpet. New interior Paint. Spacious primary suite with tiled shower, soaking tub, dual vanities, and walk in closet. Large living room with fireplace, formal dining room, and beautiful kitchen featuring granite countertops, stainless appliances, pantry, and breakfast area. Fenced backyard, with covered porch. Two-car garage, and a prime location near shopping, Robins Air Force Base, and the interstate!
Contact an agent
Home facts
- Year built:2012
- Listing ID #:264558
- Added:1 day(s) ago
- Updated:July 28, 2026 at 03:14 PM
Rooms and interior
- Bedrooms:4
- Total bathrooms:3
- Full bathrooms:3
- Flooring:Carpet, Hardwood, Tile
- Dining Description:Separate
- Kitchen Description:Dishwasher, Disposal, Electric Range, Microwave, Refrigerator
- Living area:2,327 sq. ft.
Heating and cooling
- Cooling:Central Electric
- Heating:Central Electric
Structure and exterior
- Year built:2012
- Building area:2,327 sq. ft.
- Construction Materials:Brick (4 Sides)
- Exterior Features:Deck, Porch, Privacy Fence
- Levels:1.5 Story
Schools
- High school:Houston Co.
- Middle school:Feagin Mill
- Elementary school:Lake Joy
Utilities
- Water:City/County
- Sewer:City/County
Finances and disclosures
- Price:$360,000
- Price per sq. ft.:$154.71
Features and amenities
- Amenities:Attic Storage, Cable TV, Ceiling Fans, Garden Tub, Window Blinds
Parking
- Parking description:Garage
- Garage spaces:2
- Carport spaces:2
New listings near 100 Burnt Hickory
- New
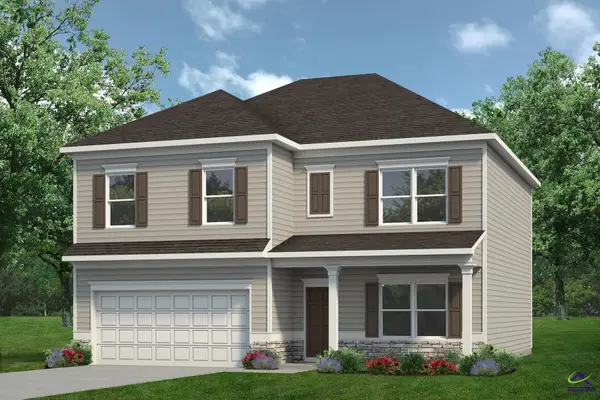 $307,035Active4 beds 3 baths2,372 sq. ft.
210 Antiquity Circle, Warner Robins, GA 31008
MLS# 264563Listed by: SDC REALTY CENTRAL GEORGIA - New
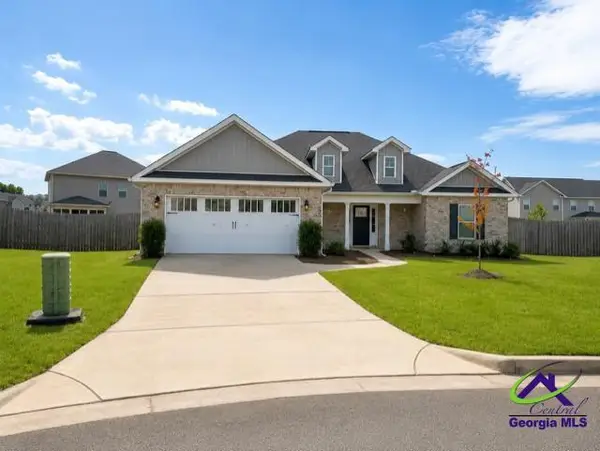 $325,000Active4 beds 2 baths1,869 sq. ft.
602 Broderick Circle, Warner Robins, GA 31088
MLS# 264566Listed by: FICKLING & COMPANY - New
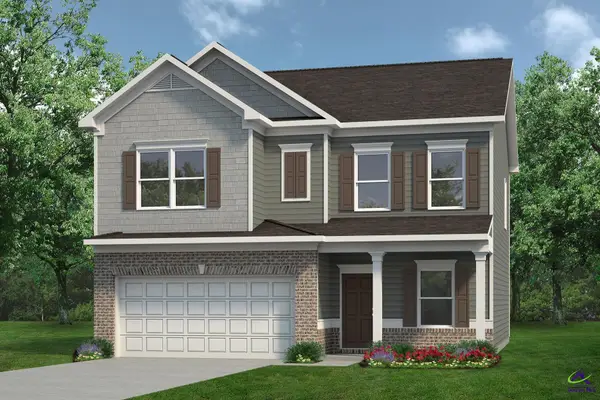 $295,145Active4 beds 3 baths2,053 sq. ft.
213 Antiquity Circle, Warner Robins, GA 31008
MLS# 264568Listed by: SDC REALTY CENTRAL GEORGIA - New
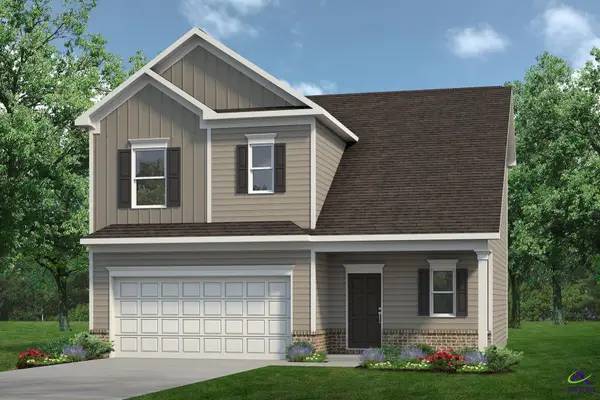 $273,550Active3 beds 3 baths1,650 sq. ft.
212 Antiquity Circle, Warner Robins, GA 31008
MLS# 264569Listed by: SDC REALTY CENTRAL GEORGIA - New
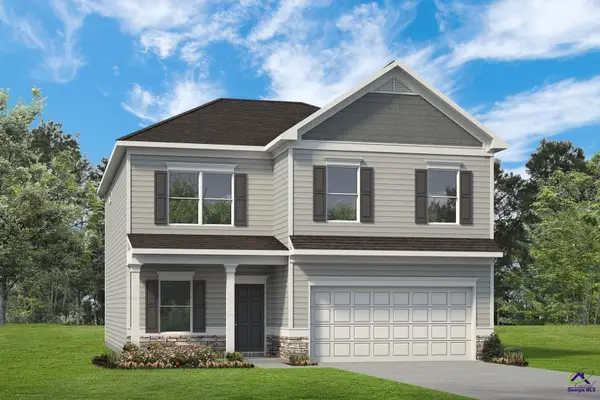 $316,330Active4 beds 3 baths2,565 sq. ft.
215 Antiquity Circle, Warner Robins, GA 31008
MLS# 264570Listed by: SDC REALTY CENTRAL GEORGIA - New
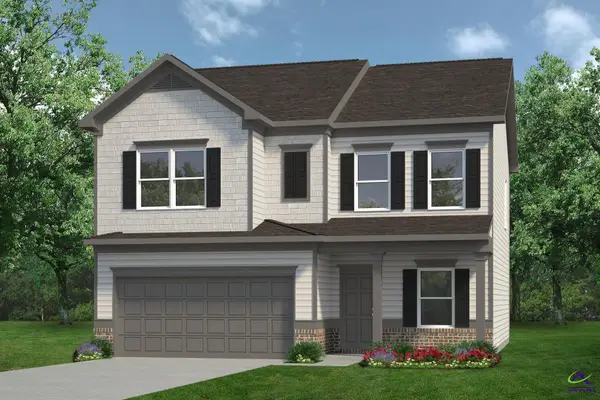 $297,235Active4 beds 3 baths2,053 sq. ft.
208 Antiquity Circle, Warner Robins, GA 31008
MLS# 264562Listed by: SDC REALTY CENTRAL GEORGIA - New
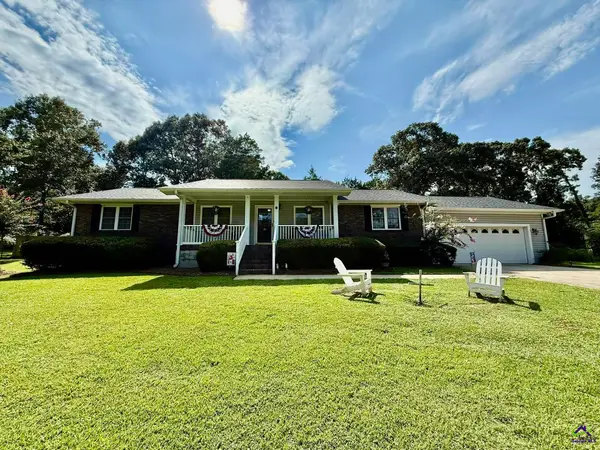 $318,000Active3 beds 2 baths2,113 sq. ft.
309 Quail Run Drive, Warner Robins, GA 31088
MLS# 264555Listed by: GILES REALTY LLC - New
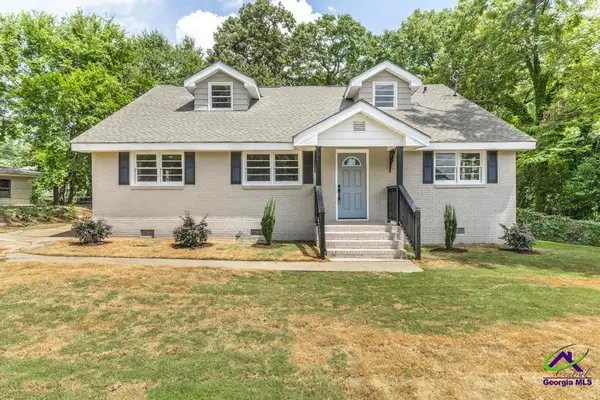 $252,000Active5 beds 3 baths2,625 sq. ft.
304 Sunset Drive, Warner Robins, GA 31088
MLS# 264552Listed by: REALTY UNLIMITED, LLC - New
 $130,000Active3 beds 2 baths1,112 sq. ft.
103 New Castle Drive, Warner Robins, GA 31093
MLS# 10813596Listed by: Simple Realty Co.


Protect your home and budget from life's surprises with an Assurant Home Warranty, backed by a partner that supports you through every step of homeownership. Explore Plans.
©2026 Century 21 Real Estate LLC. All rights reserved. CENTURY 21®, the CENTURY 21 Logo and C21® are service marks owned by Century 21 Real Estate LLC. Century 21 Real Estate LLC fully supports the principles of the Fair Housing Act and the Equal Opportunity Act. Each office is independently owned and operated. Listing information is deemed reliable but not guaranteed accurate.