
100 Ravenwood Way, Warner Robins, GA 31093
Local realty services provided by:CENTURY 21 NUWAY REALTY
100 Ravenwood Way,Warner Robins, GA 31093
$155,000
- 3 Beds
- 2 Baths
- 1,075 sq. ft.
- Single family
- Active
Listed by: teresa attaway
Office: mf real estate firm
MLS#:10873252
Source:METROMLS
Price summary
- Price:$155,000
- Price per sq. ft.:$144.19
About this home
Small on Size, BIG on Possibilities! This affordable Warner Robins ranch packs plenty of potential into 1,075 square feet! Featuring 3 bedrooms, 2 baths, and a versatile bonus room perfect for a home office, guest room, or extra bedroom, there's more space here than meets the eye. The kitchen adds a touch of charm with butcher block countertops, while the fully fenced corner lot offers room to enjoy the outdoors. An attached carport, detached workshop, and additional storage building add even more value. Whether you're a first-time buyer looking to put down roots or an investor looking for your next opportunity, this one is worth a look! Affordable, functional, and full of possibilities!
Contact an agent
Home facts
- Year built:1959
- Subdivision & Development:Briardale Estates
- Listing ID #:10873252
- Updated:October 24, 2026 at 11:28 AM
Rooms and interior
- Bedrooms:3
- Total bathrooms:2
- Full bathrooms:2
- Flooring:Laminate, Tile
- Dining Description:Living Room/Dining Room Combo
- Kitchen Description:Breakfast Area, Microwave, Oven/Range (Combo), Pantry, Solid Surface Counters
- Bedroom Description:Master On Main Level
- Basement Description:Crawl Space
- Living area:1,075 sq. ft.
Heating and cooling
- Cooling:Central Air, Electric
- Heating:Central, Electric
- Central air:Yes
Structure and exterior
- Roof:Composition
- Year built:1959
- Building area:1,075 sq. ft.
- Lot area:0.26 Acres
- Lot Features:Corner Lot
- Architectural Style:Ranch
- Construction Materials:Brick, Vinyl Siding
- Levels:1 Story
Schools
- High school:Northside
- Middle school:Northside
- Elementary school:Parkwood
Utilities
- Water:Public, Water Available
- Sewer:Public Sewer, Sewer Connected
Finances and disclosures
- Price:$155,000
- Price per sq. ft.:$144.19
- Tax amount:$1,300 (2025)
Features and amenities
- Appliances:Microwave, Oven/Range (Combo)
- Amenities:Security System
Parking
- Total parking spaces:1
- Parking description:Attached, Carport
 2026 Georgia MLS. All rights reserved. Information Deem Reliable But Not Guaranteed October 24, 2026
New listings near 100 Ravenwood Way
- Coming Soon
 $174,900Coming Soon3 beds 3 baths1,448 sq. ft.
402 Aspen Court, Warner Robins, GA 31093
MLS# 10876706Listed by: RE/MAX Realty Team - New
 $170,000Active4 beds 3 baths1,738 sq. ft.
206 Sheridan Way, Warner Robins, GA 31088
MLS# 266486Listed by: FICKLING & COMPANY - New
 $127,500Active3 beds 1 baths1,073 sq. ft.
1311 Alma Avenue, Warner Robins, GA 31088
MLS# 10878340Listed by: Southern Classic Realtors - New
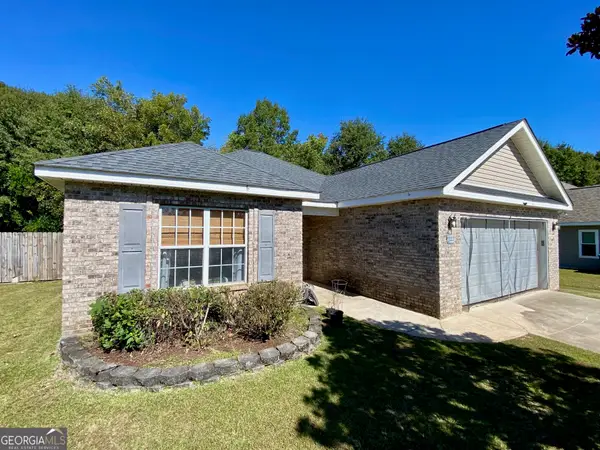 $235,000Active3 beds 2 baths1,561 sq. ft.
112 Sunnymeade Drive, Warner Robins, GA 31093
MLS# 10878271Listed by: Keller Williams Realty Middle GA - Open Sat, 9am to 7pmNew
 $450,000Active5 beds 4 baths5,171 sq. ft.
401 Terrell Street, Warner Robins, GA 31088
MLS# 10878154Listed by: Opendoor Brokerage - New
 $179,900Active3 beds 2 baths1,769 sq. ft.
317 Sparta St, Warner Robins, GA 31088
MLS# 266479Listed by: FICKLING & COMPANY - New
 $235,000Active3 beds 2 baths1,551 sq. ft.
216 Laurel Woods Drive, Warner Robins, GA 31088
MLS# 266474Listed by: DWELLI - New
 $129,900Active2 beds 1 baths900 sq. ft.
141 Wrights Mill Circle, Warner Robins, GA 31088
MLS# 266470Listed by: LANDMARK REALTY - Open Sat, 9am to 7pmNew
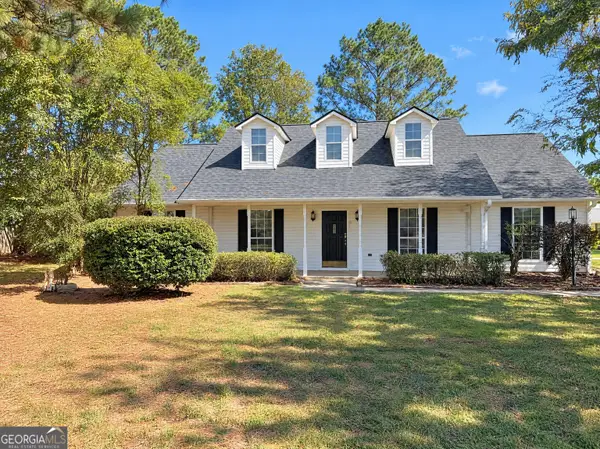 $265,000Active4 beds 2 baths1,735 sq. ft.
532 Loxley Drive, Warner Robins, GA 31088
MLS# 10877727Listed by: Opendoor Brokerage - New
 $419,900Active5 beds 3 baths2,864 sq. ft.
218 Baxter Drive #11, Kathleen, GA 31047
MLS# 10877565Listed by: Hughston Homes Marketing


Protect your home and budget from life's surprises with an Assurant Home Warranty, backed by a partner that supports you through every step of homeownership. Explore Plans.
©2026 Century 21 Real Estate LLC. All rights reserved. CENTURY 21®, the CENTURY 21 Logo and C21® are service marks owned by Century 21 Real Estate LLC. Century 21 Real Estate LLC fully supports the principles of the Fair Housing Act and the Equal Opportunity Act. Each office is independently owned and operated. Listing information is deemed reliable but not guaranteed accurate.