
100 Kingstree Lane, Warner Robins, GA 31093
Local realty services provided by:CENTURY 21 Homes & Investments
100 Kingstree Lane,Warner Robins, GA 31093
$199,000
- 3 Beds
- 2 Baths
- 1,867 sq. ft.
- Single family
- Active
Listed by: paigh chastain
Office: golden key realty
MLS#:266107
Source:GA_CGMLS
Price summary
- Price:$199,000
- Price per sq. ft.:$106.59
About this home
This 3 bedroom and 2 bathroom is being offered AS-IS and is ready for someone to bring their vision and make it their own. Situated on a large corner lot, the property offers a nice layout with a 2 car garage, fenced in backyard, and a covered back porch, perfect for enjoying outdoor space or entertaining. Upstairs, you'll find a spacious bonus room for additional flex space for a home office, playroom, hobby area or whatever fits your needs. With good bones, a great lot, and plenty of possibilities, this home presents an excellent opportunity for a new owner's vision.
Contact an agent
Home facts
- Year built:1988
- Subdivision & Development:WELLINGTON WOODS
- Listing ID #:266107
- Added:1 day(s) ago
- Updated:October 06, 2026 at 12:59 AM
Rooms and interior
- Bedrooms:3
- Total bathrooms:2
- Full bathrooms:2
- Flooring:Carpet
- Dining Description:Separate
- Kitchen Description:Electric Range
- Living area:1,867 sq. ft.
Heating and cooling
- Cooling:Central Electric
- Heating:Central Electric
Structure and exterior
- Year built:1988
- Building area:1,867 sq. ft.
- Lot area:0.44 Acres
- Construction Materials:Brick Partial, Wood Siding
- Exterior Features:Covered Patio, Fence, Porch
- Levels:1.5 Story
Schools
- High school:Northside
- Middle school:Thomson
- Elementary school:Centerville
Utilities
- Water:City/County
- Sewer:City/County
Finances and disclosures
- Price:$199,000
- Price per sq. ft.:$106.59
Parking
- Parking description:Attached, Garage
- Garage spaces:2
- Carport spaces:2
New listings near 100 Kingstree Lane
- Coming Soon
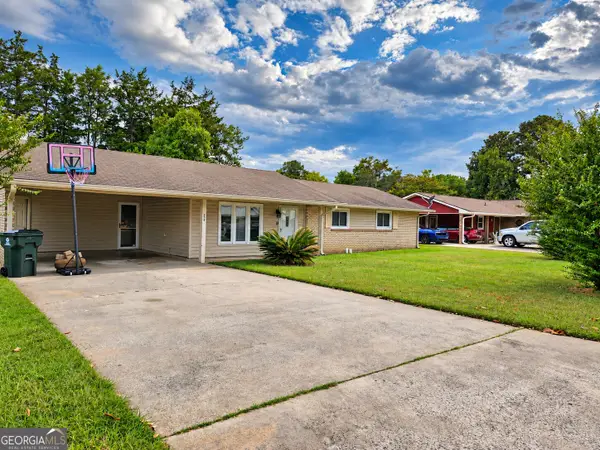 $167,000Coming Soon3 beds 2 baths1,283 sq. ft.
208 Bedivere, WARNER ROBINS, GA 31093
MLS# 10867256Listed by: Market South Properties Inc.
- Coming Soon
 $330,000Coming Soon4 beds 3 baths3,510 sq. ft.
300 Chestnut Road, Warner Robins, GA 31088
MLS# 10842086Listed by: Real Broker, LLC - New
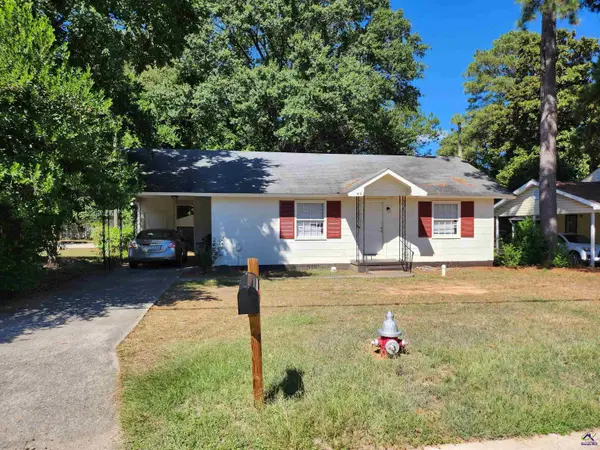 $125,000Active3 beds 1 baths1,164 sq. ft.
916 McArthur Boulevard, Warner Robins, GA 31093
MLS# 266123Listed by: KEG REALTORS - New
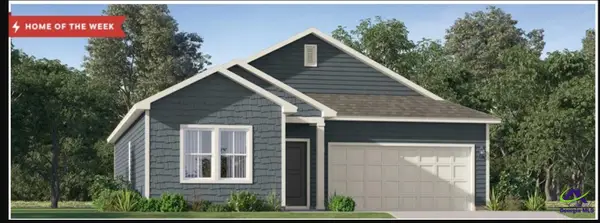 $264,750Active3 beds 2 baths1,453 sq. ft.
106 Calpurnia Street, Warner Robins, GA 31093
MLS# 266111Listed by: LENNAR HOMES ATLANTA - New
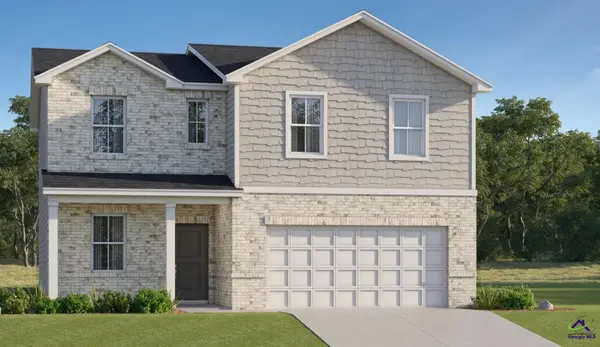 $289,100Active4 beds 3 baths1,995 sq. ft.
110 River Birch Way, Warner Robins, GA 31093
MLS# 266112Listed by: LENNAR HOMES ATLANTA - New
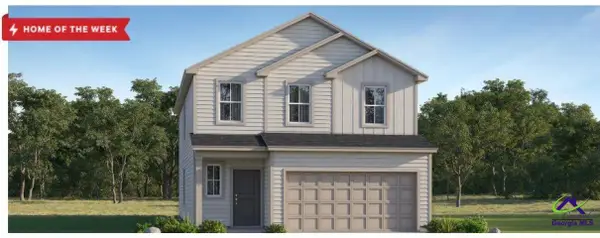 $299,400Active4 beds 3 baths2,170 sq. ft.
100 River Birch Way, Warner Robins, GA 31093
MLS# 266113Listed by: LENNAR HOMES ATLANTA - New
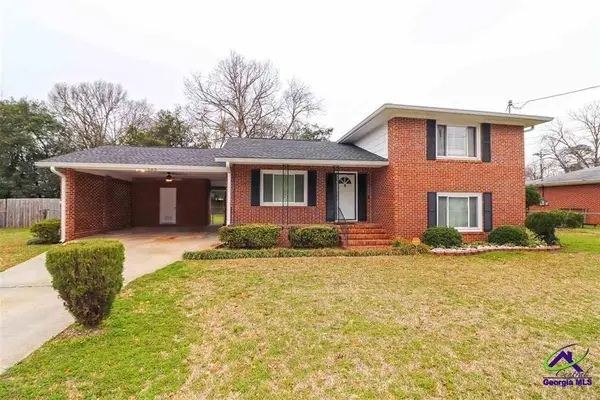 $154,900Active3 beds 2 baths1,652 sq. ft.
202 Heather Street, Warner Robins, GA 31093
MLS# 266114Listed by: COLDWELL BANKER FREE REALTY - New
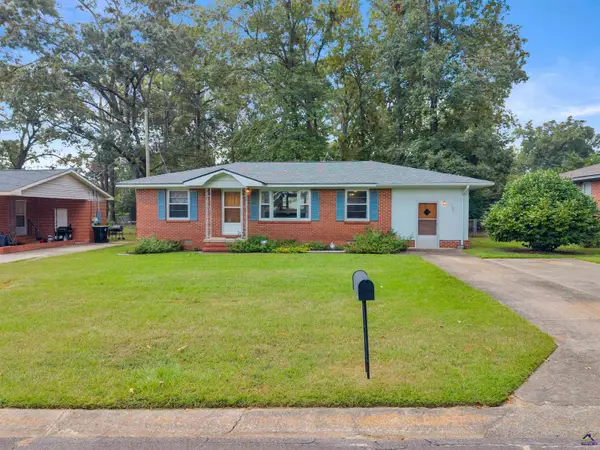 $169,900Active3 beds 1 baths1,300 sq. ft.
129 Lincoln Street, Warner Robins, GA 31088
MLS# 266119Listed by: LANDMARK REALTY - New
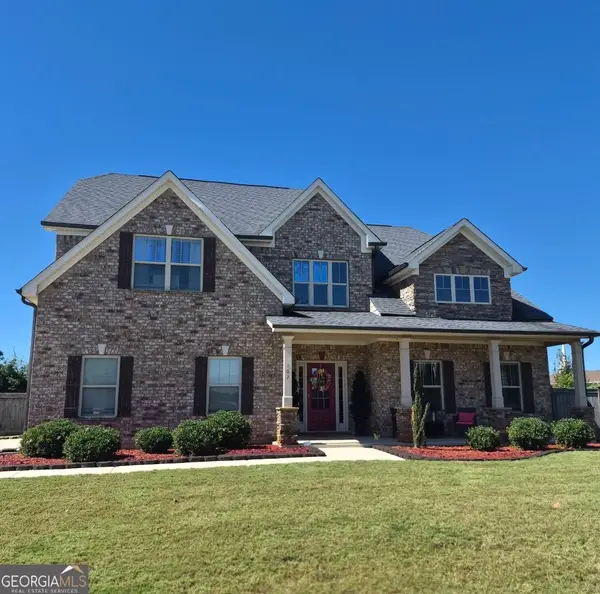 $465,000Active4 beds 4 baths3,679 sq. ft.
103 Chamblee Way, Warner Robins, GA 31088
MLS# 10867206Listed by: Real Broker, LLC - New
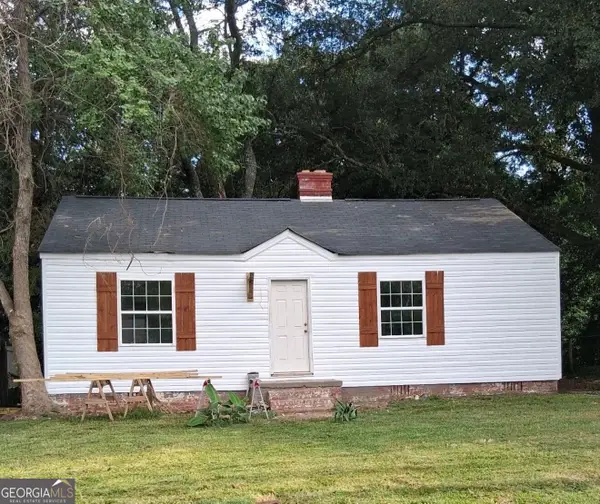 $125,000Active2 beds 1 baths900 sq. ft.
308 Diggs Boulevard, Warner Robins, GA 31093
MLS# 10867306Listed by: Southern Classic Realtors


Protect your home and budget from life's surprises with an Assurant Home Warranty, backed by a partner that supports you through every step of homeownership. Explore Plans.
©2026 Century 21 Real Estate LLC. All rights reserved. CENTURY 21®, the CENTURY 21 Logo and C21® are service marks owned by Century 21 Real Estate LLC. Century 21 Real Estate LLC fully supports the principles of the Fair Housing Act and the Equal Opportunity Act. Each office is independently owned and operated. Listing information is deemed reliable but not guaranteed accurate.