
101 Emerald Court, Warner Robins, GA 31093
Local realty services provided by:CENTURY 21 Homes & Investments
101 Emerald Court,Warner Robins, GA 31093
$225,000
- 3 Beds
- 2 Baths
- 1,726 sq. ft.
- Single family
- Active
Listed by: blake westmoreland
Office: westmoreland real estate group llc.
MLS#:264800
Source:GA_CGMLS
Price summary
- Price:$225,000
- Price per sq. ft.:$130.36
About this home
Welcome HOME!! This 3 BR/ 2BA features a desirable split floor plan home, NEW PAINT, NEW LVP FLOORING, and a NEW STOVE! Move right in and enjoy fall weather on the screened in porch and oversized deck perfect for relaxing or entertaining. An affordable opportunity convenient to WRAFB and all that Warner Robins has to offer.
Contact an agent
Home facts
- Year built:1997
- Subdivision & Development:SAPPHIRE MANOR
- Listing ID #:264800
- Added:83 day(s) ago
- Updated:October 29, 2026 at 12:46 AM
Rooms and interior
- Bedrooms:3
- Total bathrooms:2
- Full bathrooms:2
- Flooring:Carpet, Tile
- Dining Description:Separate
- Kitchen Description:Dishwasher, Electric Range, Microwave, Refrigerator
- Living area:1,726 sq. ft.
Heating and cooling
- Cooling:Central Electric
- Heating:Central Electric
Structure and exterior
- Year built:1997
- Building area:1,726 sq. ft.
- Lot area:0.19 Acres
- Construction Materials:Brick Front Only
- Exterior Features:Deck, Privacy Fence, Screened Porch
- Levels:1 Story
Schools
- High school:Northside
- Middle school:Northside
- Elementary school:Northside
Utilities
- Water:City/County
- Sewer:City/County
Finances and disclosures
- Price:$225,000
- Price per sq. ft.:$130.36
Features and amenities
- Amenities:Ceiling Fans, Screened Porch
Parking
- Parking description:Attached, Garage
- Garage spaces:2
- Carport spaces:2
New listings near 101 Emerald Court
- Coming Soon
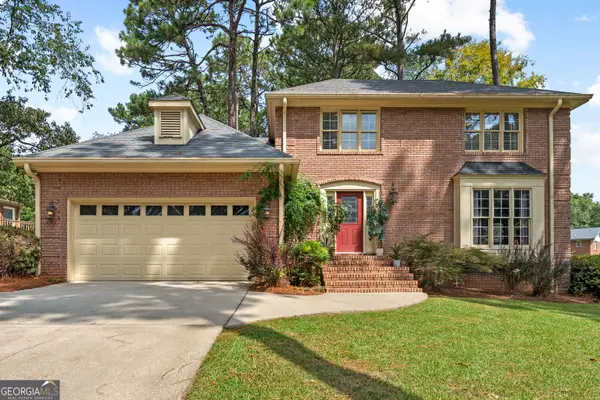 $289,900Coming Soon4 beds 3 baths2,143 sq. ft.
105 Fernwood Drive, Warner Robins, GA 31088
MLS# 10880723Listed by: BHHS Georgia Properties
- Coming Soon
 $139,900Coming Soon3 beds 1 baths1,060 sq. ft.
512 S 3rd Street, Warner Robins, GA 31088
MLS# 10880693Listed by: Simmons Realty Group & Associates - New
 $315,000Active3 beds 2 baths2,447 sq. ft.
126 Williamstown Dr, Warner Robins, GA 31093
MLS# 266577Listed by: SOUTHERN CLASSIC REALTORS  $358,000Pending4 beds 3 baths2,110 sq. ft.
104 Brayden Rex Court, Perry, GA 31069
MLS# 266576Listed by: KEG REALTORS- New
 $215,000Active3 beds 2 baths1,230 sq. ft.
506 Leisure Lake Drive, Warner Robins, GA 31088
MLS# 7859993Listed by: OPENDOOR BROKERAGE, LLC - New
 $155,000Active3 beds 2 baths1,424 sq. ft.
331 Mary Lane, Warner Robins, GA 31088
MLS# 10880428Listed by: Southern Classic Realtors - New
 $235,000Active4 beds 3 baths1,989 sq. ft.
1110 Windsong Way, Warner Robins, GA 31088
MLS# 10880132Listed by: Arise Realty Group, LLC - New
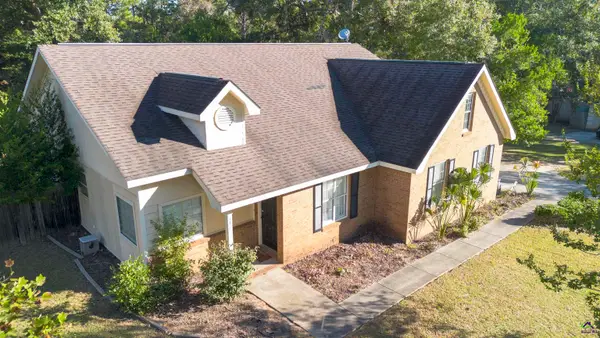 $230,000Active3 beds 2 baths1,787 sq. ft.
140 Wellston Circle, Warner Robins, GA 31088
MLS# 266540Listed by: COLDWELL BANKER FREE REALTY - New
 $275,000Active3 beds 2 baths1,912 sq. ft.
118 Dovecot Drive, Warner Robins, GA 31088
MLS# 10879792Listed by: Golden Key Realty, Inc. - New
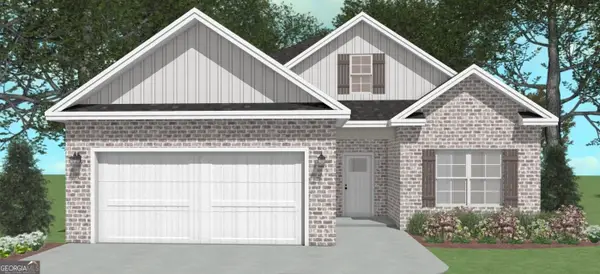 $294,338Active3 beds 2 baths1,574 sq. ft.
318 Lily Rose Bend, Kathleen, GA 31047
MLS# 10879834Listed by: Driggers Team Real Estate


Protect your home and budget from life's surprises with an Assurant Home Warranty, backed by a partner that supports you through every step of homeownership. Explore Plans.
©2026 Century 21 Real Estate LLC. All rights reserved. CENTURY 21®, the CENTURY 21 Logo and C21® are service marks owned by Century 21 Real Estate LLC. Century 21 Real Estate LLC fully supports the principles of the Fair Housing Act and the Equal Opportunity Act. Each office is independently owned and operated. Listing information is deemed reliable but not guaranteed accurate.