
118 Dovecot Drive, Warner Robins, GA 31088
Local realty services provided by:CENTURY 21 Results
118 Dovecot Drive,Warner Robins, GA 31088
$275,000
- 3 Beds
- 2 Baths
- 1,912 sq. ft.
- Single family
- Active
Listed by: shirley harmon
Office: golden key realty, inc.
MLS#:10879792
Source:METROMLS
Price summary
- Price:$275,000
- Price per sq. ft.:$143.83
About this home
Don't miss this incredible opportunity!! This roomy corner-lot home boasts 1,912square feet of living space on a .32-acre property. It features 3 large bedrooms, and 2 baths perfect for families, along with a spacious living room and kitchen ideal for entertaining. A large garage with additional storage space is an additional bonus. Priced at $275,000, it's a great way to achieve your dream of homeownership without breaking the bank. Schedule your tour today!
Contact an agent
Home facts
- Year built:2003
- Subdivision & Development:Carlton Ridge
- Listing ID #:10879792
- Updated:October 28, 2026 at 01:33 AM
Rooms and interior
- Bedrooms:3
- Total bathrooms:2
- Full bathrooms:2
- Flooring:Carpet, Laminate, Tile
- Dining Description:Separate Room
- Bathrooms Description:Separate Shower, Soaking Tub, Tile Bath
- Kitchen Description:Dishwasher, Disposal, Microwave, Oven/Range (Combo), Refrigerator, Stainless Steel Appliance(s)
- Bedroom Description:Master On Main Level, Split Bedroom Plan, Walk-In Closet(s)
- Living area:1,912 sq. ft.
Heating and cooling
- Cooling:Ceiling Fan(s), Central Air, Electric
- Heating:Central, Electric
- Central air:Yes
Structure and exterior
- Roof:Composition
- Year built:2003
- Building area:1,912 sq. ft.
- Lot area:0.32 Acres
- Lot Features:City Lot, Corner Lot, Level
- Architectural Style:Brick 4 Side, Ranch
- Construction Materials:Brick
- Levels:1 Story
Schools
- High school:Houston
- Middle school:Feagin Mill
- Elementary school:Lake Joy
Utilities
- Water:Public
- Sewer:Public Sewer
Finances and disclosures
- Price:$275,000
- Price per sq. ft.:$143.83
- Tax amount:$2,976 (2026)
Features and amenities
- Appliances:Dishwasher, Disposal, Dryer, Electric Water Heater, Microwave, Oven/Range (Combo), Refrigerator, Stainless Steel Appliance(s), Washer
- Laundry features:Dryer, In Mud Room, Laundry, Washer
- Amenities:Electric Water Heater, High Ceilings, Pulldown Attic Stairs, Tray Ceiling(s), Vaulted Ceiling(s)
Parking
- Parking description:Attached, Garage, Garage Door Opener, Storage
- Garage:Yes
 2026 Georgia MLS. All rights reserved. Information Deem Reliable But Not Guaranteed October 28, 2026
New listings near 118 Dovecot Drive
- New
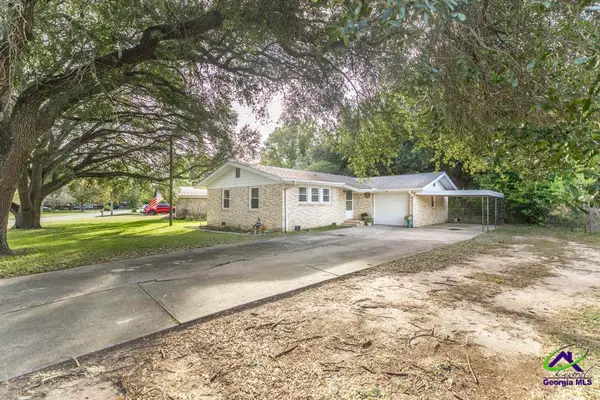 $155,000Active3 beds 2 baths1,424 sq. ft.
331 Mary Lane, Warner Robins, GA 31088
MLS# 266558Listed by: SOUTHERN CLASSIC REALTORS - New
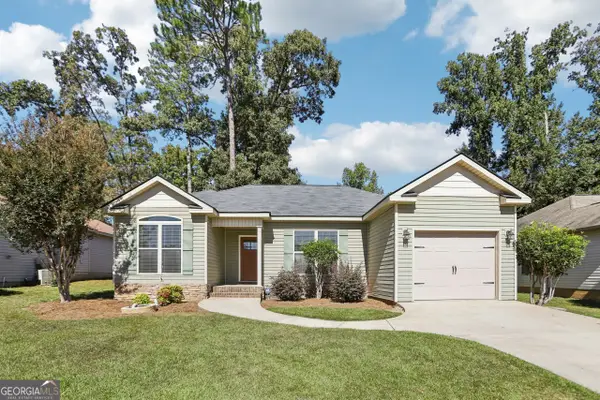 $215,000Active3 beds 2 baths1,230 sq. ft.
506 Leisure Lake Drive, Warner Robins, GA 31088
MLS# 10879886Listed by: Opendoor Brokerage - New
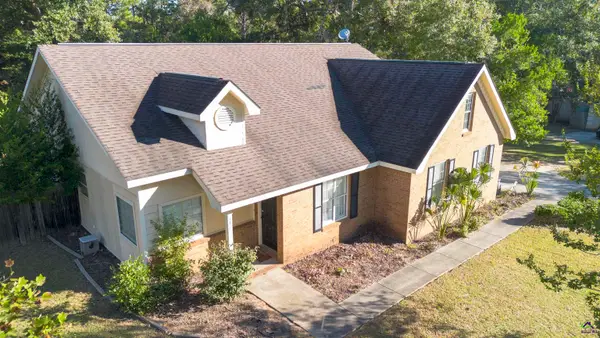 $230,000Active3 beds 2 baths1,787 sq. ft.
140 Wellston Circle, Warner Robins, GA 31088
MLS# 266540Listed by: COLDWELL BANKER FREE REALTY - New
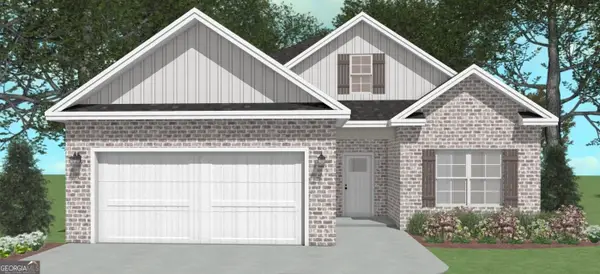 $294,338Active3 beds 2 baths1,574 sq. ft.
318 Lily Rose Bend, Kathleen, GA 31047
MLS# 10879834Listed by: Driggers Team Real Estate - New
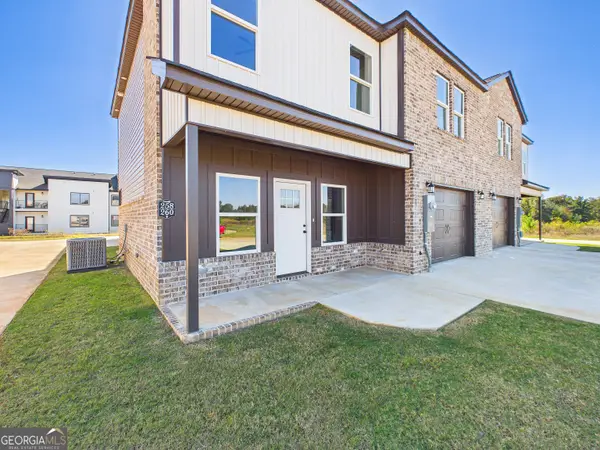 $244,900Active3 beds 3 baths1,697 sq. ft.
258 Beau Claire Circle, Byron, GA 31008
MLS# 10879670Listed by: Arise Realty Group, LLC - New
 $299,200Active3 beds 2 baths1,600 sq. ft.
320 Lily Rose Bend, Kathleen, GA 31047
MLS# 10879464Listed by: Driggers Team Real Estate - New
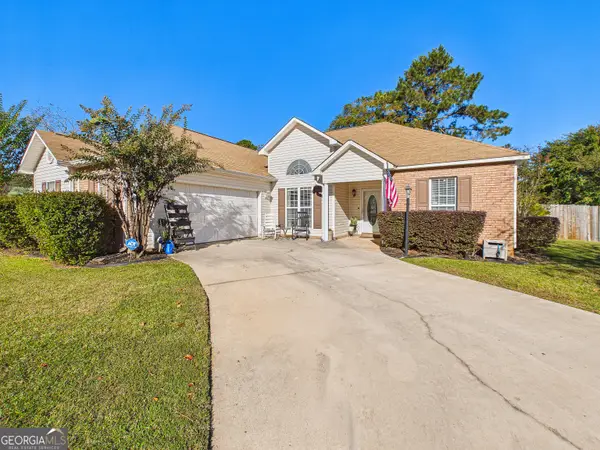 $244,900Active3 beds 2 baths1,476 sq. ft.
132 Castle Pines Drive, Bonaire, GA 31005
MLS# 10879418Listed by: Arise Realty Group, LLC - New
 $299,900Active5 beds 3 baths2,022 sq. ft.
252 Southland Station Drive, Warner Robins, GA 31088
MLS# 10879136Listed by: MF Real Estate Firm - New
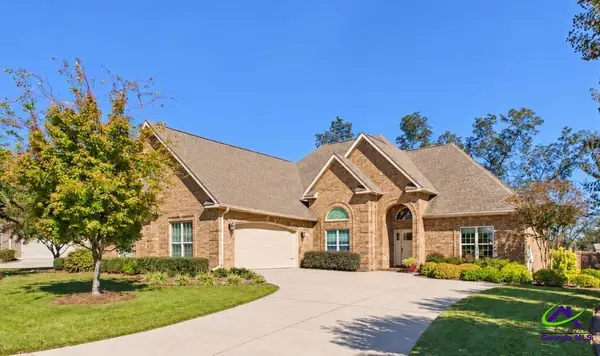 $499,999Active4 beds 3 baths2,992 sq. ft.
607 Taylor Elaine Drive, Warner Robins, GA 31088
MLS# 266502Listed by: DRIGGERS TEAM REAL ESTATE


Protect your home and budget from life's surprises with an Assurant Home Warranty, backed by a partner that supports you through every step of homeownership. Explore Plans.
©2026 Century 21 Real Estate LLC. All rights reserved. CENTURY 21®, the CENTURY 21 Logo and C21® are service marks owned by Century 21 Real Estate LLC. Century 21 Real Estate LLC fully supports the principles of the Fair Housing Act and the Equal Opportunity Act. Each office is independently owned and operated. Listing information is deemed reliable but not guaranteed accurate.