
105 Steeplechase Run, Warner Robins, GA 31088
Local realty services provided by:CENTURY 21 NUWAY REALTY
105 Steeplechase Run,Warner Robins, GA 31088
$899,000
- 6 Beds
- 5 Baths
- 6,420 sq. ft.
- Single family
- Active
Upcoming open houses
- Sun, Oct 2501:00 pm - 03:00 pm
Listed by: brandi faircloth
Office: robins realty group
MLS#:10875558
Source:METROMLS
Price summary
- Price:$899,000
- Price per sq. ft.:$140.03
- Monthly HOA dues:$12.5
About this home
Welcome to luxury living in the highly sought-after Mill Pond subdivision of Warner Robins! Situated on a beautifully landscaped 1.15-acre lot, this stunning four-sided brick estate offers 6,420 square feet of finished living space, plus an additional 338 square feet of unfinished storage, thoughtfully designed for elegant entertaining and everyday comfort. From the moment you enter, exceptional craftsmanship and timeless details are on full display. Rich hardwood flooring spans the main and upper levels, while the grand foyer opens to a private home office and formal dining room. The impressive two-story living room features a fireplace, soaring ceilings, and beautiful views of the backyard oasis. An elegant oak-tread staircase leads to the upper level. The main-level owner's suite offers a private retreat with direct deck access, a luxurious ensuite bath, and a spacious custom closet with an organizational system. A separate den, mudroom/laundry room, and half bath complete the main floor. Upstairs, you'll find three generously sized bedrooms, two full bathrooms, and an oversized 30' x 15' bonus room, currently used as a home gym. The fully finished walkout basement provides exceptional versatility with two additional bedrooms, a Jack-and-Jill bathroom, two spacious living areas, a kitchenette, and a dedicated home theater. An additional 338 square feet of unfinished storage adds even more functionality. Step outside to your own private resort-style oasis! Enjoy an inground swimming pool, expansive entertaining deck, covered lower-level patio, and beautifully landscaped grounds surrounded by a wooded buffer and privacy fencing. Complete with a three-car garage, executive-level finishes, and an exceptional location, this remarkable Mill Pond estate offers the perfect combination of luxury, space, and privacy. Please note: Some listing photographs have been virtually staged to illustrate the property's potential. Furnishings and decor shown in virtually staged images are not included with the property, no structural changes have been made....
Contact an agent
Home facts
- Year built:2002
- Subdivision & Development:Mill Pond
- Listing ID #:10875558
- Updated:October 24, 2026 at 11:28 AM
Rooms and interior
- Bedrooms:6
- Total bathrooms:5
- Full bathrooms:4
- Half bathrooms:1
- Flooring:Hardwood, Tile
- Dining Description:Separate Room
- Bathrooms Description:Double Vanity, Separate Shower, Soaking Tub, Tile Bath
- Kitchen Description:Breakfast Bar, Breakfast Room, Cooktop, Dishwasher, Disposal, Kitchen Island, Microwave, Oven (Wall), Pantry, Refrigerator, Solid Surface Counters
- Bedroom Description:Master On Main Level, Split Bedroom Plan, Walk-In Closet(s)
- Basement Description:Bath Finished, Exterior Entry, Finished, Full
- Living area:6,420 sq. ft.
Heating and cooling
- Cooling:Central Air
- Heating:Central
- Central air:Yes
Structure and exterior
- Roof:Composition
- Year built:2002
- Building area:6,420 sq. ft.
- Lot area:1.15 Acres
- Lot Features:Sloped
- Architectural Style:Brick 4 Side, European
- Construction Materials:Brick
- Exterior Features:Deck, Deck/Patio
- Foundation Description:Block
- Levels:3+ Story
Schools
- High school:Houston
- Middle school:Warner Robins
- Elementary school:Quail Run
Utilities
- Water:Public, Water Available
- Sewer:Public Sewer, Sewer Connected
Finances and disclosures
- Price:$899,000
- Price per sq. ft.:$140.03
- Tax amount:$5,697 (25)
Features and amenities
- Appliances:Cooktop, Dishwasher, Disposal, Microwave, Oven (Wall), Refrigerator
- Laundry features:Laundry
- Amenities:Bookcases, High Ceilings, Tray Ceiling(s)
Parking
- Parking description:Attached, Garage
- Garage:Yes
 2026 Georgia MLS. All rights reserved. Information Deem Reliable But Not Guaranteed October 24, 2026
New listings near 105 Steeplechase Run
- Coming Soon
 $174,900Coming Soon3 beds 3 baths1,448 sq. ft.
402 Aspen Court, Warner Robins, GA 31093
MLS# 10876706Listed by: RE/MAX Realty Team - New
 $170,000Active4 beds 3 baths1,738 sq. ft.
206 Sheridan Way, Warner Robins, GA 31088
MLS# 266486Listed by: FICKLING & COMPANY - New
 $127,500Active3 beds 1 baths1,073 sq. ft.
1311 Alma Avenue, Warner Robins, GA 31088
MLS# 10878340Listed by: Southern Classic Realtors - New
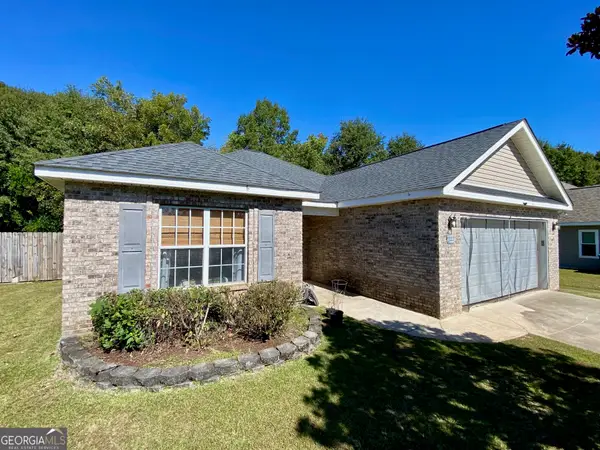 $235,000Active3 beds 2 baths1,561 sq. ft.
112 Sunnymeade Drive, Warner Robins, GA 31093
MLS# 10878271Listed by: Keller Williams Realty Middle GA - Open Sat, 9am to 7pmNew
 $450,000Active5 beds 4 baths5,171 sq. ft.
401 Terrell Street, Warner Robins, GA 31088
MLS# 10878154Listed by: Opendoor Brokerage - New
 $179,900Active3 beds 2 baths1,769 sq. ft.
317 Sparta St, Warner Robins, GA 31088
MLS# 266479Listed by: FICKLING & COMPANY - New
 $235,000Active3 beds 2 baths1,551 sq. ft.
216 Laurel Woods Drive, Warner Robins, GA 31088
MLS# 266474Listed by: DWELLI - New
 $129,900Active2 beds 1 baths900 sq. ft.
141 Wrights Mill Circle, Warner Robins, GA 31088
MLS# 266470Listed by: LANDMARK REALTY - Open Sat, 9am to 7pmNew
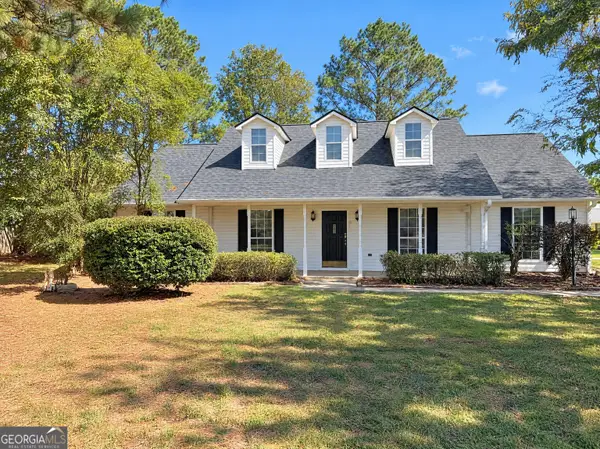 $265,000Active4 beds 2 baths1,735 sq. ft.
532 Loxley Drive, Warner Robins, GA 31088
MLS# 10877727Listed by: Opendoor Brokerage - New
 $419,900Active5 beds 3 baths2,864 sq. ft.
218 Baxter Drive #11, Kathleen, GA 31047
MLS# 10877565Listed by: Hughston Homes Marketing


Protect your home and budget from life's surprises with an Assurant Home Warranty, backed by a partner that supports you through every step of homeownership. Explore Plans.
©2026 Century 21 Real Estate LLC. All rights reserved. CENTURY 21®, the CENTURY 21 Logo and C21® are service marks owned by Century 21 Real Estate LLC. Century 21 Real Estate LLC fully supports the principles of the Fair Housing Act and the Equal Opportunity Act. Each office is independently owned and operated. Listing information is deemed reliable but not guaranteed accurate.