
108 Shelia Drive, Warner Robins, GA 31088
Local realty services provided by:CENTURY 21 Homes & Investments
108 Shelia Drive,Warner Robins, GA 31088
$219,900
- 3 Beds
- 2 Baths
- 2,004 sq. ft.
- Single family
- Pending
Listed by: susan j. calhoun
Office: keg realtors
MLS#:263661
Source:GA_CGMLS
Price summary
- Price:$219,900
- Price per sq. ft.:$109.73
About this home
Seller offering $5000 in closing costs with an acceptable offer. Well-maintained, one-owner home with over 2,000 square feet of living space. This spacious four-sided brick home offers multiple living areas, abundant storage, and a screened porch overlooking a private backyard. While many of the finishes are original, the home has been well cared for and provides an excellent opportunity to update at your own pace while building equity. Spacious tri-level home offering 3 bedrooms and 2 bathrooms on a generous 0.45-acre lot with mature trees. This well-maintained 4-sided brick home provides plenty of room to spread out, featuring two separate dens, a formal living room, formal dining room, and a breakfast area. The large, screened porch overlooks the private backyard and offers the perfect space for relaxing or entertaining. Abundant storage throughout the home adds to its functionality. Conveniently located near shopping, parks, schools, and Robins Air Force Base, this property combines space, character, and an excellent location. Don't miss the opportunity to make this versatile home your own. Please verify schools through the Houston County Board of Education....
Contact an agent
Home facts
- Year built:1968
- Subdivision & Development:CLUB ESTATES
- Listing ID #:263661
- Added:125 day(s) ago
- Updated:August 27, 2026 at 07:52 AM
Rooms and interior
- Bedrooms:3
- Total bathrooms:2
- Full bathrooms:2
- Flooring:Carpet, Hardwood, Laminate, Tile, Vinyl
- Dining Description:Separate
- Kitchen Description:Dishwasher, In Wall Oven, Refrigerator
- Living area:2,004 sq. ft.
Heating and cooling
- Cooling:Central Electric, Window Unit
- Heating:Central Gas
Structure and exterior
- Year built:1968
- Building area:2,004 sq. ft.
- Lot area:0.45 Acres
- Construction Materials:Brick (4 Sides)
- Exterior Features:Fence, Screened Porch
- Levels:Tri-Level
Schools
- High school:Warner Robins
- Middle school:Warner Robins
- Elementary school:Shirley Hills
Utilities
- Water:City/County
- Sewer:City/County
Finances and disclosures
- Price:$219,900
- Price per sq. ft.:$109.73
Features and amenities
- Amenities:Ceiling Fans, Out Building, Screened Porch, Window Blinds
New listings near 108 Shelia Drive
- New
 $899,000Active6 beds 5 baths6,420 sq. ft.
105 Steeplechase Run, Warner Robins, GA 31088
MLS# 10875558Listed by: Robins Realty Group
- New
 $899,900Active6 beds 5 baths6,420 sq. ft.
105 Steeplechase Run, Warner Robins, GA 31088
MLS# 266407Listed by: ROBINS REALTY GROUP LLC - New
 $99,000Active3 beds 1 baths960 sq. ft.
125 Flanders Drive, Warner Robins, GA 31093
MLS# 10875545Listed by: Hudson Realty Inc - New
 $296,000Active3 beds 2 baths1,648 sq. ft.
106 Wenlock Circle, Bonaire, GA 31005
MLS# 10875384Listed by: Southern Classic Realtors - New
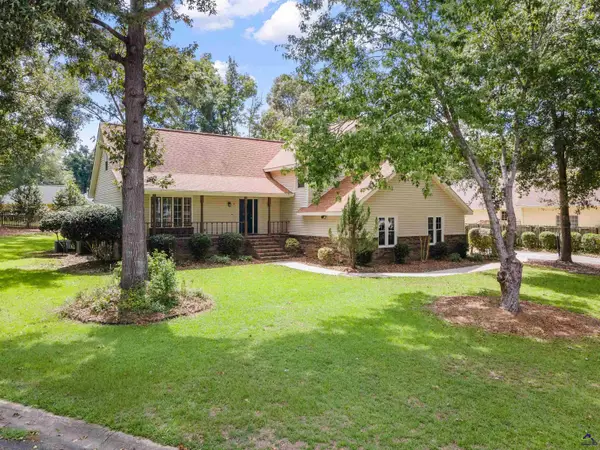 $335,000Active4 beds 4 baths3,022 sq. ft.
102 Wedge Way, Warner Robins, GA 31088
MLS# 266394Listed by: LANDMARK REALTY 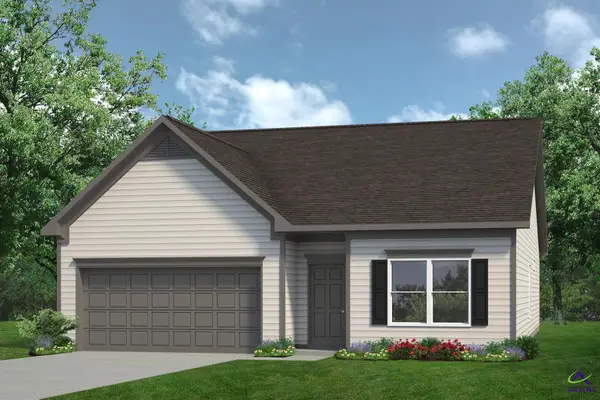 $281,210Pending3 beds 2 baths1,826 sq. ft.
110 Antique Bend, Warner Robins, GA 31069
MLS# 265305Listed by: SDC REALTY CENTRAL GEORGIA- New
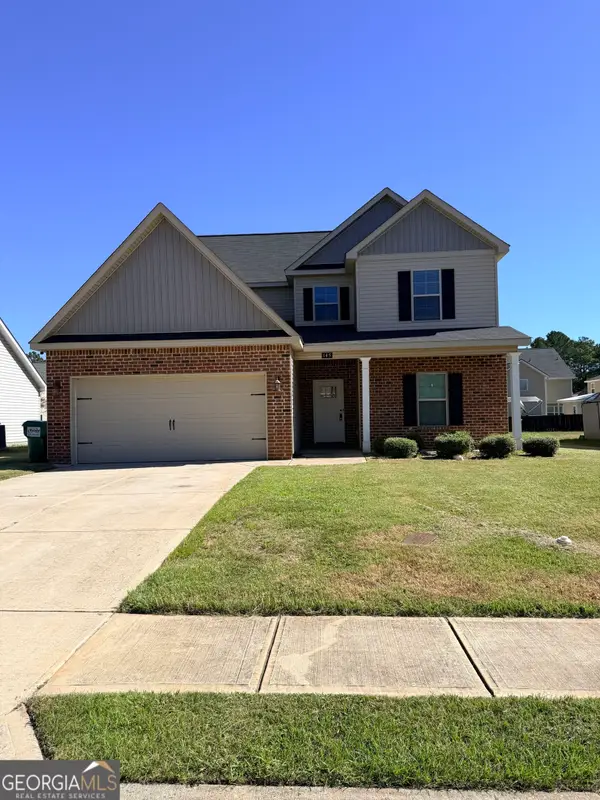 $314,980Active5 beds 4 baths2,243 sq. ft.
145 Arbor Creek, Warner Robins, GA 31093
MLS# 10875347Listed by: Golden Key Realty, Inc. - New
 $370,000Active4 beds 3 baths2,648 sq. ft.
80 Mallard Pointe, Kathleen, GA 31047
MLS# 10875131Listed by: Golden Key Realty, Inc. - New
 $70,000Active2 beds 1 baths768 sq. ft.
107 Parkway Drive, Warner Robins, GA 31093
MLS# 10874998Listed by: Keller Williams Southern Premier RE - New
 $349,000Active4 beds 2 baths2,387 sq. ft.
101 Shadow Lane, Warner Robins, GA 31088
MLS# 266382Listed by: RPI REAL ESTATE SERVICES


Protect your home and budget from life's surprises with an Assurant Home Warranty, backed by a partner that supports you through every step of homeownership. Explore Plans.
©2026 Century 21 Real Estate LLC. All rights reserved. CENTURY 21®, the CENTURY 21 Logo and C21® are service marks owned by Century 21 Real Estate LLC. Century 21 Real Estate LLC fully supports the principles of the Fair Housing Act and the Equal Opportunity Act. Each office is independently owned and operated. Listing information is deemed reliable but not guaranteed accurate.