
109 Fox Glove Court, Warner Robins, GA 31088
Local realty services provided by:CENTURY 21 Homes & Investments
109 Fox Glove Court,Warner Robins, GA 31088
$322,900
- 4 Beds
- 2 Baths
- 1,760 sq. ft.
- Single family
- Active
Listed by: ellen miller
Office: maximum one platinum realtors
MLS#:266302
Source:GA_CGMLS
Price summary
- Price:$322,900
- Price per sq. ft.:$183.47
About this home
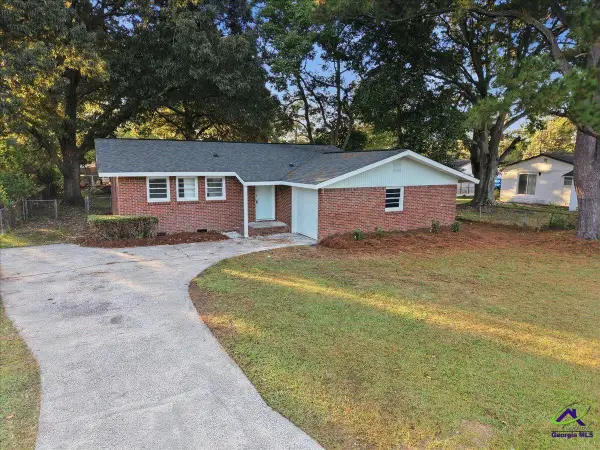
Stunning new construction in an ideal location! This beautiful 4- sided brick custom built home offers the perfect blend of style comfort and convenience. Located just minutes from Interstate 75, highway 247, and B J's wholesale club, this home sits right on the edge of the Warner Robins line near the Byron property line; making shopping dining and commuting incredibly easy. Inside you'll find a well designed one - level layout featuring four bedrooms and two bathrooms, luxury vinyl plank flooring throughout (no carpet!), and ceiling fans in every room. The open family room includes a gorgeous fireplace creating a warm and inviting gathering area. The kitchen features granite countertops stainless steel appliances beautiful cabinetry and plenty of workspace for cooking and entertaining. The main bedroom suite includes a custom tile shower and a generous closet. This home sits on a beautiful level lot that's perfect for relaxing and entertaining. Additional highlights include a two-car garage and a full sprinkler system to maintain the fresh manicured landscape. This home is thoughtfully designed and located in one of the most convenient spots in the area. Come take a look! New construction. Give me a call for more information and a tour....
Contact an agent
Home facts
- Year built:2026
- Subdivision & Development:ABBEVILLE
- Listing ID #:266302
- Added:1 day(s) ago
- Updated:October 14, 2026 at 03:34 PM
Rooms and interior
- Bedrooms:4
- Total bathrooms:2
- Full bathrooms:2
- Flooring:Luxury Vinyl Plank
- Dining Description:Separate
- Kitchen Description:Dishwasher, Disposal, Free Standing Range, Microwave
- Living area:1,760 sq. ft.
Heating and cooling
- Cooling:Central Electric
- Heating:Central Electric, Wall Heater
Structure and exterior
- Year built:2026
- Building area:1,760 sq. ft.
- Lot area:0.26 Acres
- Construction Materials:Brick (4 Sides)
- Exterior Features:Porch
- Levels:1 Story
Schools
- High school:Peach County
- Middle school:Byron
- Elementary school:Kay Road
Utilities
- Water:City/County
- Sewer:City/County
Finances and disclosures
- Price:$322,900
- Price per sq. ft.:$183.47
Parking
- Parking description:Attached, Garage
- Garage spaces:2
- Carport spaces:2
New listings near 109 Fox Glove Court
- New
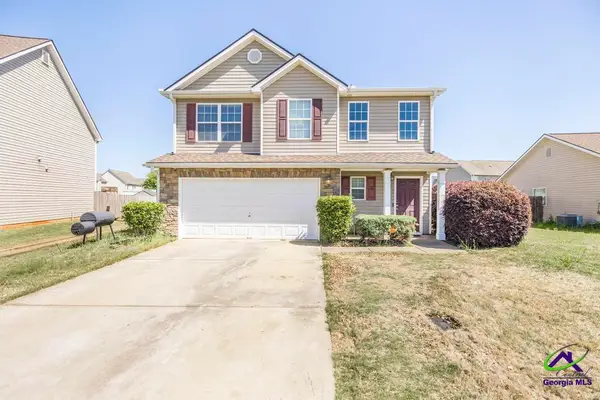 $295,000Active4 beds 3 baths2,417 sq. ft.
212 Burr Drive, Byron, GA 31008
MLS# 266309Listed by: EXP REALTY ASSOCIATES - New
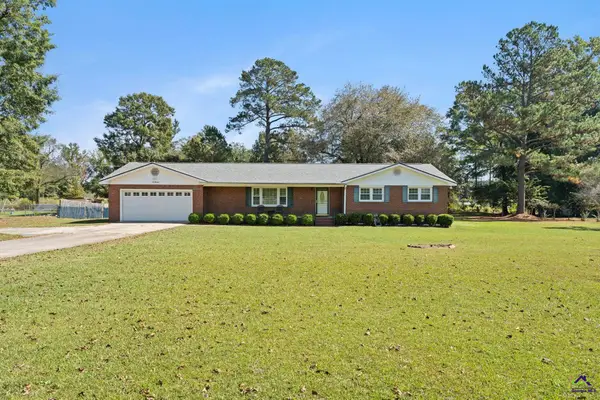 $260,000Active3 beds 2 baths1,765 sq. ft.
100 Heritage, Warner Robins, GA 31093
MLS# 266307Listed by: MAXIMUM ONE PLATINUM REALTORS - New
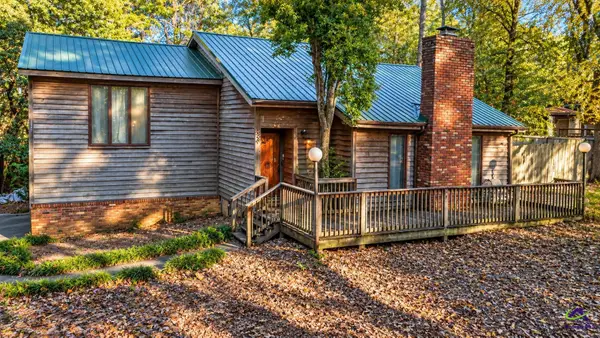 $225,000Active3 beds 3 baths1,922 sq. ft.
122 Joy Drive, Warner Robins, GA 31088
MLS# 266303Listed by: GILES REALTY LLC - New
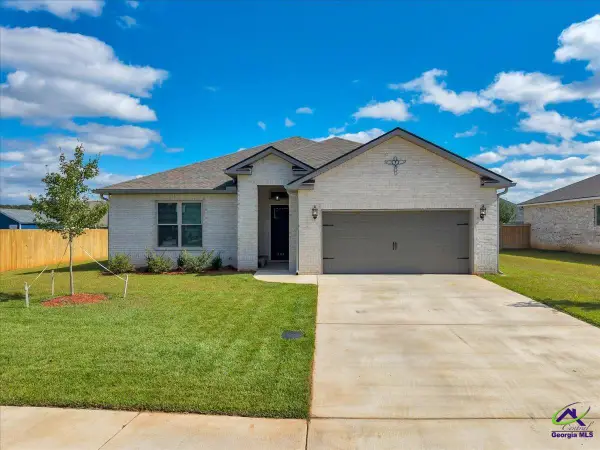 $315,000Active3 beds 2 baths1,765 sq. ft.
508 Otters Ridge, Kathleen, GA 31047
MLS# 266304Listed by: LANDMARK REALTY - New
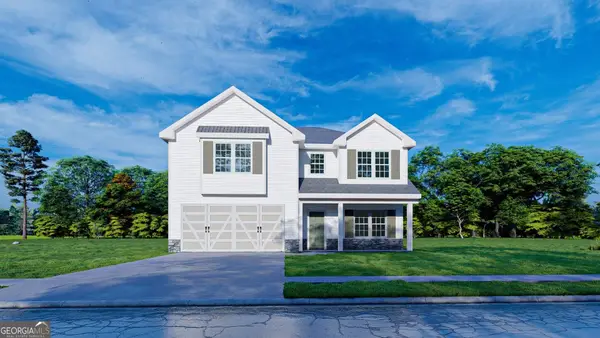 $384,900Active4 beds 3 baths2,406 sq. ft.
300 Baxter Drive #8, Kathleen, GA 31047
MLS# 10872031Listed by: Hughston Homes Marketing
- New
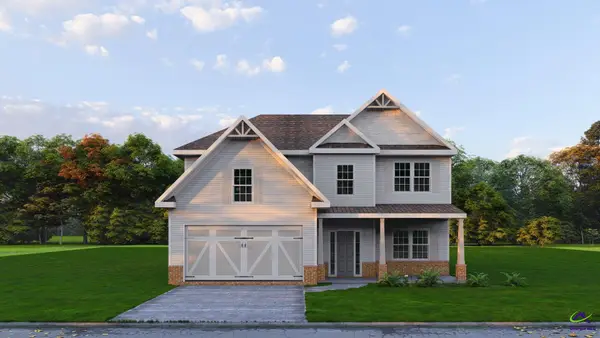 $399,900Active4 beds 3 baths2,599 sq. ft.
302 Baxter Drive, Kathleen, GA 31047
MLS# 266294Listed by: HUGHSTON HOMES MARKETING, INC - New
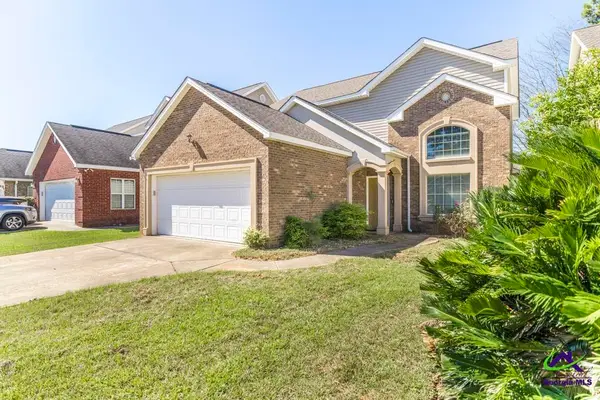 $265,000Active4 beds 3 baths2,406 sq. ft.
171 Rolling Woods Circle, Warner Robins, GA 31088
MLS# 266295Listed by: SOUTHERN CLASSIC REALTORS - New
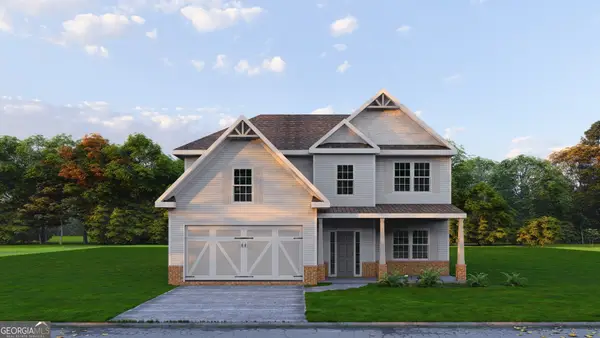 $399,900Active4 beds 3 baths2,599 sq. ft.
302 O'brien Drive #7, Kathleen, GA 31047
MLS# 10872000Listed by: Hughston Homes Marketing - New
 $169,000Active3 beds 2 baths1,053 sq. ft.
338 Mike Street, Warner Robins, GA 31088
MLS# 266292Listed by: HOMESOLD GA LLC


Protect your home and budget from life's surprises with an Assurant Home Warranty, backed by a partner that supports you through every step of homeownership. Explore Plans.
©2026 Century 21 Real Estate LLC. All rights reserved. CENTURY 21®, the CENTURY 21 Logo and C21® are service marks owned by Century 21 Real Estate LLC. Century 21 Real Estate LLC fully supports the principles of the Fair Housing Act and the Equal Opportunity Act. Each office is independently owned and operated. Listing information is deemed reliable but not guaranteed accurate.