
122 Joy Drive, Warner Robins, GA 31088
Local realty services provided by:CENTURY 21 Homes & Investments
122 Joy Drive,Warner Robins, GA 31088
$225,000
- 3 Beds
- 3 Baths
- 1,922 sq. ft.
- Single family
- Active
Listed by: rebecca zwitch
Office: giles realty llc.
MLS#:266303
Source:GA_CGMLS
Price summary
- Price:$225,000
- Price per sq. ft.:$117.07
About this home
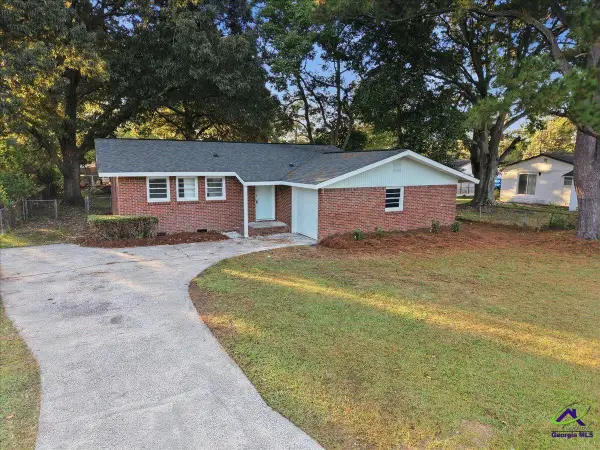
Unique opportunity in Warner Robins! This home sits on 1.37 acres of an established neighborhood and full of character!! Inside you will find a tri-level floor plan with 3 large bedrooms, a spacious living area, 2.5 bathrooms and a private screened porch connected to the primary bedroom! This home was well loved by its previous owner and is ready for its new owners to put their own updates! Outside you will find an in ground pool and fenced in grass area to enjoy along with the mature trees surrounding! A true one of a kind mid-century house with a cabin feel!
Contact an agent
Home facts
- Year built:1978
- Subdivision & Development:BRITTWOOD
- Listing ID #:266303
- Added:1 day(s) ago
- Updated:October 14, 2026 at 03:34 PM
Rooms and interior
- Bedrooms:3
- Total bathrooms:3
- Full bathrooms:2
- Half bathrooms:1
- Flooring:Carpet, Tile, Vinyl
- Dining Description:Separate
- Kitchen Description:Dishwasher, Electric Range, In Wall Oven, Refrigerator
- Living area:1,922 sq. ft.
Heating and cooling
- Cooling:Central Electric
- Heating:Central Electric
Structure and exterior
- Year built:1978
- Building area:1,922 sq. ft.
- Lot area:1.37 Acres
- Construction Materials:Wood Siding
- Exterior Features:Deck, Porch, Privacy Fence, Screened Porch
- Levels:Tri-Level
Schools
- High school:Northside
- Middle school:Thomson
- Elementary school:Quail Run
Utilities
- Water:City/County
- Sewer:Septic Tank
Finances and disclosures
- Price:$225,000
- Price per sq. ft.:$117.07
Features and amenities
- Laundry features:Dryer, Washer
- Amenities:Ceiling Fans, Double Pane Windows, Screened Porch
- Pool features:In Ground Pool
Parking
- Parking description:Attached, Garage
- Garage spaces:2
- Carport spaces:2
New listings near 122 Joy Drive
- New
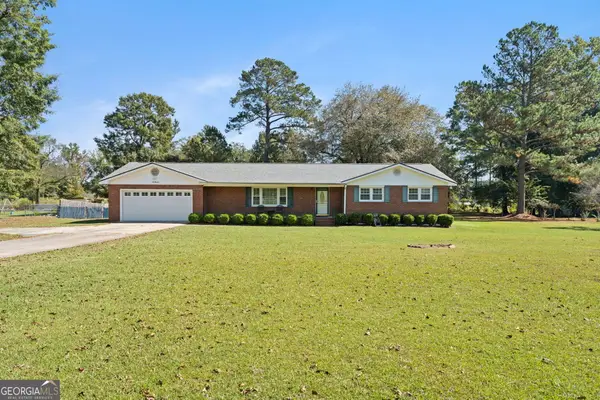 $260,000Active3 beds 2 baths1,765 sq. ft.
100 Heritage Drive, Warner Robins, GA 31093
MLS# 10872367Listed by: Maximum One Platinum Realtors
- New
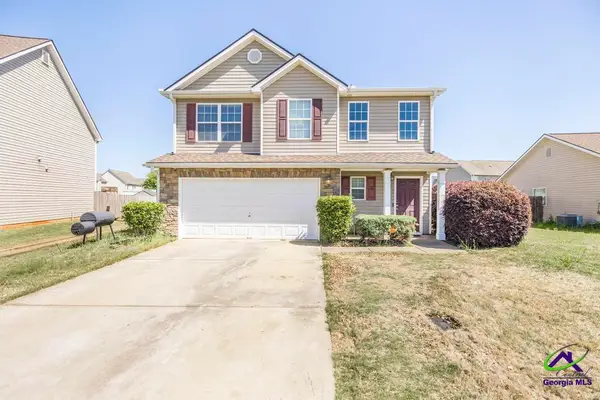 $295,000Active4 beds 3 baths2,417 sq. ft.
212 Burr Drive, Byron, GA 31008
MLS# 266309Listed by: EXP REALTY ASSOCIATES - New
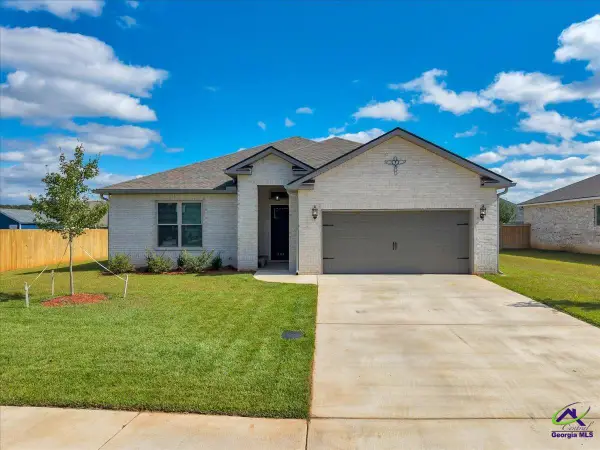 $315,000Active3 beds 2 baths1,765 sq. ft.
508 Otters Ridge, Kathleen, GA 31047
MLS# 266304Listed by: LANDMARK REALTY - New
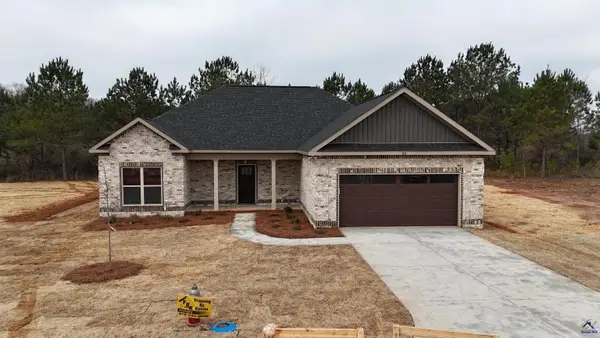 $322,900Active4 beds 2 baths1,760 sq. ft.
109 Fox Glove Court, Warner Robins, GA 31088
MLS# 266302Listed by: MAXIMUM ONE PLATINUM REALTORS - New
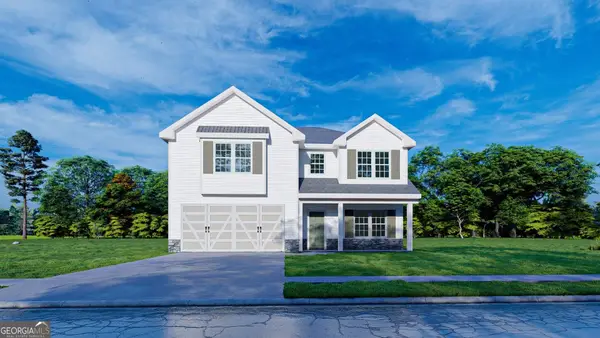 $384,900Active4 beds 3 baths2,406 sq. ft.
300 Baxter Drive #8, Kathleen, GA 31047
MLS# 10872031Listed by: Hughston Homes Marketing - New
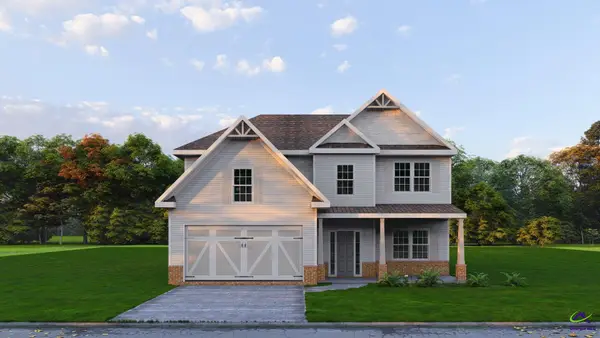 $399,900Active4 beds 3 baths2,599 sq. ft.
302 Baxter Drive, Kathleen, GA 31047
MLS# 266294Listed by: HUGHSTON HOMES MARKETING, INC - New
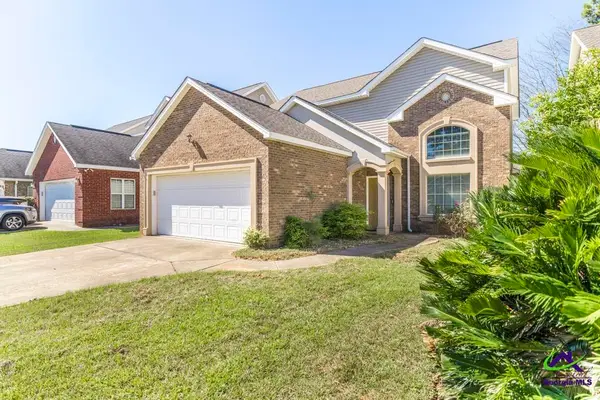 $265,000Active4 beds 3 baths2,406 sq. ft.
171 Rolling Woods Circle, Warner Robins, GA 31088
MLS# 266295Listed by: SOUTHERN CLASSIC REALTORS - New
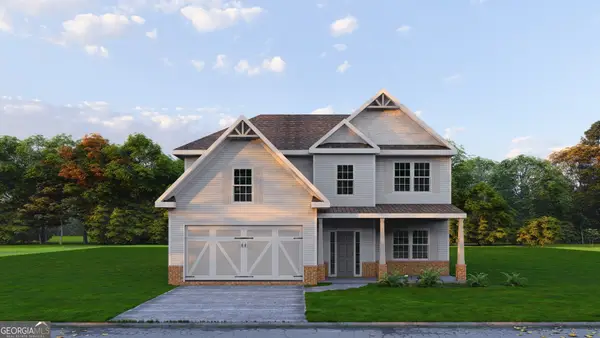 $399,900Active4 beds 3 baths2,599 sq. ft.
302 O'brien Drive #7, Kathleen, GA 31047
MLS# 10872000Listed by: Hughston Homes Marketing - New
 $169,000Active3 beds 2 baths1,053 sq. ft.
338 Mike Street, Warner Robins, GA 31088
MLS# 266292Listed by: HOMESOLD GA LLC


Protect your home and budget from life's surprises with an Assurant Home Warranty, backed by a partner that supports you through every step of homeownership. Explore Plans.
©2026 Century 21 Real Estate LLC. All rights reserved. CENTURY 21®, the CENTURY 21 Logo and C21® are service marks owned by Century 21 Real Estate LLC. Century 21 Real Estate LLC fully supports the principles of the Fair Housing Act and the Equal Opportunity Act. Each office is independently owned and operated. Listing information is deemed reliable but not guaranteed accurate.