
111 Bailee Court, Warner Robins, GA 31030
Local realty services provided by:CENTURY 21 Homes & Investments
111 Bailee Court,Warner Robins, GA 31030
$258,604
- 4 Beds
- 3 Baths
- 1,658 sq. ft.
- Townhouse
- Active
Listed by: mike appling
Office: dr horton realty of georgia
MLS#:266833
Source:GA_CGMLS
Price summary
- Price:$258,604
- Price per sq. ft.:$155.97
About this home
The Pattison is a versatile new home floor plan designed to meet the needs of today’s homebuyers. Offering 4 bedrooms, 2 bathrooms, and convenient powder room this layout emphasizes open living spaces, natural light, and flexible design options. The welcoming entry leads into a spacious open-concept living area, creating a warm and inviting atmosphere ideal for both everyday living and entertaining. The kitchen is centrally located and features ample counter space, modern cabinetry, a functional layout. The kitchen flows seamlessly into the dining and living areas, enhancing connectivity and maximizing usability. Large windows throughout the home bring in natural light and highlight the thoughtful design of this new construction floor plan. The primary suite is designed for privacy and comfort, featuring a generous bedroom, well-appointed bathroom, and spacious closet. Secondary bedrooms provide flexibility for family members, guests, or remote work needs. Optional spaces such as flex rooms, lofts, or bonus rooms allow buyers to adapt the home to fit their lifestyle. The Pattison offers the opportunity to personalize finishes and features, making it an ideal choice for buyers searching for a modern floor plan in a new construction community. Explore the Pattison and discover why it remains a popular choice among buyers seeking new homes for sale in Warner Robins, Georgia. *All photos are for illustrative purposes only, Actual product, features, and finished may vary....
Contact an agent
Home facts
- Year built:2026
- Subdivision & Development:The Broadway At Arlington Statio
- Listing ID #:266833
- Added:1 day(s) ago
- Updated:November 11, 2026 at 11:47 PM
Rooms and interior
- Bedrooms:4
- Total bathrooms:3
- Full bathrooms:2
- Half bathrooms:1
- Flooring:Carpet, Luxury Vinyl Plank
- Dining Description:Combo
- Kitchen Description:Dishwasher, Disposal, Microwave, Smooth Top Range
- Living area:1,658 sq. ft.
Heating and cooling
- Cooling:Central Electric
- Heating:Heat Pump
Structure and exterior
- Year built:2026
- Building area:1,658 sq. ft.
- Lot area:0.04 Acres
- Construction Materials:Vinyl Siding
- Exterior Features:Patio
- Levels:2 Story or More
Schools
- High school:Peach County
- Middle school:Byron
- Elementary school:Byron
Utilities
- Water:City/County
- Sewer:City/County
Finances and disclosures
- Price:$258,604
- Price per sq. ft.:$155.97
Features and amenities
- Amenities:Double Pane Windows, Underground Utilities
Parking
- Parking description:Garage
- Garage spaces:2
- Carport spaces:2
New listings near 111 Bailee Court
- Coming Soon
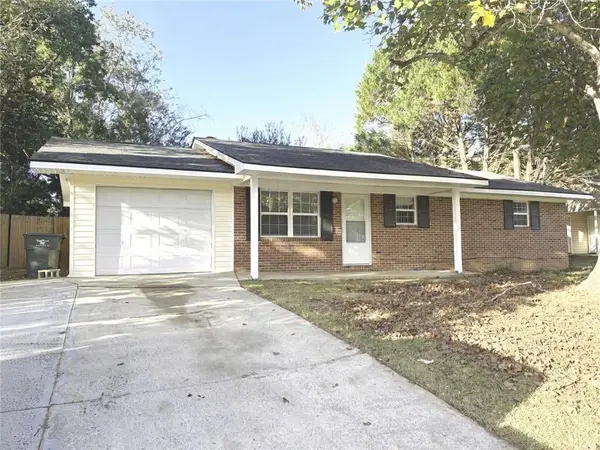 $205,000Coming Soon3 beds 2 baths1,202 sq. ft.
210 Laurie Lane, Warner Robins, GA 31088
MLS# 7867181Listed by: 247 PROPERTY MANAGEMENT, LLC
- New
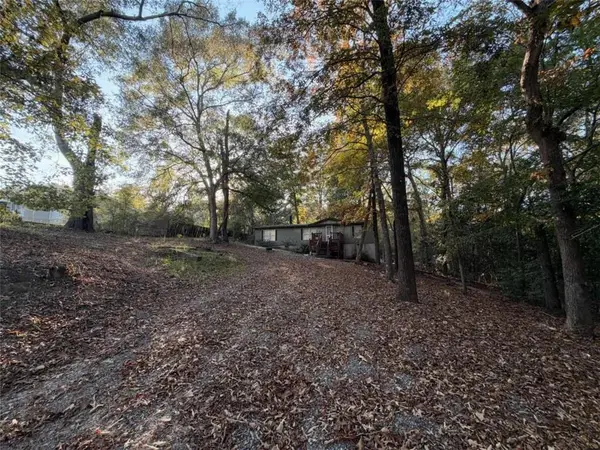 $135,000Active3 beds 2 baths
94 Schoonover Dr, Warner Robins, GA 31093
MLS# 7867149Listed by: AXEN REALTY, LLC - New
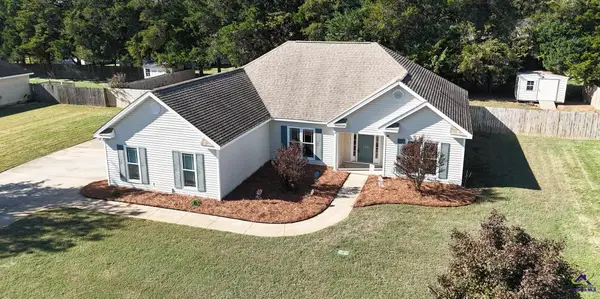 $275,000Active3 beds 2 baths1,800 sq. ft.
110 crystal ridge Circle, Warner Robins, GA 31008
MLS# 266839Listed by: MAXIMUM ONE PLATINUM REALTORS - New
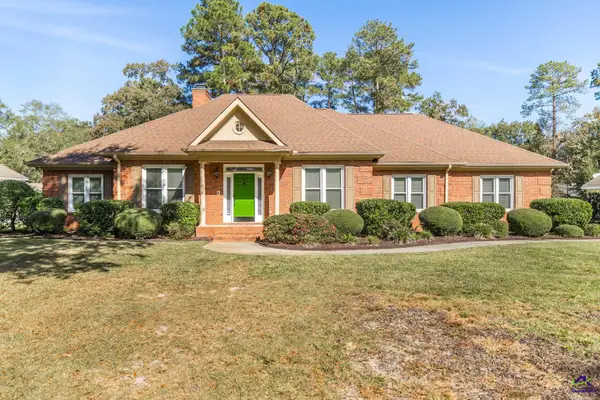 $399,900Active4 beds 3 baths2,700 sq. ft.
104 Huntshire Trace, Warner Robins, GA 31088
MLS# 266831Listed by: FICKLING & COMPANY - New
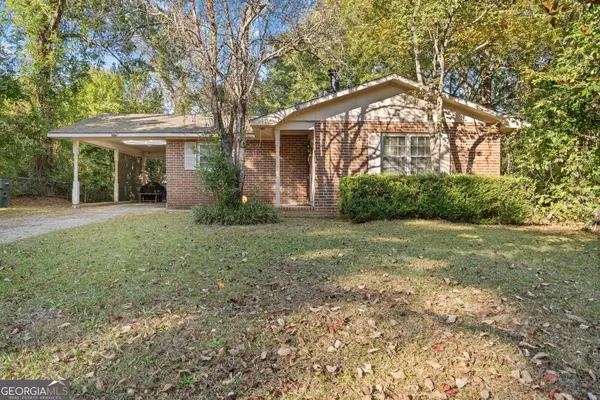 $160,000Active3 beds 2 baths1,071 sq. ft.
114 Stratford Drive, Warner Robins, GA 31088
MLS# 10888756Listed by: Robins Realty Group - New
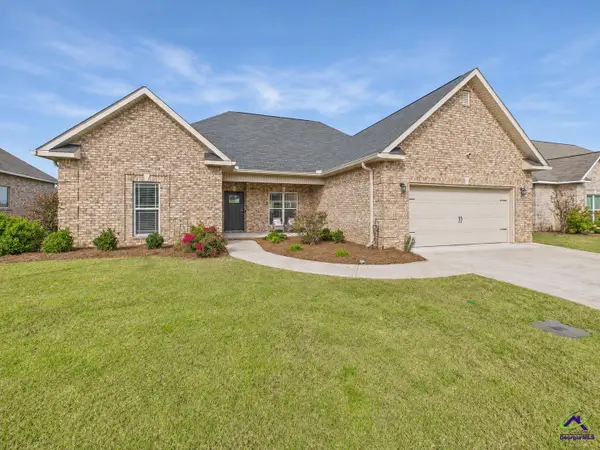 $299,900Active4 beds 3 baths1,805 sq. ft.
118 Falls Drive, Bonaire, GA 31005
MLS# 266822Listed by: LANDMARK REALTY - New
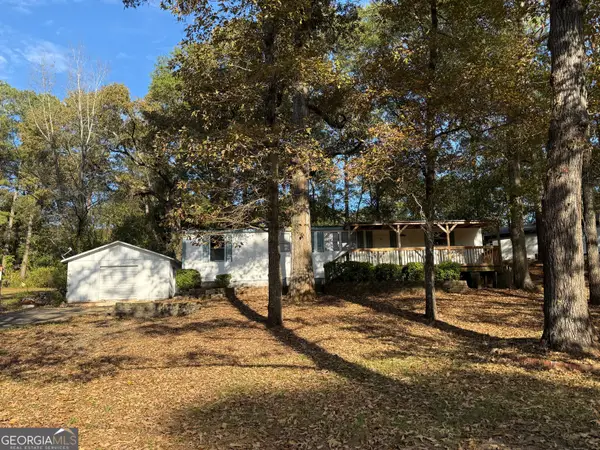 $85,000Active3 beds 2 baths1,104 sq. ft.
123 Brantley Road, Warner Robins, GA 31093
MLS# 10888608Listed by: Keller Williams Realty Middle GA - New
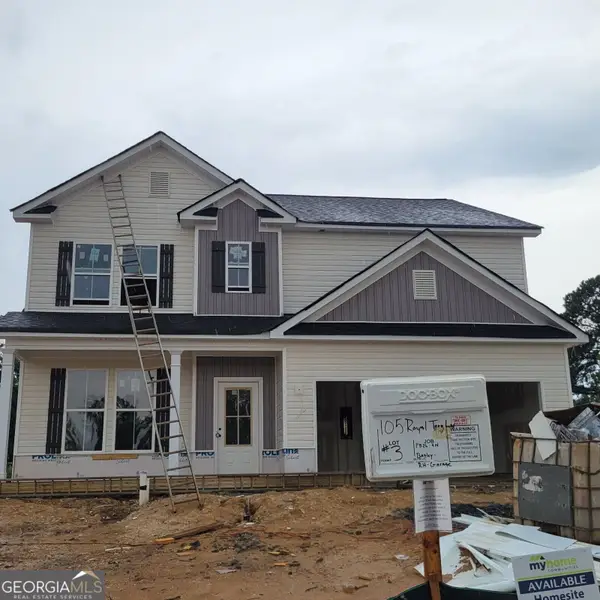 $296,500Active4 beds 3 baths2,360 sq. ft.
105 Royal Tern Lane, Warner Robins, GA 31093
MLS# 10888614Listed by: Re/Max Tru, Inc. - New
 $695,000Active6 beds 6 baths5,903 sq. ft.
133 Falcon Crest, Warner Robins, GA 31088
MLS# 266817Listed by: ROBINS REALTY GROUP LLC


Protect your home and budget from life's surprises with an Assurant Home Warranty, backed by a partner that supports you through every step of homeownership. Explore Plans.
©2026 Century 21 Real Estate LLC. All rights reserved. CENTURY 21®, the CENTURY 21 Logo and C21® are service marks owned by Century 21 Real Estate LLC. Century 21 Real Estate LLC fully supports the principles of the Fair Housing Act and the Equal Opportunity Act. Each office is independently owned and operated. Listing information is deemed reliable but not guaranteed accurate.