
118 Falls Drive, Bonaire, GA 31005
Local realty services provided by:CENTURY 21 Homes & Investments
118 Falls Drive,Bonaire, GA 31005
$299,900
- 4 Beds
- 3 Baths
- 1,805 sq. ft.
- Single family
- Active
Listed by: margie stachurski
Office: landmark realty
MLS#:266822
Source:GA_CGMLS
Price summary
- Price:$299,900
- Price per sq. ft.:$166.15
About this home
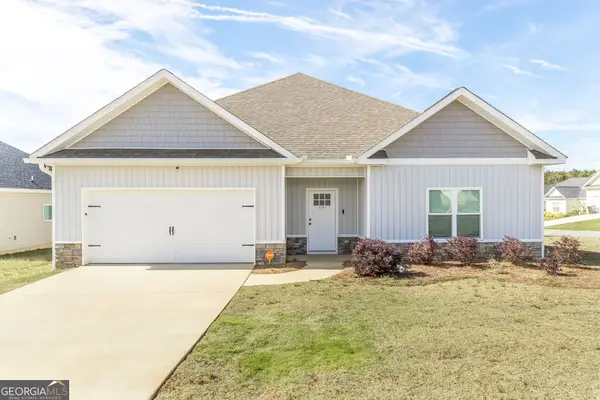
Beautiful all brick 4 bedroom, 3 bath home in Bonaire, built in 2020. This 1,805 square foot home features an open floor plan, LVP flooring throughout the main living area, and a formal dining room with wainscoting. The kitchen offers stainless steel appliances, an island with breakfast bar, tile backsplash, pantry, and a window over the sink. The spacious primary suite features a tray ceiling, walk in closet, double vanity, garden tub, and separate enclosed shower. Enjoy the covered front and back porches and privacy fenced backyard. Convenient to Robins Air Force Base and *currently* zoned for Hilltop Elementary, Bonaire Middle, and Veterans High School. According to HCBE Zoning Map, it appears as though this address will be zoned for the new Veterans Middle School starting for the 2027-2028 school year. Verify with BOE.
Contact an agent
Home facts
- Year built:2020
- Subdivision & Development:Wellston Hills
- Listing ID #:266822
- Added:5 day(s) ago
- Updated:November 17, 2026 at 03:50 AM
Rooms and interior
- Bedrooms:4
- Total bathrooms:3
- Full bathrooms:3
- Flooring:Carpet, Luxury Vinyl Plank, Tile
- Dining Description:Combo
- Kitchen Description:Dishwasher, Electric Range, Microwave, Refrigerator
- Living area:1,805 sq. ft.
Heating and cooling
- Cooling:Central Electric
- Heating:Central Electric
Structure and exterior
- Year built:2020
- Building area:1,805 sq. ft.
- Lot area:0.2 Acres
- Construction Materials:Brick (4 Sides)
- Exterior Features:Covered Patio, Porch, Privacy Fence
- Levels:1 Story
Schools
- High school:Veterans
- Middle school:Bonaire
- Elementary school:Hilltop
Utilities
- Water:City/County
- Sewer:City/County
Finances and disclosures
- Price:$299,900
- Price per sq. ft.:$166.15
Features and amenities
- Amenities:Ceiling Fans, Double Pane Windows, Garage Door Opener, Garden Tub, Sprinkler System, Window Blinds
Parking
- Parking description:Attached, Garage
- Garage spaces:2
- Carport spaces:2
New listings near 118 Falls Drive
- New
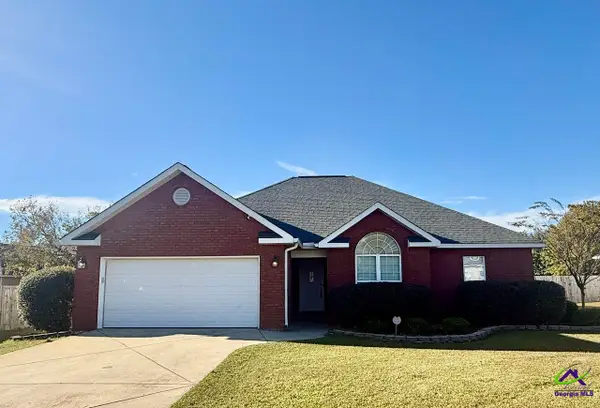 $257,000Active3 beds 2 baths1,485 sq. ft.
404 Beechwood Drive, Bonaire, GA 31005
MLS# 266881Listed by: GOLDEN KEY REALTY - New
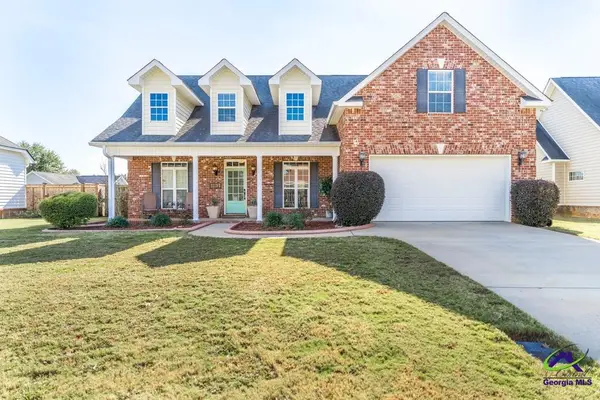 $355,000Active5 beds 3 baths2,546 sq. ft.
102 Verandah Court, Bonaire, GA 31005
MLS# 266870Listed by: SOUTHERN CLASSIC REALTORS - New
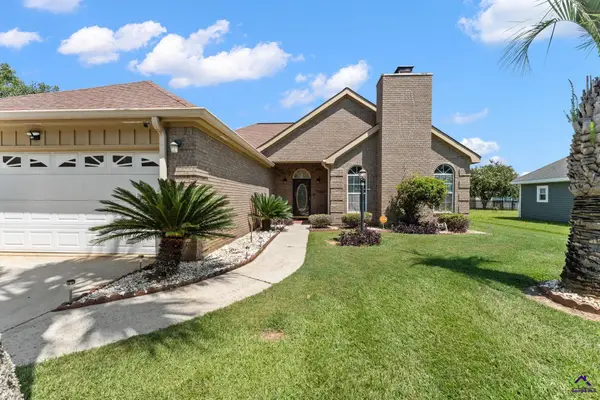 $265,000Active3 beds 2 baths1,684 sq. ft.
736 Shannon Ridge Drive, Bonaire, GA 31005
MLS# 266867Listed by: SOUTHERN CLASSIC REALTORS - New
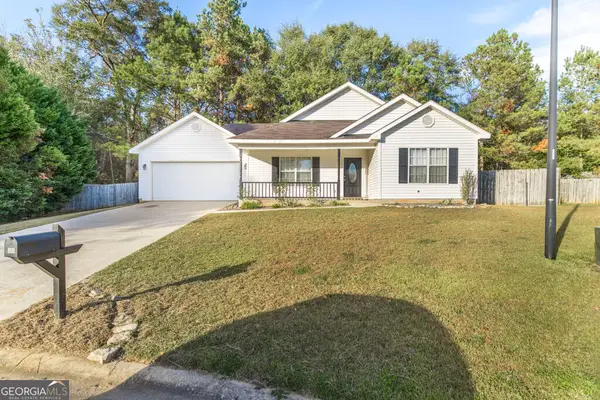 $230,000Active3 beds 2 baths1,424 sq. ft.
305 Lilac Court, Bonaire, GA 31005
MLS# 10889900Listed by: Southern Classic Realtors
- New
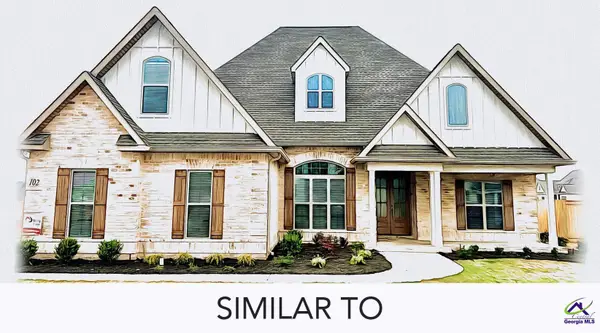 $554,630Active4 beds 4 baths2,998 sq. ft.
201 Blue Mist Lane, Kathleen, GA 31047
MLS# 266861Listed by: LANDMARK REALTY - New
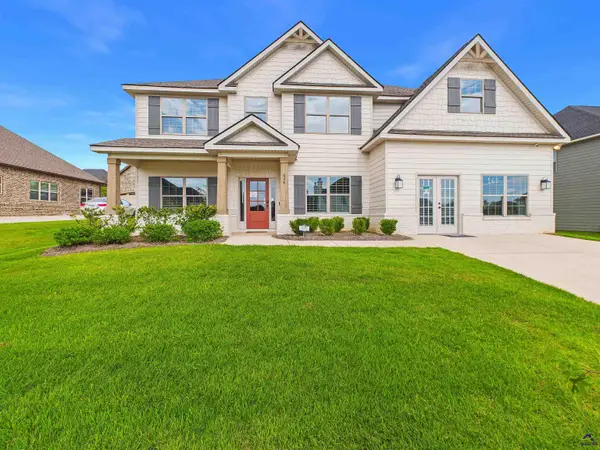 $455,900Active5 beds 3 baths3,151 sq. ft.
634 McCarley Downs Drive, Bonaire, GA 31005
MLS# 266826Listed by: HUGHSTON HOMES MARKETING, INC - New
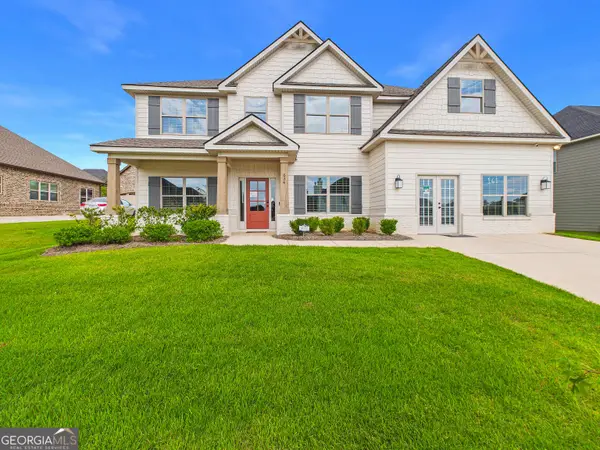 $455,900Active5 beds 3 baths3,151 sq. ft.
634 Mccarley Downs Drive #161, Bonaire, GA 31005
MLS# 10888595Listed by: Hughston Homes Marketing - New
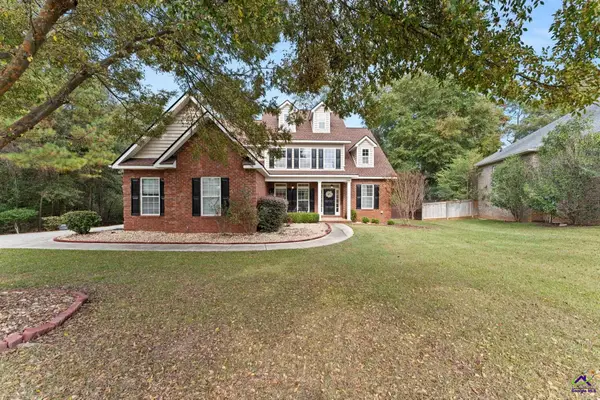 $430,000Active4 beds 3 baths2,642 sq. ft.
204 Picketts Mill Court, Bonaire, GA 31005
MLS# 266812Listed by: ROBINS REALTY GROUP LLC - New
 $287,500Active3 beds 2 baths1,765 sq. ft.
1001 Adirondac Way, Bonaire, GA 31005
MLS# 10886897Listed by: Keller Williams Southern Premier RE


Protect your home and budget from life's surprises with an Assurant Home Warranty, backed by a partner that supports you through every step of homeownership. Explore Plans.
©2026 Century 21 Real Estate LLC. All rights reserved. CENTURY 21®, the CENTURY 21 Logo and C21® are service marks owned by Century 21 Real Estate LLC. Century 21 Real Estate LLC fully supports the principles of the Fair Housing Act and the Equal Opportunity Act. Each office is independently owned and operated. Listing information is deemed reliable but not guaranteed accurate.