
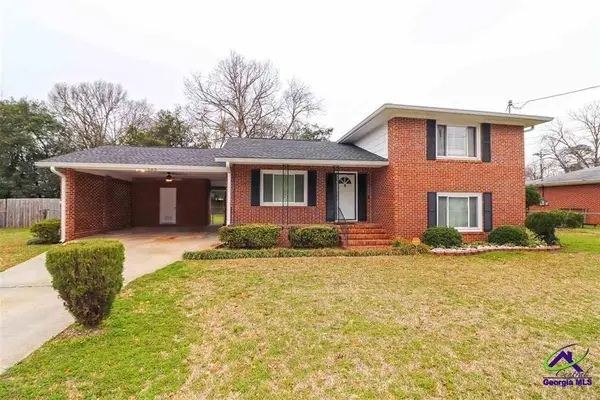
113 Bridgeway Drive, Warner Robins, GA 31088
Local realty services provided by:CENTURY 21 NUWAY REALTY
113 Bridgeway Drive,Warner Robins, GA 31088
$565,000
- 5 Beds
- 4 Baths
- 3,340 sq. ft.
- Single family
- Active
Listed by: fallon birch
Office: maximum one platinum realtors
MLS#:10826785
Source:METROMLS
Price summary
- Price:$565,000
- Price per sq. ft.:$169.16
- Monthly HOA dues:$37.5
About this home
Welcome to 113 Bridgeway Drive, where thoughtful upgrades, quality finishes, and exceptional functionality come together! This beautifully maintained home has been updated with premium Duravana Tacoma Oak flooring, offering the warmth and character of natural wood with waterproof, highly scratch- and dent-resistant performance. Completely remodeled Primary Bathroom, creating a fresh and updated retreat. Major improvements provide added peace of mind, including Class 4 impact-resistant shingles installed in April 2026 and a top-of-the-line 5-ton Carrier Infinity high-efficiency HVAC system with three-zone climate control. Step outside to this beautiful Oasis and you'll find both standard lawn irrigation and dedicated irrigation for the flowerbeds, making it easy to keep the landscaping looking its best. The impressive outbuilding offers even more possibilities with heating and air conditioning, wood flooring, electricity, and coax cable already run for internet connectivity-perfect for a home office, workshop, studio, hobby space, or additional flex space. With substantial upgrades already completed and features that add comfort, efficiency, and versatility, this Warner Robins home is one you won't want to miss!...
Contact an agent
Home facts
- Year built:2008
- Subdivision & Development:Woodbridge
- Listing ID #:10826785
- Updated:October 07, 2026 at 11:27 AM
Rooms and interior
- Bedrooms:5
- Total bathrooms:4
- Full bathrooms:3
- Half bathrooms:1
- Flooring:Hardwood, Tile
- Bathrooms Description:Double Vanity, Separate Shower, Soaking Tub, Tile Bath
- Kitchen Description:Dishwasher, Disposal, Microwave, Refrigerator
- Bedroom Description:Master On Main Level, Split Bedroom Plan, Walk-In Closet(s)
- Living area:3,340 sq. ft.
Heating and cooling
- Cooling:Central Air
- Heating:Central
- Central air:Yes
Structure and exterior
- Year built:2008
- Building area:3,340 sq. ft.
- Lot area:0.6 Acres
- Lot Features:Level, Open Lot
- Architectural Style:Brick 4 Side
- Construction Materials:Brick
- Levels:2 Story
Schools
- High school:Houston
- Middle school:Feagin Mill
- Elementary school:Lake Joy
Utilities
- Water:Public
- Sewer:Public Sewer
Finances and disclosures
- Price:$565,000
- Price per sq. ft.:$169.16
Features and amenities
- Appliances:Dishwasher, Disposal, Microwave, Refrigerator
- Laundry features:Laundry, Laundry Closet
- Amenities:High Ceilings, Tray Ceiling(s), Vaulted Ceiling(s)
Parking
- Parking description:Attached, Garage, Garage Door Opener, Kitchen Level, Side/Rear Entrance, Storage
- Garage:Yes
 2026 Georgia MLS. All rights reserved. Information Deem Reliable But Not Guaranteed October 7, 2026
New listings near 113 Bridgeway Drive
- Coming Soon
 $330,000Coming Soon4 beds 3 baths3,510 sq. ft.
300 Chestnut Road, Warner Robins, GA 31088
MLS# 10842086Listed by: Real Broker, LLC - New
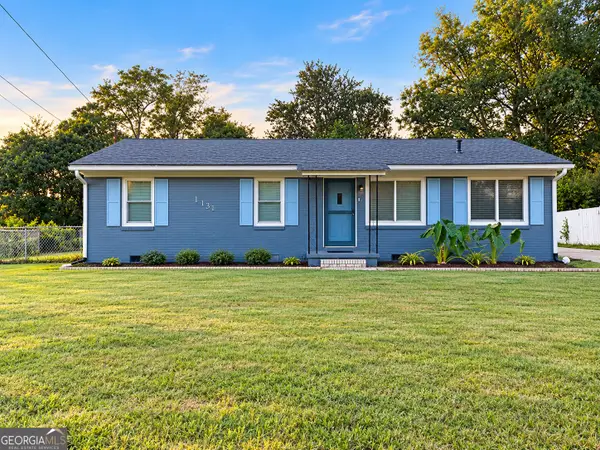 $239,900Active3 beds 2 baths1,821 sq. ft.
113 Ravenwood Way, Warner Robins, GA 31093
MLS# 10868315Listed by: Favored Realty Partners - New
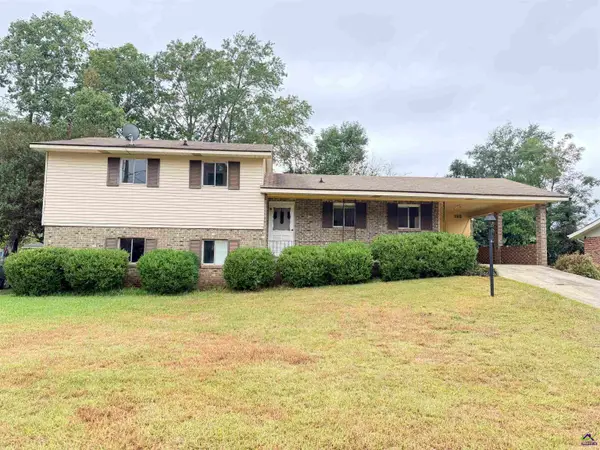 $193,000Active4 beds 2 baths1,712 sq. ft.
120 Highland Drive, Warner Robins, GA 31088
MLS# 266146Listed by: LANDMARK REALTY - New
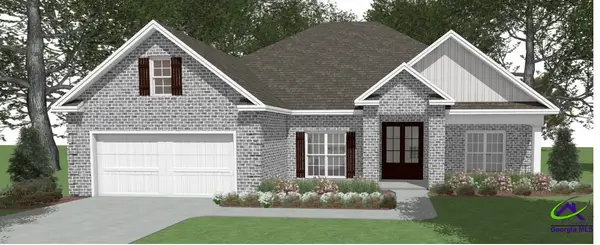 $391,604Active4 beds 2 baths2,083 sq. ft.
302 Skybrooke Trace, Kathleen, GA 31047
MLS# 266138Listed by: LANDMARK REALTY - New
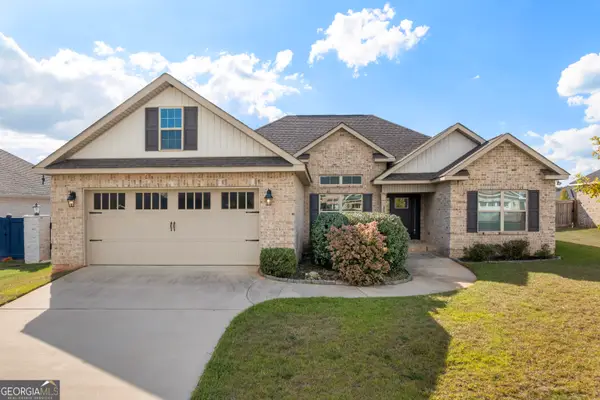 $337,900Active4 beds 2 baths1,946 sq. ft.
314 Weston Drive, Kathleen, GA 31047
MLS# 10867900Listed by: Keller Williams Middle Georgia - New
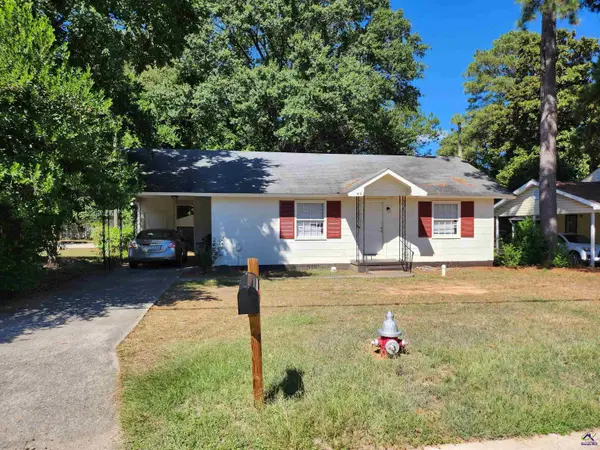 $125,000Active3 beds 1 baths1,164 sq. ft.
916 McArthur Boulevard, Warner Robins, GA 31093
MLS# 266123Listed by: KEG REALTORS - New
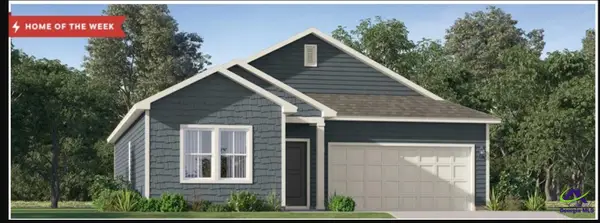 $264,750Active3 beds 2 baths1,453 sq. ft.
106 Calpurnia Street, Warner Robins, GA 31093
MLS# 266111Listed by: LENNAR HOMES ATLANTA - New
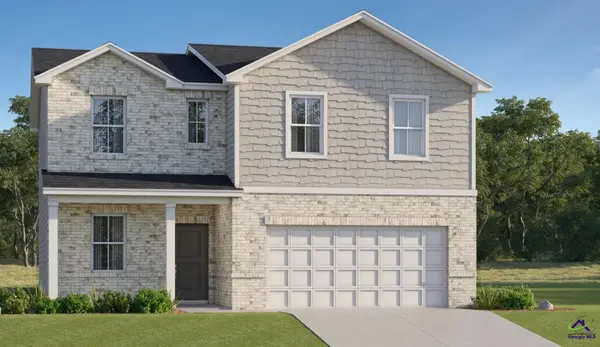 $289,100Active4 beds 3 baths1,995 sq. ft.
110 River Birch Way, Warner Robins, GA 31093
MLS# 266112Listed by: LENNAR HOMES ATLANTA - New
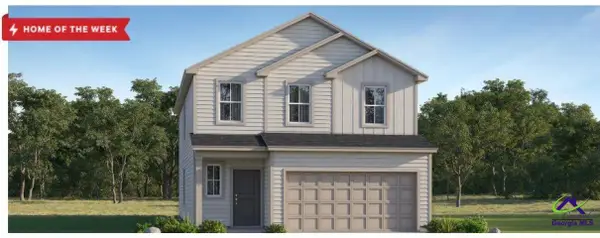 $299,400Active4 beds 3 baths2,170 sq. ft.
100 River Birch Way, Warner Robins, GA 31093
MLS# 266113Listed by: LENNAR HOMES ATLANTA - New
 $154,900Active3 beds 2 baths1,652 sq. ft.
202 Heather Street, Warner Robins, GA 31093
MLS# 266114Listed by: COLDWELL BANKER FREE REALTY


Protect your home and budget from life's surprises with an Assurant Home Warranty, backed by a partner that supports you through every step of homeownership. Explore Plans.
©2026 Century 21 Real Estate LLC. All rights reserved. CENTURY 21®, the CENTURY 21 Logo and C21® are service marks owned by Century 21 Real Estate LLC. Century 21 Real Estate LLC fully supports the principles of the Fair Housing Act and the Equal Opportunity Act. Each office is independently owned and operated. Listing information is deemed reliable but not guaranteed accurate.