
120 Highland Drive, Warner Robins, GA 31088
Local realty services provided by:CENTURY 21 Homes & Investments
120 Highland Drive,Warner Robins, GA 31088
$184,000
- 4 Beds
- 2 Baths
- 1,712 sq. ft.
- Single family
- Active
Listed by: tonya chulawat
Office: landmark realty
MLS#:266146
Source:GA_CGMLS
Price summary
- Price:$184,000
- Price per sq. ft.:$107.48
About this home
Need help with closing costs? This home has been a blessing to its owner, and he's ready to pass that blessing along to its next owner! Fresh interior paint, some updated flooring, and room to spread out! This 4-bedroom, 2-bath home in Highland Estates features a spacious main living area plus a second large living area downstairs—perfect for a den, game room, or flexible gathering space. The tri-level layout offers separation between living and sleeping areas, with both full bathrooms conveniently located off the hall, Make your appointment now to view. This home is move in ready!
Contact an agent
Home facts
- Year built:1969
- Subdivision & Development:HIGHLAND ESTATES
- Listing ID #:266146
- Added:41 day(s) ago
- Updated:November 17, 2026 at 03:50 AM
Rooms and interior
- Bedrooms:4
- Total bathrooms:2
- Full bathrooms:2
- Flooring:Carpet, Laminate
- Dining Description:Separate
- Kitchen Description:Dishwasher, Refrigerator, Smooth Top Range
- Living area:1,712 sq. ft.
Heating and cooling
- Cooling:Central Electric
- Heating:Central Electric
Structure and exterior
- Year built:1969
- Building area:1,712 sq. ft.
- Lot area:0.21 Acres
- Construction Materials:Brick Partial, Vinyl Siding
- Exterior Features:Fence, Porch
- Levels:Tri-Level
Schools
- High school:Warner Robins
- Middle school:Warner Robins
- Elementary school:Russell
Utilities
- Water:City/County
- Sewer:City/County
Finances and disclosures
- Price:$184,000
- Price per sq. ft.:$107.48
Features and amenities
- Amenities:Ceiling Fans, Out Building
Parking
- Parking description:Carport
- Garage spaces:1
- Carport spaces:1
New listings near 120 Highland Drive
- New
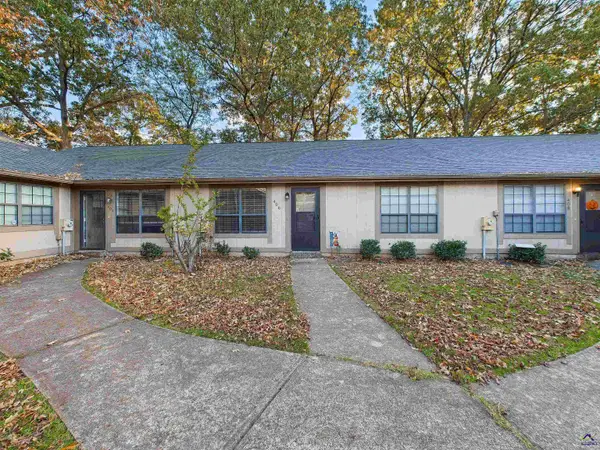 $115,000Active2 beds 2 baths1,050 sq. ft.
406 Tallulah Trail, Warner Robins, GA 31088
MLS# 266924Listed by: SOUTHERN CLASSIC REALTORS - New
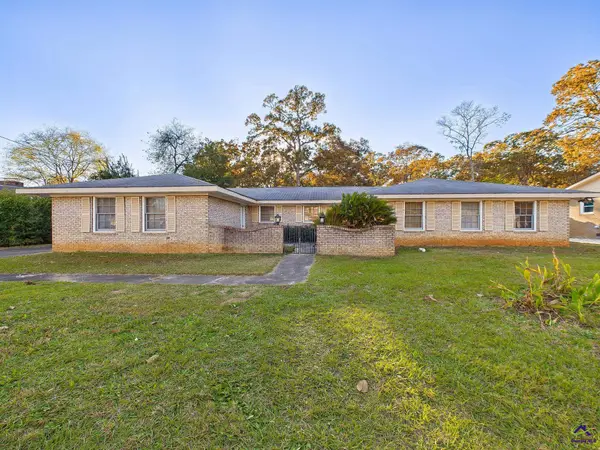 $130,000Active3 beds 2 baths1,713 sq. ft.
323 meadowridge Drive, Warner Robins, GA 31093
MLS# 266911Listed by: EXP REALTY ASSOCIATES - New
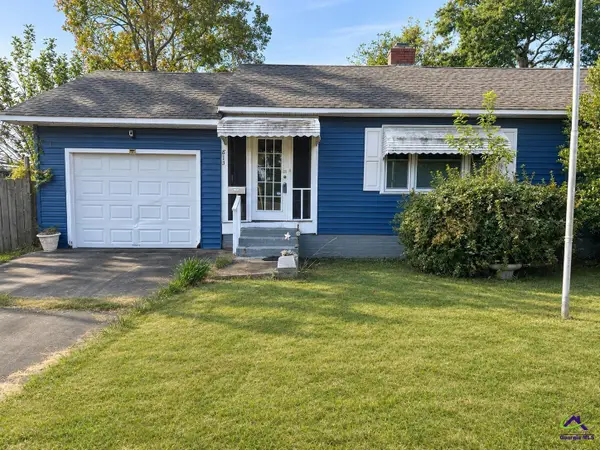 $115,000Active3 beds 2 baths1,544 sq. ft.
813 Mcarthur Boulevard, Warner Robins, GA 31093
MLS# 266909Listed by: LANDMARK REALTY - New
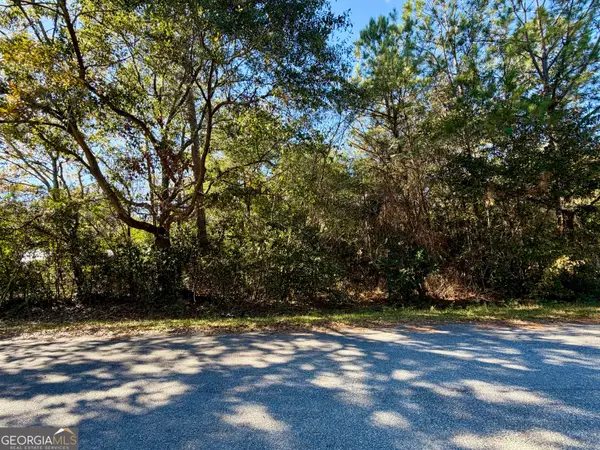 $17,900Active0.39 Acres
213 Jennifer Boulevard, Warner Robins, GA 31093
MLS# 10891164Listed by: Landmark Realty
- New
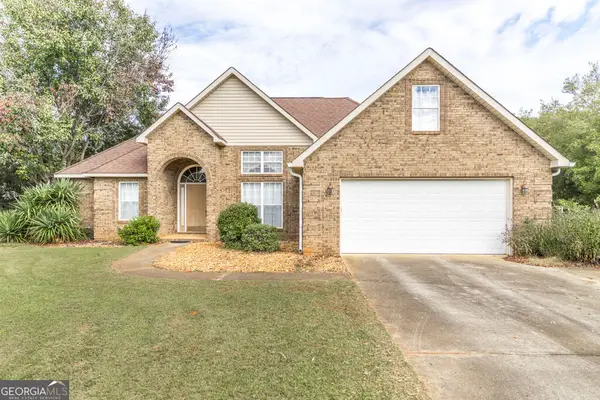 $295,000Active3 beds 2 baths1,905 sq. ft.
525 Quail Run Drive, Warner Robins, GA 31088
MLS# 10891056Listed by: HOMEAdvantage - New
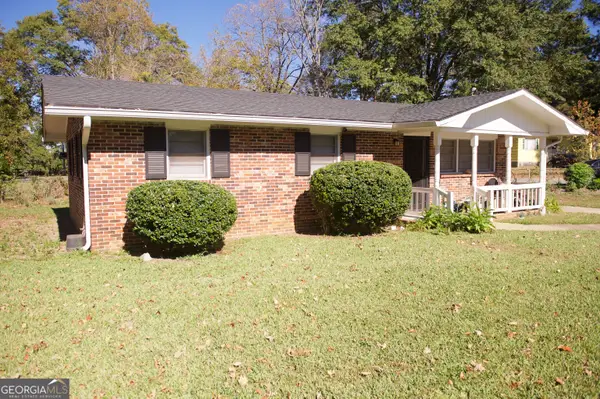 $144,000Active3 beds 1 baths960 sq. ft.
304 Wall Street, Warner Robins, GA 31088
MLS# 10891013Listed by: Keller Williams Realty Middle GA - New
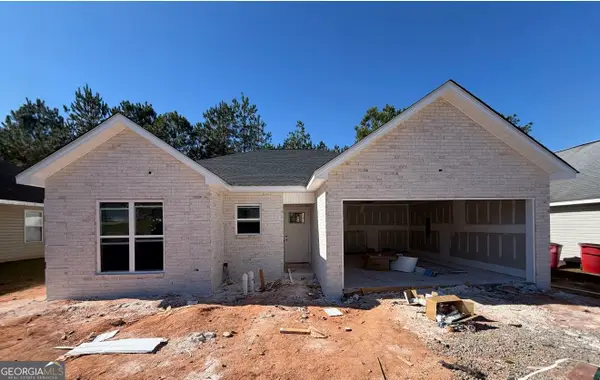 $259,900Active3 beds 2 baths1,371 sq. ft.
110 Wray Street, Warner Robins, GA 31093
MLS# 10890896Listed by: Landmark Realty - New
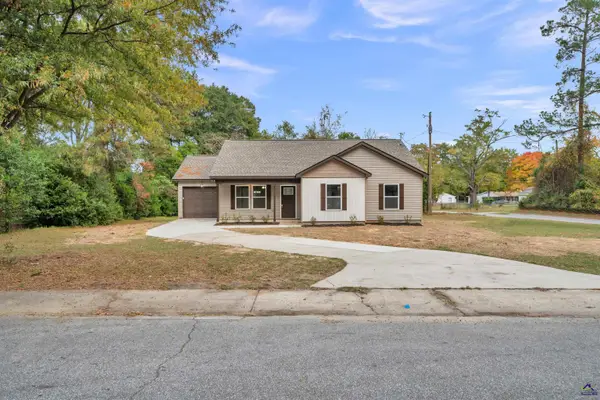 $229,000Active3 beds 2 baths1,400 sq. ft.
248 Ward Street, Warner Robins, GA 31093
MLS# 266901Listed by: COLDWELL BANKER FREE REALTY - New
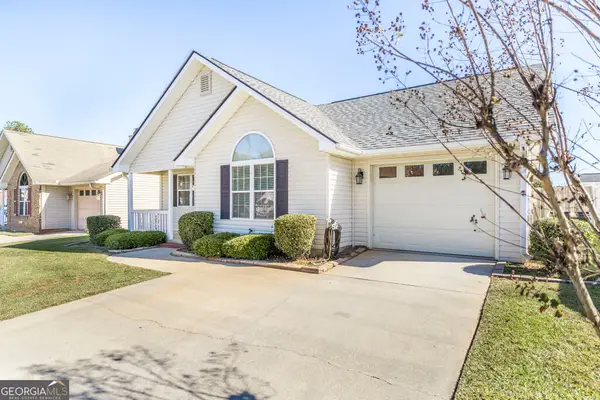 $222,000Active2 beds 2 baths1,326 sq. ft.
209 Buck Horn Trail, Warner Robins, GA 31088
MLS# 10890819Listed by: Realty Unlimited, LLC - New
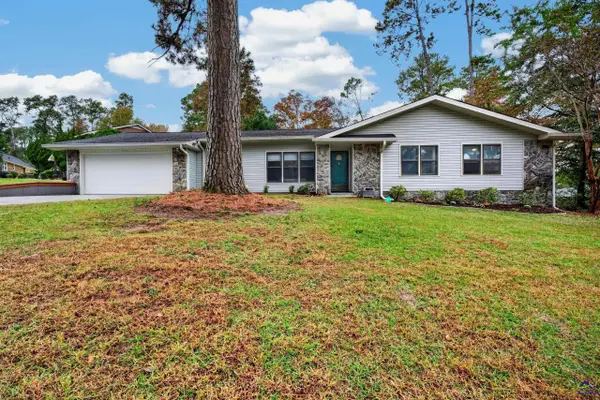 $265,000Active3 beds 2 baths2,031 sq. ft.
105 Pheasant Cove, Warner Robins, GA 31088
MLS# 266895Listed by: AF REALTY GROUP


Protect your home and budget from life's surprises with an Assurant Home Warranty, backed by a partner that supports you through every step of homeownership. Explore Plans.
©2026 Century 21 Real Estate LLC. All rights reserved. CENTURY 21®, the CENTURY 21 Logo and C21® are service marks owned by Century 21 Real Estate LLC. Century 21 Real Estate LLC fully supports the principles of the Fair Housing Act and the Equal Opportunity Act. Each office is independently owned and operated. Listing information is deemed reliable but not guaranteed accurate.