
119 Back Cedar Lane, Warner Robins, GA 31093
Local realty services provided by:CENTURY 21 North East
119 Back Cedar Lane,Warner Robins, GA 31093
$239,900
- 4 Beds
- 2 Baths
- 1,639 sq. ft.
- Single family
- Active
Listed by: adara statewright
Office: maximum one platinum realtors
MLS#:10823311
Source:METROMLS
Price summary
- Price:$239,900
- Price per sq. ft.:$146.37
About this home
INVESTMENT OPPORTUNITY IN WARNER ROBINS!!! Discover the potential of this well-located home at 119 Back Cedar Lane, nestled in the highly desirable Old Stone Crossing Community in North Warner Robins. Whether you're an investor searching for your next project, a first-time buyer looking to build equity, or someone ready to customize a home to your own style, this property offers an outstanding opportunity. Conveniently located just minutes from Robins Air Force Base, this home provides easy access to Highway 247, Watson Boulevard, and Interstate 75, making commuting throughout Middle Georgia quick and convenient. Enjoy being close to a variety of shopping centers, restaurants, grocery stores, parks, entertainment, and highly rated Houston County schools, all while living in an established neighborhood. Inside, you'll find a functional floor plan with spacious living areas, generously sized bedrooms, abundant natural light, and a large backyard offering endless possibilities for outdoor living, recreation, or future enhancements. With a little vision and personal touch, this property has the potential to become an exceptional home or investment. The property is being sold strictly "AS IS." The seller will make no repairs, improvements, or concessions. Buyers are encouraged to perform any inspections they deem necessary for informational purposes prior to closing. Opportunities like this in the Warner Robins area don't come along often. Schedule your private showing today and imagine the possibilities this property has to offer!...
Contact an agent
Home facts
- Year built:2019
- Subdivision & Development:Old Stone Crossing
- Listing ID #:10823311
- Updated:October 07, 2026 at 12:50 PM
Rooms and interior
- Bedrooms:4
- Total bathrooms:2
- Full bathrooms:2
- Flooring:Carpet, Hardwood, Tile
- Dining Description:Living Room/Dining Room Combo
- Bathrooms Description:Double Vanity, Separate Shower, Soaking Tub
- Kitchen Description:Country Kitchen, Dishwasher, Disposal, Kitchen Island, Microwave, Oven/Range (Combo), Pantry, Refrigerator, Solid Surface Counters, Stainless Steel Appliance(s)
- Bedroom Description:Master On Main Level, Split Bedroom Plan, Walk-In Closet(s)
- Living area:1,639 sq. ft.
Heating and cooling
- Cooling:Ceiling Fan(s), Central Air, Electric
- Heating:Central, Electric
- Central air:Yes
Structure and exterior
- Roof:Composition
- Year built:2019
- Building area:1,639 sq. ft.
- Lot area:0.15 Acres
- Lot Features:Level
- Architectural Style:Brick Front, Ranch
- Construction Materials:Brick, Vinyl Siding
- Exterior Features:Deck/Patio
- Foundation Description:Slab
- Levels:1 Story
Schools
- High school:Northside
- Middle school:Thomson
- Elementary school:Centerville
Utilities
- Water:Public, Water Available
- Sewer:Public Sewer, Sewer Available, Sewer Connected
Finances and disclosures
- Price:$239,900
- Price per sq. ft.:$146.37
- Tax amount:$2,751 (2025)
Features and amenities
- Appliances:Dishwasher, Disposal, Electric Water Heater, Microwave, Oven/Range (Combo), Refrigerator, Stainless Steel Appliance(s)
- Laundry features:Common Area
- Amenities:Carbon Monoxide Detector(s), Double Pane Windows, Electric Water Heater, High Ceilings, Smoke Detector(s), Tray Ceiling(s), Vaulted Ceiling(s)
Parking
- Total parking spaces:2
- Parking description:Attached, Garage
- Garage:Yes
 2026 Georgia MLS. All rights reserved. Information Deem Reliable But Not Guaranteed October 7, 2026 METROMLS Member Broker: Jim D’Amico
New listings near 119 Back Cedar Lane
- Coming Soon
 $330,000Coming Soon4 beds 3 baths3,510 sq. ft.
300 Chestnut Road, Warner Robins, GA 31088
MLS# 10842086Listed by: Real Broker, LLC - New
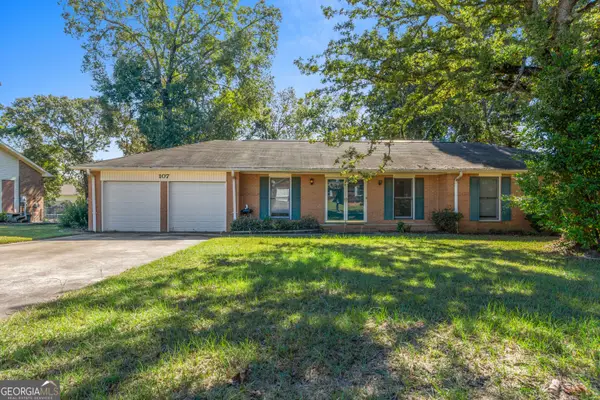 $165,000Active3 beds 2 baths1,613 sq. ft.
107 Springwood Drive, Warner Robins, GA 31088
MLS# 10868473Listed by: Southern Classic Realtors - New
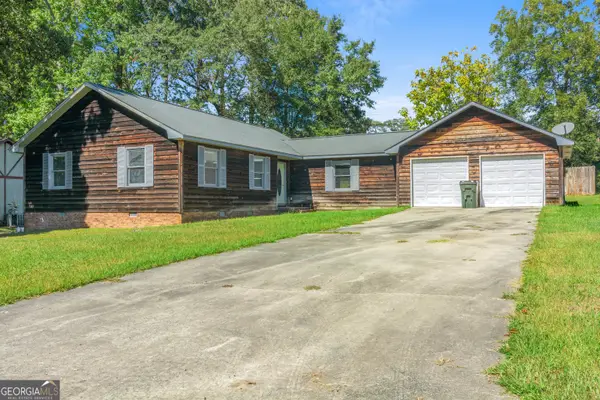 $150,000Active3 beds 2 baths1,501 sq. ft.
110 Springwood Drive, Warner Robins, GA 31088
MLS# 10868508Listed by: Southern Classic Realtors - New
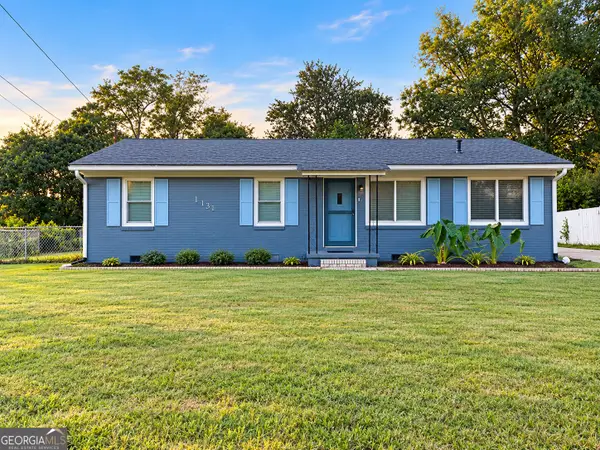 $239,900Active3 beds 2 baths1,821 sq. ft.
113 Ravenwood Way, Warner Robins, GA 31093
MLS# 10868315Listed by: Favored Realty Partners - New
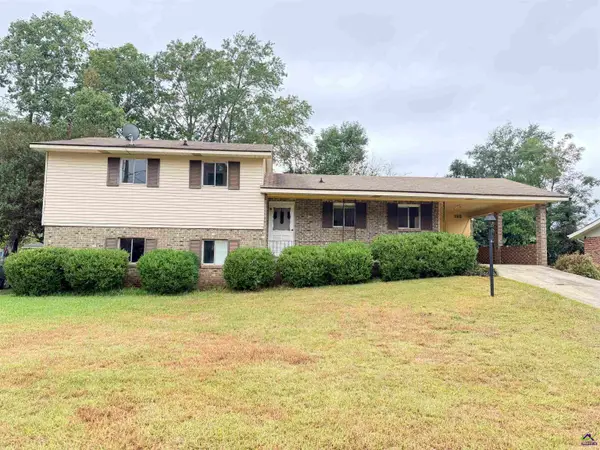 $193,000Active4 beds 2 baths1,712 sq. ft.
120 Highland Drive, Warner Robins, GA 31088
MLS# 266146Listed by: LANDMARK REALTY - New
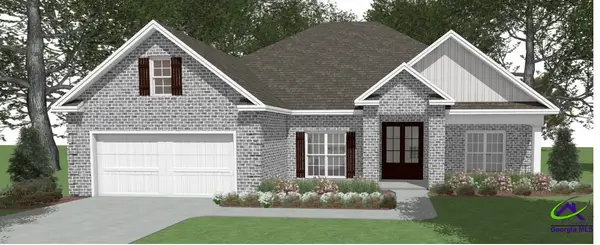 $391,604Active4 beds 2 baths2,083 sq. ft.
302 Skybrooke Trace, Kathleen, GA 31047
MLS# 266138Listed by: LANDMARK REALTY - New
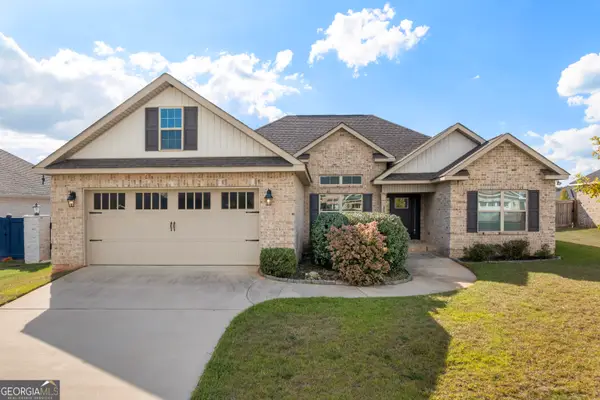 $337,900Active4 beds 2 baths1,946 sq. ft.
314 Weston Drive, Kathleen, GA 31047
MLS# 10867900Listed by: Keller Williams Middle Georgia - New
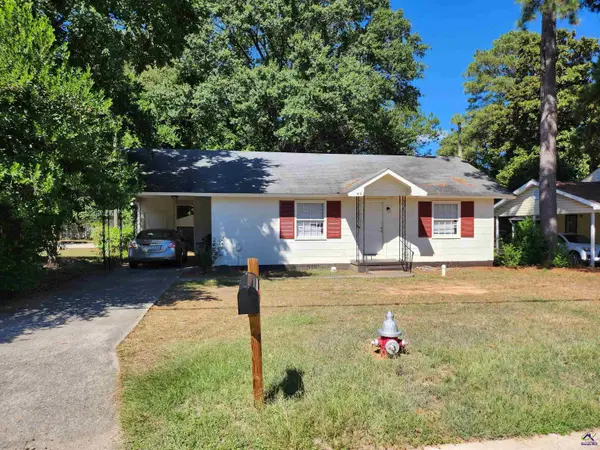 $125,000Active3 beds 1 baths1,164 sq. ft.
916 McArthur Boulevard, Warner Robins, GA 31093
MLS# 266123Listed by: KEG REALTORS - New
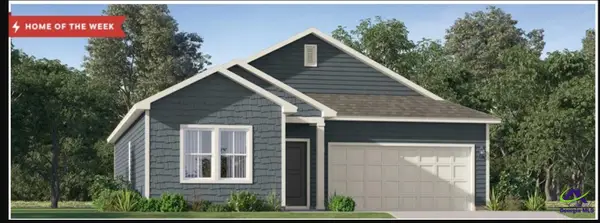 $264,750Active3 beds 2 baths1,453 sq. ft.
106 Calpurnia Street, Warner Robins, GA 31093
MLS# 266111Listed by: LENNAR HOMES ATLANTA - New
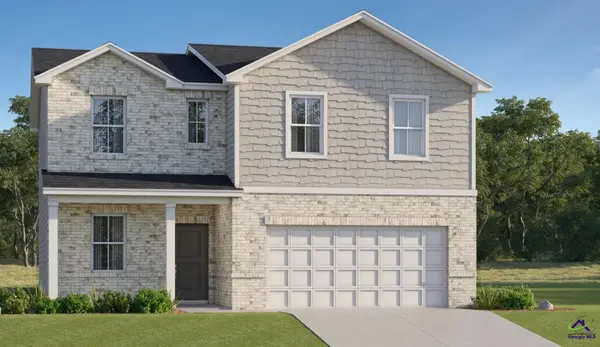 $289,100Active4 beds 3 baths1,995 sq. ft.
110 River Birch Way, Warner Robins, GA 31093
MLS# 266112Listed by: LENNAR HOMES ATLANTA


Protect your home and budget from life's surprises with an Assurant Home Warranty, backed by a partner that supports you through every step of homeownership. Explore Plans.
©2026 Century 21 Real Estate LLC. All rights reserved. CENTURY 21®, the CENTURY 21 Logo and C21® are service marks owned by Century 21 Real Estate LLC. Century 21 Real Estate LLC fully supports the principles of the Fair Housing Act and the Equal Opportunity Act. Each office is independently owned and operated. Listing information is deemed reliable but not guaranteed accurate.