
105 Pheasant Cove, Warner Robins, GA 31088
Local realty services provided by:CENTURY 21 Homes & Investments
105 Pheasant Cove,Warner Robins, GA 31088
$265,000
- 3 Beds
- 2 Baths
- 2,031 sq. ft.
- Single family
- Active
Listed by: amanda fiebig
Office: af realty group
MLS#:266895
Source:GA_CGMLS
Price summary
- Price:$265,000
- Price per sq. ft.:$130.48
About this home
Tucked at the end of a quiet cul-de-sac in Beaver Glen, 105 Pheasant Cove sits on more than half an acre and has been remodeled from top to bottom. The kitchen and both bathrooms were completely renovated with quartz countertops, and the home has all-new flooring throughout and fresh paint. It has had excellent care and is truly move-in ready. The floor plan makes room for every part of daily life. A formal living room and a separate dining room are ready for holidays and hosting, and the large family room with a wood-burning fireplace becomes the everyday gathering spot. All three bedrooms and both full baths are on one level. Step out to the screened back porch for morning coffee or evening dinners, overlooking a deep backyard with room to garden, play or simply spread out. A two-car garage adds storage and convenience. Cul-de-sac privacy, a generous lot and a renovated interior in an established neighborhood, minutes from Watson Boulevard shopping, dining and Robins Air Force Base. Schedule your private showing today....
Contact an agent
Home facts
- Year built:1976
- Subdivision & Development:BEAVER GLEN
- Listing ID #:266895
- Added:5 day(s) ago
- Updated:November 20, 2026 at 06:53 PM
Rooms and interior
- Bedrooms:3
- Total bathrooms:2
- Full bathrooms:2
- Flooring:Carpet, Luxury Vinyl Plank, Tile
- Dining Description:Separate
- Kitchen Description:Dishwasher, Disposal, Electric Range, In Wall Oven
- Living area:2,031 sq. ft.
Heating and cooling
- Cooling:Central Electric
- Heating:Central Electric, Heat Pump
Structure and exterior
- Year built:1976
- Building area:2,031 sq. ft.
- Lot area:0.56 Acres
- Construction Materials:Stone, Vinyl Siding
- Exterior Features:Covered Patio, Fence, Patio, Privacy Fence, Screened Porch
- Levels:1 Story
Schools
- High school:Warner Robins
- Middle school:Huntington
- Elementary school:Russell
Utilities
- Water:City/County
- Sewer:City/County
Finances and disclosures
- Price:$265,000
- Price per sq. ft.:$130.48
Features and amenities
- Amenities:Attic Storage, Community Pool, Garage Door Opener, Screened Porch
- Pool features:Community Pool
Parking
- Parking description:Attached, Garage
- Garage spaces:2
- Carport spaces:2
New listings near 105 Pheasant Cove
- New
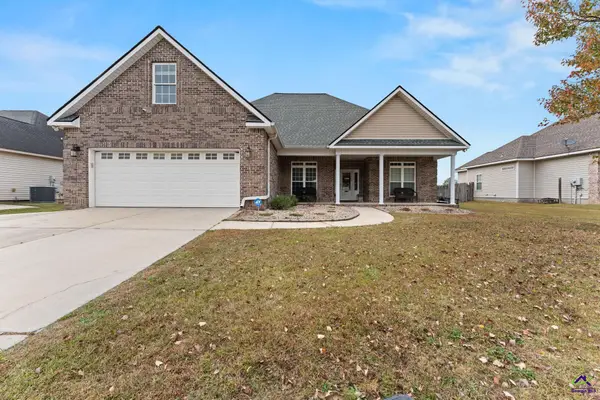 $357,000Active4 beds 2 baths2,463 sq. ft.
110 Berkley Circle, Warner Robins, GA 31093
MLS# 267019Listed by: SOUTHERN CLASSIC REALTORS - New
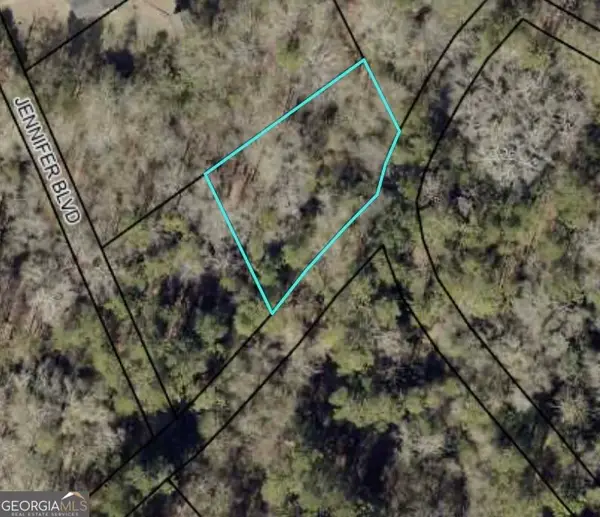 $15,000Active0.27 Acres
115 Robertson Road, Warner Robins, GA 31093
MLS# 10893639Listed by: Landmark Realty
- Open Sat, 11am to 2pmNew
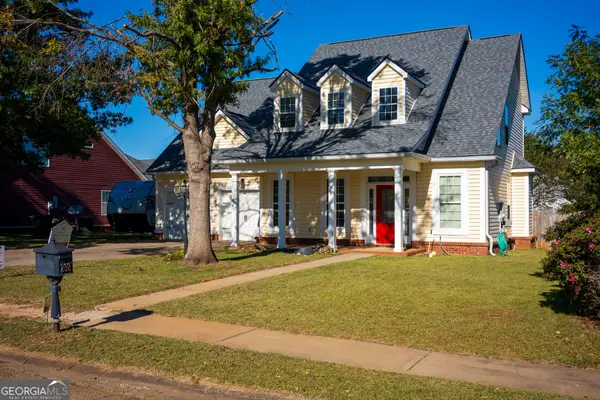 $299,900Active3 beds 3 baths1,986 sq. ft.
202 Meyers Lake Drive, Warner Robins, GA 31088
MLS# 10893795Listed by: NextHome 180 Realty - New
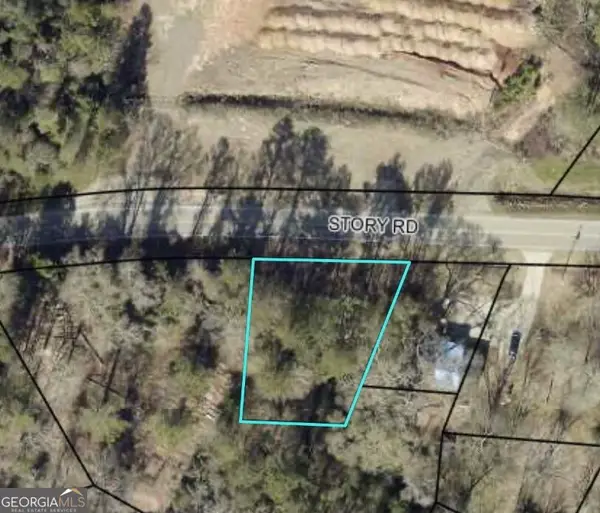 $19,900Active0.33 Acres
306 Story Road, Warner Robins, GA 31093
MLS# 10893630Listed by: Landmark Realty - New
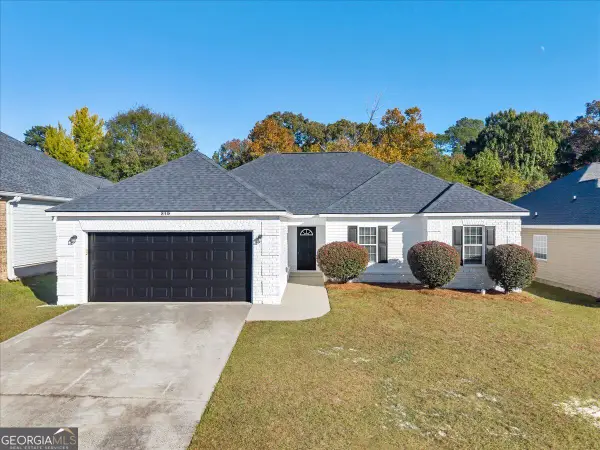 $255,000Active4 beds 2 baths1,618 sq. ft.
219 Wray Street, Warner Robins, GA 31093
MLS# 10893462Listed by: Maximum One Platinum Realtors 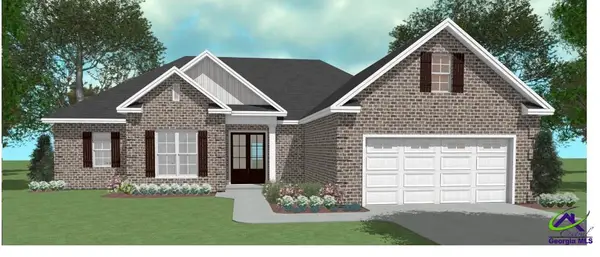 $416,367Pending4 beds 3 baths2,203 sq. ft.
111 Dewey Sky Trace, Kathleen, GA 31047
MLS# 267004Listed by: LANDMARK REALTY- New
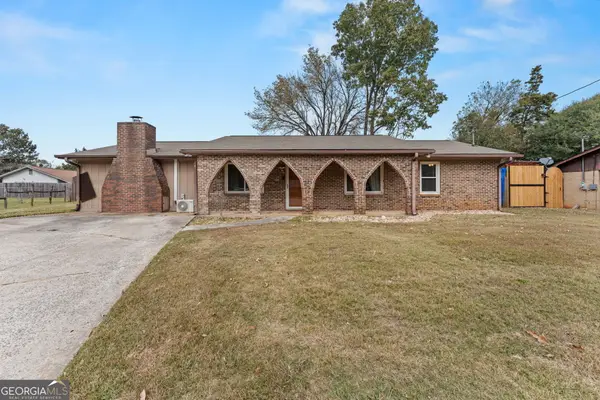 $250,000Active4 beds 3 baths1,647 sq. ft.
206 Sylvia Place, Warner Robins, GA 31093
MLS# 10893136Listed by: Southern Classic Realtors - New
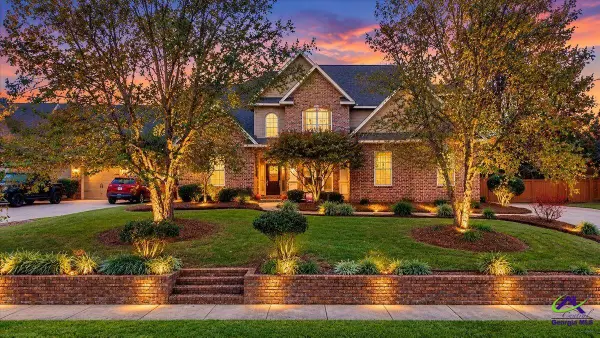 $445,900Active4 beds 3 baths2,592 sq. ft.
215 Wilsons Creek Bend, Bonaire, GA 31005
MLS# 266994Listed by: PREMIER PROPERTIES OF DUBLIN - Open Sat, 4 to 6pmNew
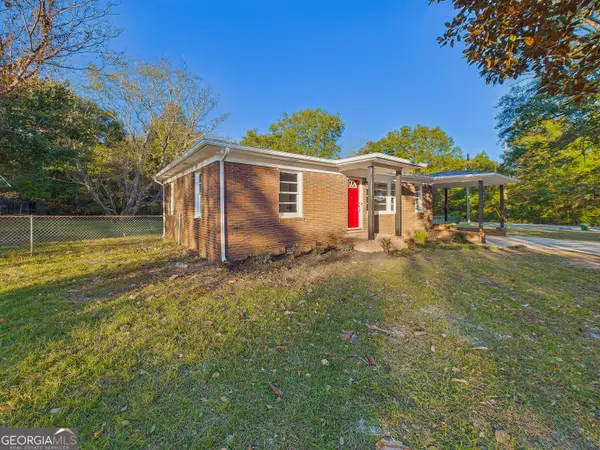 $229,900Active3 beds 2 baths1,797 sq. ft.
203 Dunbar Road, Warner Robins, GA 31093
MLS# 10892644Listed by: Keller Williams Realty Middle GA - New
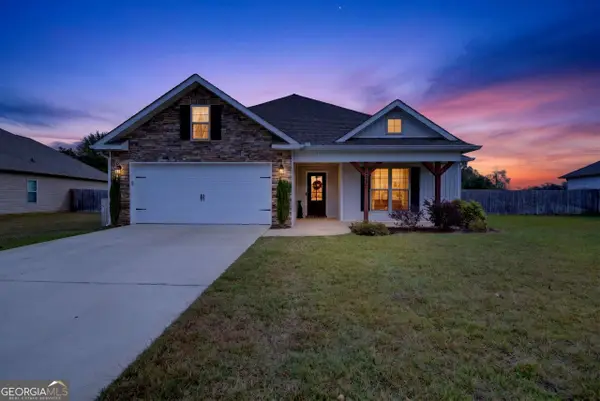 $305,000Active3 beds 2 baths1,650 sq. ft.
218 Huxley Terrace, Bonaire, GA 31005
MLS# 10892304Listed by: Sheridan Solomon & Associates


Protect your home and budget from life's surprises with an Assurant Home Warranty, backed by a partner that supports you through every step of homeownership. Explore Plans.
©2026 Century 21 Real Estate LLC. All rights reserved. CENTURY 21®, the CENTURY 21 Logo and C21® are service marks owned by Century 21 Real Estate LLC. Century 21 Real Estate LLC fully supports the principles of the Fair Housing Act and the Equal Opportunity Act. Each office is independently owned and operated. Listing information is deemed reliable but not guaranteed accurate.