
120 Meadowdale Drive, Warner Robins, GA 31088
Local realty services provided by:CENTURY 21 Homes & Investments
120 Meadowdale Drive,Warner Robins, GA 31088
$117,500
- 3 Beds
- 1 Baths
- 1,040 sq. ft.
- Single family
- Active
Listed by: jim jones
Office: americom realty of warner robins
MLS#:265082
Source:GA_CGMLS
Price summary
- Price:$117,500
- Price per sq. ft.:$112.98
About this home
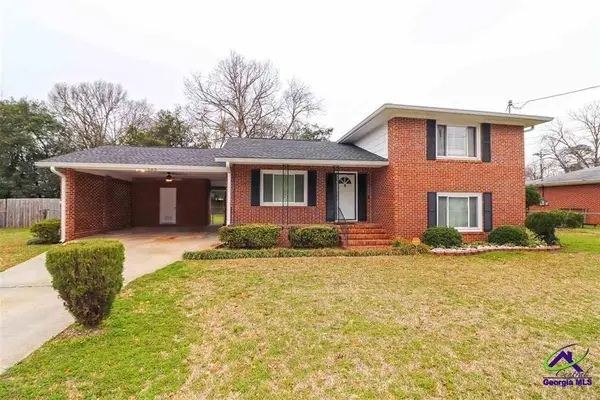
Welcome to 120 Meadowdale Drive, a move-in-ready 3-bedroom, 1-bathroom home located just south of Watson Boulevard. Situated minutes from local schools, shopping, and Robins Air Force Base, this property is perfect for a first-time homebuyer or an investor looking to immediately expand their portfolio. The home was fully renovated in 2020. Modern interior featuring low-maintenance Luxury Vinyl Plank (LVP) flooring and ceiling fans throughout. The kitchen is equipped with elegant granite countertops and includes the refrigerator and stove. The upgraded bathroom features granite countertops and modern fixtures. Move in with confidence knowing the hot water heater was replaced in 2023 and window blinds are already installed. The property includes a detached garage and workshop tucked behind a secure drive-thru gate. The garage offers ample storage, workshop space, and dedicated laundry facilities, washer and dryer included. An inviting, established lawn with a fully fenced backyard and a beautiful paver patio perfect for outdoor entertaining. Durable vinyl siding ensures easy exterior upkeep for years to come. Schedule your private tour today before this gem is gone!...
Contact an agent
Home facts
- Year built:1943
- Subdivision & Development:None
- Listing ID #:265082
- Added:47 day(s) ago
- Updated:October 07, 2026 at 12:55 AM
Rooms and interior
- Bedrooms:3
- Total bathrooms:1
- Full bathrooms:1
- Flooring:Luxury Vinyl Plank
- Dining Description:Combo
- Kitchen Description:Electric Range, Refrigerator
- Living area:1,040 sq. ft.
Heating and cooling
- Cooling:Central Electric
- Heating:Central Electric
Structure and exterior
- Year built:1943
- Building area:1,040 sq. ft.
- Lot area:0.15 Acres
- Construction Materials:Vinyl Siding
- Exterior Features:Fence, Porch
- Levels:1 Story
Schools
- High school:Warner Robins
- Middle school:Huntington
- Elementary school:Pearl Stephens
Utilities
- Water:City/County
- Sewer:City/County
Finances and disclosures
- Price:$117,500
- Price per sq. ft.:$112.98
Features and amenities
- Laundry features:Dryer, Washer
- Amenities:Ceiling Fans, Window Blinds
Parking
- Parking description:Detached, Garage
- Garage spaces:1
- Carport spaces:1
New listings near 120 Meadowdale Drive
- Coming Soon
 $330,000Coming Soon4 beds 3 baths3,510 sq. ft.
300 Chestnut Road, Warner Robins, GA 31088
MLS# 10842086Listed by: Real Broker, LLC
- New
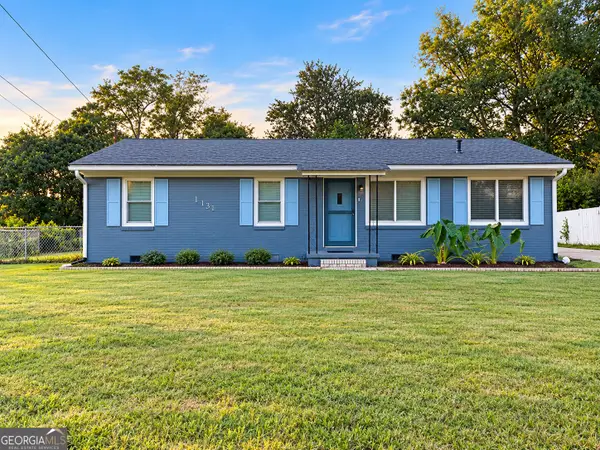 $239,900Active3 beds 2 baths1,821 sq. ft.
113 Ravenwood Way, Warner Robins, GA 31093
MLS# 10868315Listed by: Favored Realty Partners - New
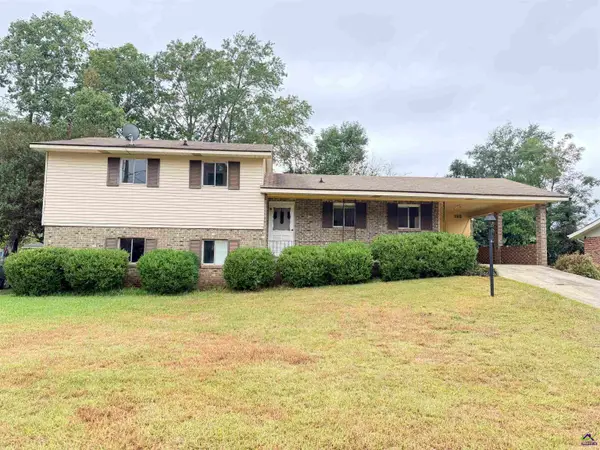 $193,000Active4 beds 2 baths1,712 sq. ft.
120 Highland Drive, Warner Robins, GA 31088
MLS# 266146Listed by: LANDMARK REALTY - New
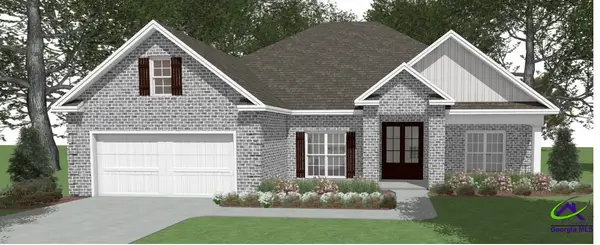 $391,604Active4 beds 2 baths2,083 sq. ft.
302 Skybrooke Trace, Kathleen, GA 31047
MLS# 266138Listed by: LANDMARK REALTY - New
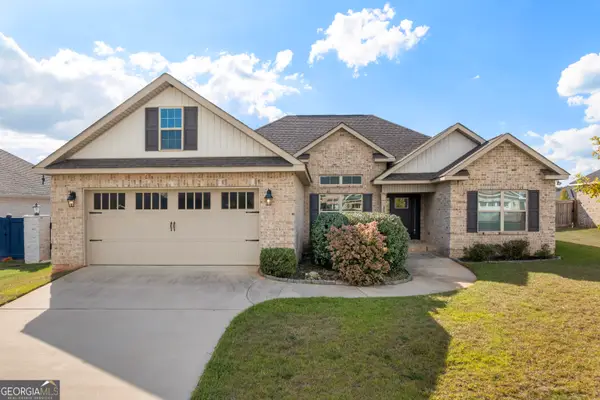 $337,900Active4 beds 2 baths1,946 sq. ft.
314 Weston Drive, Kathleen, GA 31047
MLS# 10867900Listed by: Keller Williams Middle Georgia - New
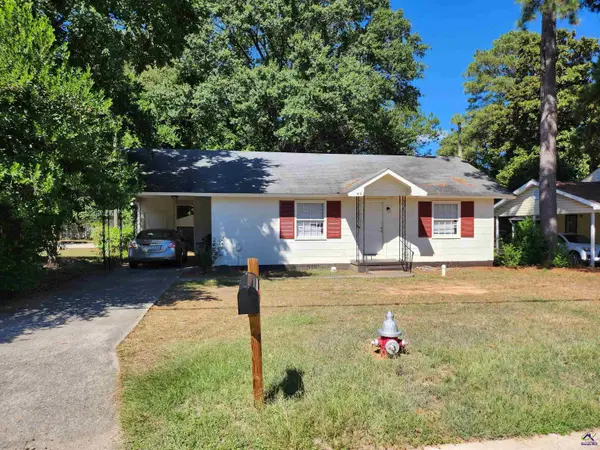 $125,000Active3 beds 1 baths1,164 sq. ft.
916 McArthur Boulevard, Warner Robins, GA 31093
MLS# 266123Listed by: KEG REALTORS - New
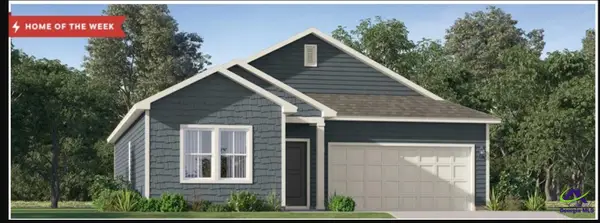 $264,750Active3 beds 2 baths1,453 sq. ft.
106 Calpurnia Street, Warner Robins, GA 31093
MLS# 266111Listed by: LENNAR HOMES ATLANTA - New
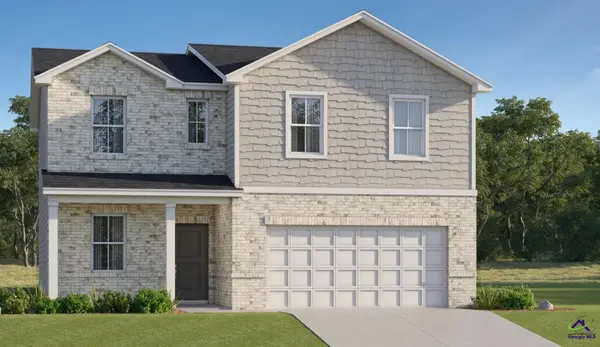 $289,100Active4 beds 3 baths1,995 sq. ft.
110 River Birch Way, Warner Robins, GA 31093
MLS# 266112Listed by: LENNAR HOMES ATLANTA - New
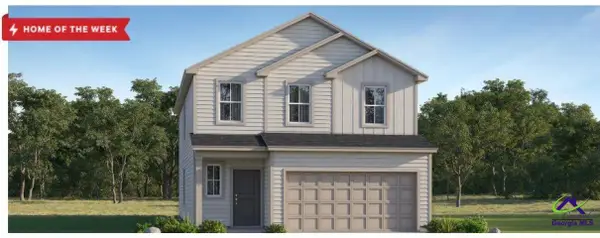 $299,400Active4 beds 3 baths2,170 sq. ft.
100 River Birch Way, Warner Robins, GA 31093
MLS# 266113Listed by: LENNAR HOMES ATLANTA - New
 $154,900Active3 beds 2 baths1,652 sq. ft.
202 Heather Street, Warner Robins, GA 31093
MLS# 266114Listed by: COLDWELL BANKER FREE REALTY


Protect your home and budget from life's surprises with an Assurant Home Warranty, backed by a partner that supports you through every step of homeownership. Explore Plans.
©2026 Century 21 Real Estate LLC. All rights reserved. CENTURY 21®, the CENTURY 21 Logo and C21® are service marks owned by Century 21 Real Estate LLC. Century 21 Real Estate LLC fully supports the principles of the Fair Housing Act and the Equal Opportunity Act. Each office is independently owned and operated. Listing information is deemed reliable but not guaranteed accurate.