
127 Kirkwood Circle, Warner Robins, GA 31088
Local realty services provided by:CENTURY 21 Homes & Investments
127 Kirkwood Circle,Warner Robins, GA 31088
$150,000
- 3 Beds
- 2 Baths
- 1,560 sq. ft.
- Single family
- Pending
Listed by: tonya chulawat
Office: landmark realty
MLS#:263032
Source:GA_CGMLS
Price summary
- Price:$150,000
- Price per sq. ft.:$96.15
About this home
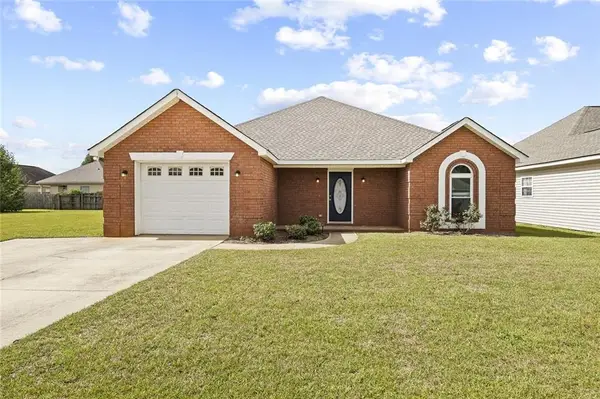
Welcome to 127 Kirkwood Circle in Warner Robins! This 3 bedroom, 2 bath home is ready for new owners. Inside, you’ll find a spacious living area, no carpet, and a large dining space just off from the kitchen. One guest bedroom offers convenient access to the guest bathroom, making it a great setup for visitors or flexible living arrangements. The primary bedroom features a large walk-in closet, updated bathroom. Move-in ready and conveniently located near shopping, dining, schools, and Robins Air Force Base. Seller would like to sell as is.
Contact an agent
Home facts
- Year built:1962
- Subdivision & Development:PINE VALLEY
- Listing ID #:263032
- Added:152 day(s) ago
- Updated:August 19, 2026 at 07:30 AM
Rooms and interior
- Bedrooms:3
- Total bathrooms:2
- Full bathrooms:2
- Dining Description:Separate
- Kitchen Description:Electric Range, Refrigerator, Smooth Top Range
- Living area:1,560 sq. ft.
Heating and cooling
- Cooling:Central Electric
- Heating:Central Electric
Structure and exterior
- Year built:1962
- Building area:1,560 sq. ft.
- Lot area:0.21 Acres
- Construction Materials:Brick (3 Sides), Vinyl Siding, Wood Siding
- Exterior Features:Porch
- Levels:1 Story
Schools
- High school:Warner Robins
- Middle school:Warner Robins
- Elementary school:Miller
Utilities
- Water:City/County
- Sewer:City/County
Finances and disclosures
- Price:$150,000
- Price per sq. ft.:$96.15
Features and amenities
- Amenities:Ceiling Fans, Out Building, Window Blinds
Parking
- Parking description:Carport
- Garage spaces:1
- Carport spaces:1
New listings near 127 Kirkwood Circle
- New
 $98,000Active2.46 Acres
1400 S Davis Drive, Warner Robins, GA 31088
MLS# 266369Listed by: MAXIMUM ONE PLATINUM REALTORS - New
 $220,000Active3 beds 2 baths1,264 sq. ft.
207 Tyson Glen Drive, Warner Robins, GA 31088
MLS# 7855263Listed by: VIRTUAL PROPERTIES REALTY.COM
- New
 $295,000Active3 beds 3 baths2,500 sq. ft.
103 Brittwod Court, Warner Robins, GA 31088
MLS# 10874273Listed by: Southern Classic Realtors - Open Sat, 12 to 2pmNew
 $236,999Active3 beds 2 baths1,352 sq. ft.
205 Edgarton Way, Bonaire, GA 31005
MLS# 10874172Listed by: Southern Corridor Realty & Property - New
 $80,000Active3 beds 1 baths960 sq. ft.
314 Ward Street, Warner Robins, GA 31093
MLS# 266361Listed by: GOLDEN KEY REALTY - New
 $223,000Active3 beds 2 baths1,632 sq. ft.
108 Santangelo Court, Warner Robins, GA 31093
MLS# 10873826Listed by: Keller Williams Realty Middle GA - New
 $235,000Active3 beds 2 baths1,478 sq. ft.
111 Alexandria Court, Byron, GA 31008
MLS# 7854883Listed by: COMPASS - Open Sat, 9am to 7pmNew
 $205,000Active3 beds 2 baths1,371 sq. ft.
902 Haverhill Circle, Warner Robins, GA 31088
MLS# 7854343Listed by: OPENDOOR BROKERAGE, LLC - New
 $279,900Active3 beds 2 baths2,254 sq. ft.
117 Covey Rise, Warner Robins, GA 31088
MLS# 10873518Listed by: Keller Williams Lake Oconee - New
 $329,000Active4 beds 3 baths2,173 sq. ft.
119 Springfield Lane, Warner Robins, GA 31088
MLS# 10873217Listed by: Golden Key Realty, Inc.


Protect your home and budget from life's surprises with an Assurant Home Warranty, backed by a partner that supports you through every step of homeownership. Explore Plans.
©2026 Century 21 Real Estate LLC. All rights reserved. CENTURY 21®, the CENTURY 21 Logo and C21® are service marks owned by Century 21 Real Estate LLC. Century 21 Real Estate LLC fully supports the principles of the Fair Housing Act and the Equal Opportunity Act. Each office is independently owned and operated. Listing information is deemed reliable but not guaranteed accurate.